
1610 Brooks Avenue, Raleigh, NC 27607
Local realty services provided by:Better Homes and Gardens Real Estate Paracle
1610 Brooks Avenue,Raleigh, NC 27607
$4,999,000
- 4 Beds
- 7 Baths
- 5,172 sq. ft.
- Single family
- Active
Listed by: jared cozart, laura siegmund
Office: luxe residential, llc.
MLS#:10196443
Source:RD
Price summary
- Price:$4,999,000
- Price per sq. ft.:$966.55
About this home
Discover exceptional Raleigh, NC luxury living in this 2026 Parade of Homes Silver Award winning masterpiece by Midtown Custom Homes and Frazier Home Designs, ideally located in the sought after Inside the Beltline (ITB) area. Showcasing award winning craftsmanship, sophisticated architecture, and designer finishes, this custom luxury home features 4 bedrooms with private ensuite baths on the main level and an extraordinary combination of indoor outdoor living, advanced technology, and wellness amenities. A welcoming entry terrace leads to the front porch and dramatic mahogany and steel entry door. The grand foyer makes a striking first impression with a double sided see through fireplace, custom marble mantels, walnut detailing, and an oversized marble slab. The chef's kitchen is designed for cooking and entertaining, featuring Sub Zero refrigerator, freezer, and wine towers with custom walnut panels, a 60 inch Wolf dual fuel range, custom walnut cabinetry, a 60 inch Kohler workstation sink, and a built in Wolf coffee and espresso maker. A fully equipped scullery with a second refrigerator, dishwasher, and quartzite countertops adds prep space and storage. The thoughtfully designed laundry room includes elevated washer and dryer units and a dedicated drying cabinet for delicates. The luxurious main level primary suite features a vaulted ceiling with exposed wood beams and a spa inspired primary bathroom appointed with Rohl fixtures, a 72 inch soaking tub, an oversized walk in shower with dual showerheads, body jets and handheld spray, heated tile floors, custom walnut cabinetry, and Taj Mahal quartzite. The custom primary closet features illuminated glass enclosed hanging areas, lighted display cabinetry, built in dual dressers, stacked upper storage, a multifunction rolling shoe storage unit, and a built in clothes steamer. Site finished wide plank rift cut white oak hardwood floors, limestone plaster walls, solid core oak doors, integrated smart lighting with Forbes and Lomax satin brass switches, and built in speakers throughout reflect the home's attention to detail. The expansive daylight basement creates a private wellness and entertainment retreat with a golf simulator that doubles as a projection screen, dedicated home gym, yoga area, wellness suite, cold plunge, infrared sauna, steam sauna, built in bottle filler, and full bathroom. A Fort Knox safe room conceals a hidden speakeasy with immersive surround sound and a 98 inch Samsung Art TV. Designed for year round indoor outdoor living, the outdoor entertaining area features a Phantom Screen porch, oversized sliding glass door, and sliding pass through window connecting the interior to a fully equipped outdoor kitchen with an Alfresco built in grill, power burner, and Taj Mahal quartzite countertops. Infratech heaters and a fireplace extend the outdoor entertaining season, while the heated saltwater pool and spa, sandblasted marble decking, synthetic turf, poolside bathroom, and outdoor shower create a private resort inspired retreat. An integrated sound system with exterior landscape speakers and Samsung Art TVs throughout enhances the entertainment experience. Architectural exterior details include cedar shake roofing, copper gutters, cypress siding, copper lanterns, a private courtyard with fountain, gated parking, a 2 car garage, a separate parking space at the front entrance, granite block driveway accents, and professionally designed landscaping with irrigation and architectural uplighting. Combining custom luxury construction, a chef's kitchen with scullery, four main level bedrooms, a spa inspired primary suite, advanced lighting and entertainment features, a private wellness retreat, and exceptional outdoor living, this distinctive Inside the Beltline Raleigh luxury home offers a remarkable opportunity for sophisticated design and elevated everyday living in one of Raleigh's most desirable locations. Also available as a fully furnished executive lease....
Contact an agent
Home facts
- Year built:2026
- Subdivision & Development:Budleigh
- Listing ID #:10196443
- Added:48 day(s) ago
- Updated:November 20, 2026 at 03:11 PM
Rooms and interior
- Bedrooms:4
- Total bathrooms:7
- Full bathrooms:5
- Rooms Total:1
- Flooring:Carpet, Concrete, Hardwood, Tile, Vinyl, Wood
- Dining Description:Eat-in Kitchen, Kitchen/Dining Room Combination, Living/Dining Room Combination
- Bathrooms Description:Double Vanity, Separate Shower, Soaking Tub, Walk-In Shower
- Kitchen Description:Built-In Electric Oven, Built-In Range, Built-In Refrigerator, Convection Oven, Dishwasher, Gas Water Heater, Range Hood, Refrigerator, Tankless Water Heater, Washer/Dryer, Water Heater, Wine Cooler, Wine Refrigerator
- Basement:Yes
- Basement Description:Daylight, Exterior Entry, Finished, Walk-Out Access, Walk-Up Access
- Living area:5,172 sq. ft.
Heating and cooling
- Cooling:Ceiling Fan(s), Central Air, Electric, Heat Pump
- Heating:Fireplace(s), Heat Pump
- Central air:Yes
Structure and exterior
- Roof:See Remarks, Shake, Shingle, Wood
- Year built:2026
- Building area:5,172 sq. ft.
- Lot area:0.41 Acres
- Lot Features:Back Yard, Gentle Sloping, Sloped
- Architectural Style:Craftsman, French Provincial, Ranch, Traditional, Transitional, Williamsburg
- Construction Materials:Spray Foam Insulation, Wood Siding
- Exterior Features:Barbecue, Built-in Barbecue, Courtyard, Covered, Enclosed, Fenced Yard, Garden, Gas Grill, In Parade of Homes, Lighting, Outdoor Grill, Outdoor Kitchen, Outdoor Shower, Patio, Private Yard, Rain Gutters, Rear Porch, Screened, See Remarks, Smart Irrigation
- Levels:One, Two
Schools
- High school:Wake - Needham Broughton High
- Middle school:Wake - Martin Middle
- Elementary school:Wake - Lacy Elementary
Utilities
- Water:Public
- Sewer:Public Sewer
Finances and disclosures
- Price:$4,999,000
- Price per sq. ft.:$966.55
- Tax amount:$6,136
Features and amenities
- Laundry features:Laundry Room, Main Level
- Pool features:Fenced, Filtered, Gas Heat, Gunite, Heated, In Ground, Outdoor Pool, Pool/Spa Combo, Private, Salt Water
Parking
- Parking description:Attached, Driveway, Garage
- Garage:Yes
- Garage spaces:2
 Listings marked with a Doorify MLS icon are provided courtesy of the Doorify MLS, of North Carolina, Internet Data Exchange Database. Brokers make an effort to deliver accurate information, but buyers should independently verify any information on which they will rely in a transaction. The listing broker shall not be responsible for any typographical errors, misinformation, or misprints, and they shall be held totally harmless from any damages arising from reliance upon this data. This data is provided exclusively for consumers’ personal, non-commercial use. Copyright 2026 Doorify MLS of North Carolina. All rights reserved.
New listings near 1610 Brooks Avenue
- Coming Soon
 $290,000Coming Soon3 beds 3 baths1,595 sq. ft.
3217 Mango Drive, Raleigh, NC 27610
MLS# 10203984Listed by: KELLER WILLIAMS LEGACY - Coming SoonOpen Sun, 12 to 2pm
 $449,000Coming Soon3 beds 3 baths1,865 sq. ft.
4401 Ravens Crest Lane, Raleigh, NC 27616
MLS# 10203888Listed by: CAPITAL CENTER LLC - New
 $595,000Active4 beds 3 baths2,292 sq. ft.
6520 Wynbrook Way, Raleigh, NC 27612
MLS# 10204263Listed by: RICH REALTY GROUP - New
 $415,000Active3 beds 2 baths1,344 sq. ft.
2681 Princess Tree Drive, Raleigh, NC 27616
MLS# 10204273Listed by: D COLE REALTY GROUP LLC - Open Sun, 2 to 4pmNew
 $454,900Active3 beds 3 baths1,702 sq. ft.
12224 Jarden Court, Raleigh, NC 27613
MLS# 10204274Listed by: IMAGINATION HOMES LLC - Open Sat, 12 to 2pmNew
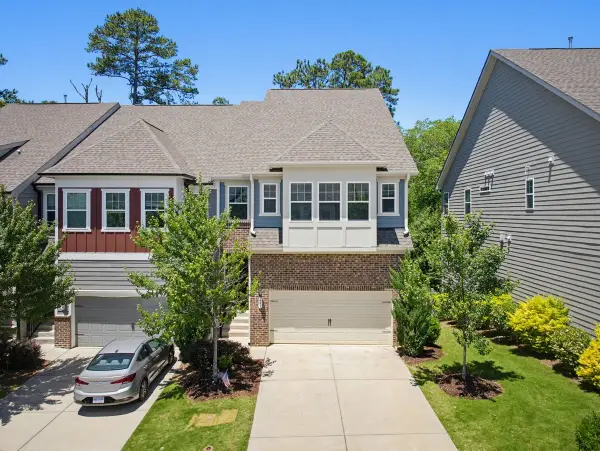 $587,500Active4 beds 4 baths3,144 sq. ft.
641 Newlyn Drive, Raleigh, NC 27606
MLS# 10204232Listed by: RE/MAX UNITED - New
 $215,000Active3 beds 3 baths1,704 sq. ft.
1311 Canyon Rock Court, Raleigh, NC 27610
MLS# 10204233Listed by: HOWARD HANNA ALLEN TATE CARY - New
 $455,000Active3 beds 3 baths1,974 sq. ft.
3123 Elm Tree Lane, Raleigh, NC 27614
MLS# 10204243Listed by: CENTURY 21 TRIANGLE GROUP - New
 $285,000Active3 beds 3 baths1,596 sq. ft.
4619 Black Drum Drive, Raleigh, NC 27616
MLS# 10204225Listed by: EXP REALTY LLC - New
 $300,000Active0.24 Acres
719 Rock Quarry Road, Raleigh, NC 27610
MLS# 10204219Listed by: CAROLINA LIVING ASSOCIATES LLC


Protect your home and budget from life's surprises with an Assurant Home Warranty, backed by a partner that supports you through every step of homeownership. Explore Plans.
© 2026 Better Homes and Gardens Real Estate LLC. An Anywhere Real Estate company. All rights reserved. Better Homes and Gardens® Real Estate is a registered trademark owned by Meredith Operations Corporation, licensed to Better Homes and Gardens Real Estate LLC and used with permission. Better Homes and Gardens Real Estate LLC fully supports the principles of the Fair Housing Act and the Equal Opportunity Act. Listing information is deemed reliable but is not guaranteed accurate.
Each office is independently owned and operated.
Any services or products provided by third parties are not provided by, affiliated with or related to Better Homes and Gardens Real Estate LLC, or its affiliated companies.