
1649 Sutton Drive, Raleigh, NC 27605
Local realty services provided by:Better Homes and Gardens Real Estate Paracle
1649 Sutton Drive,Raleigh, NC 27605
$319,900
- 2 Beds
- 2 Baths
- 950 sq. ft.
- Single family
- Active
Listed by: david dahan
Office: fathom realty nc
MLS#:10190250
Source:RD
Price summary
- Price:$319,900
- Price per sq. ft.:$336.74
- Monthly HOA dues:$420
About this home
Cameron Village puts you inside the Beltline and on foot to the Village District, where the coffee, restaurants, boutiques, and grocery are all within a few blocks. Downtown Raleigh is approximately 1.8 miles away via Saint Marys Street and Hillsborough Street. Wade Avenue is approximately 0.25 mile up Woodburn Road. Inside, hardwood floors run through both levels. The main level opens from the entry into a living room with built-in shelving flanking the window, and flows to a dining area with room for a full table. Chair rail carries through both rooms. A half bath sits off the main level for guests. The kitchen has white shaker cabinets, granite counters, tile floor, recessed lighting, and new stainless steel appliances including a gas range, dishwasher, over-range microwave, and side-by-side refrigerator. A rear door opens to the back walkway. Washer and dryer hookups are here as well. Upstairs, two bedrooms each have a ceiling fan and closet, one with double closets, and share a full bath. Walk-in storage with built-in shelving handles the overflow. Central heat and central air. Assigned parking. Water is included in the HOA dues, and the association maintains the roof, exterior...
Contact an agent
Home facts
- Year built:1949
- Subdivision & Development:Cameron Village Condos
- Listing ID #:10190250
- Added:16 day(s) ago
- Updated:September 19, 2026 at 12:06 AM
Rooms and interior
- Bedrooms:2
- Total bathrooms:2
- Full bathrooms:1
- Rooms Total:7
- Flooring:Hardwood
- Living area:950 sq. ft.
Heating and cooling
- Cooling:Central Air
- Heating:Forced Air
- Central air:Yes
Structure and exterior
- Roof:Shingle
- Year built:1949
- Building area:950 sq. ft.
- Architectural Style:Traditional
- Construction Materials:Vinyl Siding
- Levels:Two
Schools
- High school:Wake - Needham Broughton High
- Middle school:Wake - Oberlin Middle
- Elementary school:Wake - Wiley Elementary
Utilities
- Water:Public
- Sewer:Public Sewer
Finances and disclosures
- Price:$319,900
- Price per sq. ft.:$336.74
- Tax amount:$2,484
Parking
- Total parking spaces:1
 Listings marked with a Doorify MLS icon are provided courtesy of the Doorify MLS, of North Carolina, Internet Data Exchange Database. Brokers make an effort to deliver accurate information, but buyers should independently verify any information on which they will rely in a transaction. The listing broker shall not be responsible for any typographical errors, misinformation, or misprints, and they shall be held totally harmless from any damages arising from reliance upon this data. This data is provided exclusively for consumers’ personal, non-commercial use. Copyright 2026 Doorify MLS of North Carolina. All rights reserved.
New listings near 1649 Sutton Drive
- Coming Soon
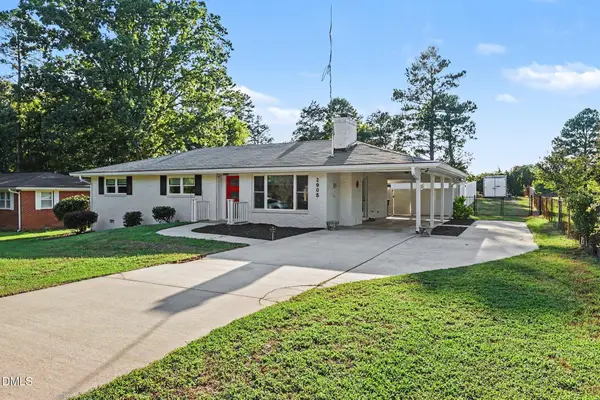 $425,000Coming Soon3 beds 2 baths1,611 sq. ft.
2905 Dove Lane, Raleigh, NC 27604
MLS# 10193603Listed by: LONG & FOSTER REAL ESTATE INC/TRIANGLE EAST - Coming Soon
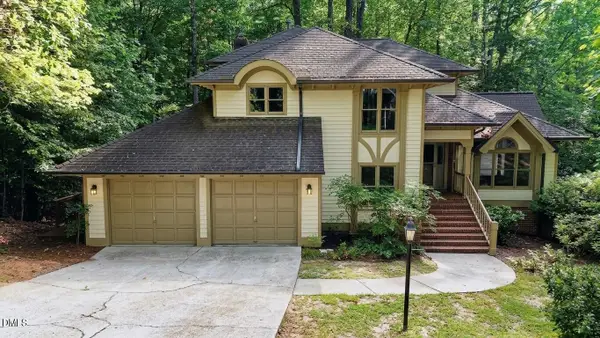 $700,000Coming Soon5 beds 4 baths3,899 sq. ft.
12416 Whartons Way, Raleigh, NC 27613
MLS# 10193650Listed by: THE PROSPEROUS AGENCY - Coming Soon
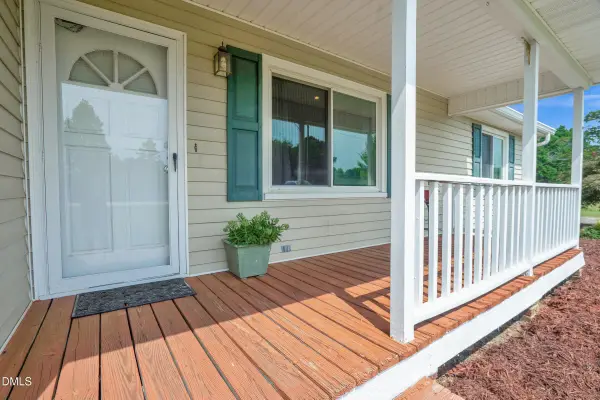 $350,000Coming Soon3 beds 2 baths1,257 sq. ft.
10008 Jordan Road, Raleigh, NC 27603
MLS# 10193554Listed by: CHOICE RESIDENTIAL REAL ESTATE - Coming Soon
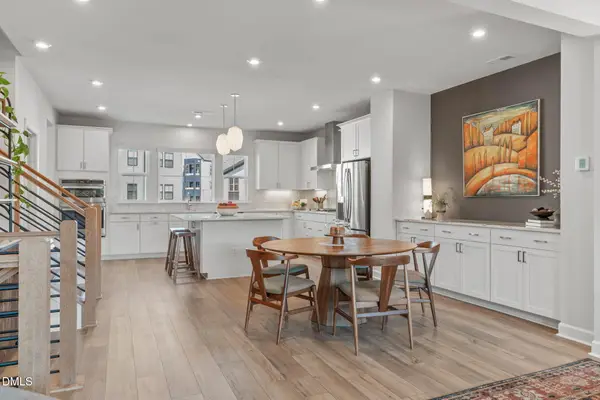 $600,000Coming Soon4 beds 4 baths2,475 sq. ft.
4722 Cypress Tree Lane, Raleigh, NC 27612
MLS# 10193462Listed by: HARMONY REALTY LLC - Coming SoonOpen Sat, 1 to 4pm
 $1,395,000Coming Soon4 beds 4 baths3,357 sq. ft.
113 Crestview Road, Raleigh, NC 27609
MLS# 10191904Listed by: RALEIGH CUSTOM REALTY, LLC - New
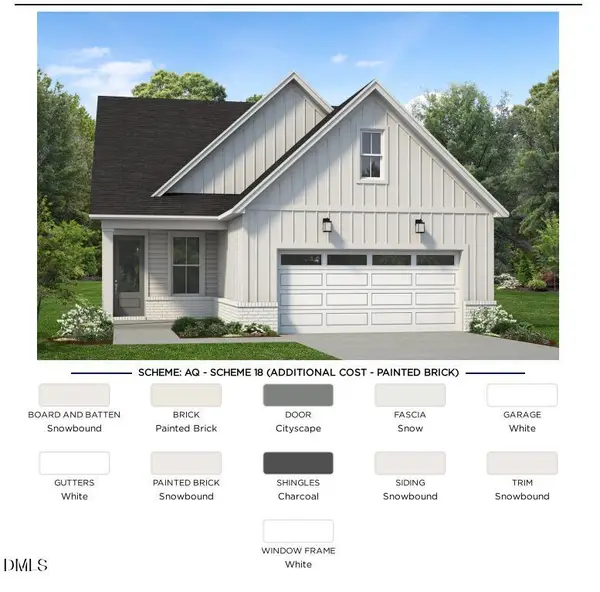 $599,000Active3 beds 3 baths2,050 sq. ft.
481 Mugby Road, Raleigh, NC 27610
MLS# 10193711Listed by: TOLL BROTHERS, INC. - New
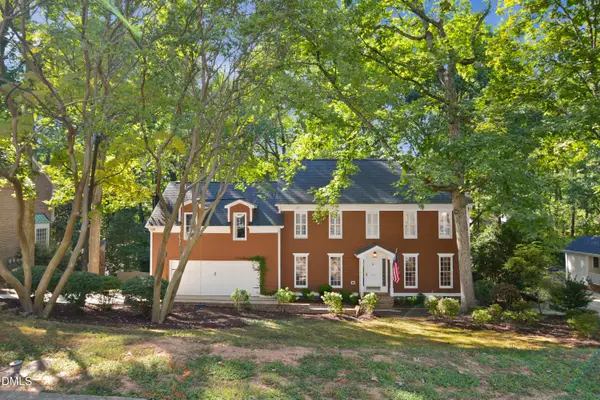 $1,600,000Active4 beds 4 baths3,710 sq. ft.
3309 Marblehead Lane, Raleigh, NC 27612
MLS# 10193721Listed by: CAROLINA'S CHOICE REAL ESTATE - New
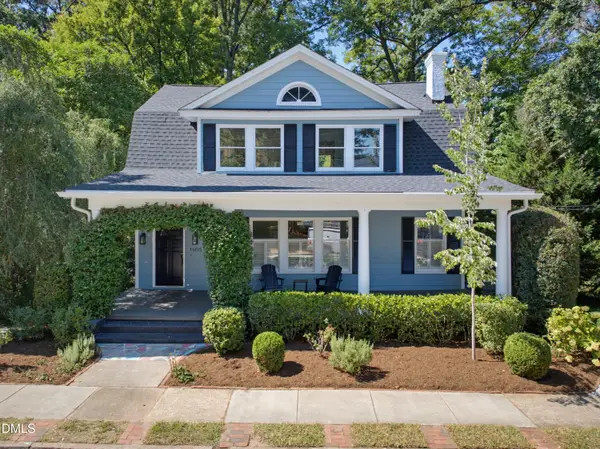 $1,000,000Active3 beds 3 baths2,041 sq. ft.
1805 White Oak Road, Raleigh, NC 27608
MLS# 10193724Listed by: GRIST REALTY INC - New
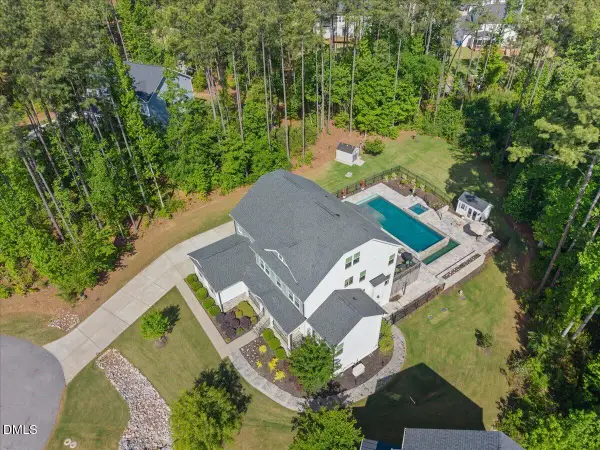 $1,375,000Active4 beds 6 baths4,677 sq. ft.
2700 Grain Mill Court, Raleigh, NC 27603
MLS# 10193738Listed by: THORPE REALTY COMPANY, INC - New
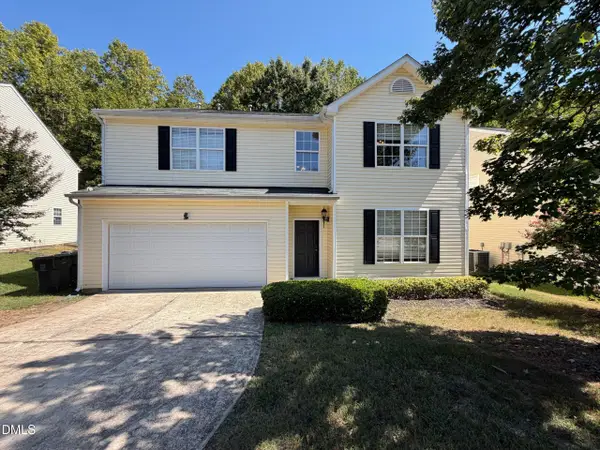 $375,000Active5 beds 3 baths2,974 sq. ft.
2619 Dutch Grove Circle, Raleigh, NC 27610
MLS# 10193740Listed by: OPENDOOR BROKERAGE LLC


Protect your home and budget from life's surprises with an Assurant Home Warranty, backed by a partner that supports you through every step of homeownership. Explore Plans.
© 2026 Better Homes and Gardens Real Estate LLC. An Anywhere Real Estate company. All rights reserved. Better Homes and Gardens® Real Estate is a registered trademark owned by Meredith Operations Corporation, licensed to Better Homes and Gardens Real Estate LLC and used with permission. Better Homes and Gardens Real Estate LLC fully supports the principles of the Fair Housing Act and the Equal Opportunity Act. Listing information is deemed reliable but is not guaranteed accurate.
Each office is independently owned and operated.
Any services or products provided by third parties are not provided by, affiliated with or related to Better Homes and Gardens Real Estate LLC, or its affiliated companies.