
1713 Oberlin Road, Raleigh, NC 27608
Local realty services provided by:Better Homes and Gardens Real Estate Paracle
1713 Oberlin Road,Raleigh, NC 27608
$1,750,000
- 4 Beds
- 5 Baths
- 4,500 sq. ft.
- Multi-family
- Coming Soon
Listed by: lindsay jackson, dylan holowatch
Office: coldwell banker hpw
MLS#:10191172
Source:RD
Price summary
- Price:$1,750,000
- Price per sq. ft.:$388.89
About this home
Located in one of Raleigh's most sought-after Inside the Beltline (ITB) neighborhoods, this exceptional home is just steps from Glenwood Village, Oberlin Village, The Village District, and Five Points, where you can walk to coffee shops, boutiques, grocery stores, restaurants, yoga and pilates studios, and more--all while living on a serene block that combines the vibrancy of city living with community charm and access to top-rated schools. The main level is anchored by a chef's kitchen featuring state-of-the-art stainless appliances, three ovens, a microwave/convection unit, pot filler, exhaust hood, natural marble countertops, and a butler's pantry with sink, garbage disposal, dishwasher, and walk-in pantry. Just off the kitchen, the breakfast room is wrapped in windows with wainscoting and a two-sided fireplace shared with the covered screened porch, while the family room offers a coffered ceiling, custom built-ins, a gas stone surround fireplace with wall-mounted outlets, and 12'x8' sliding doors that fold into an 8'x8' opening for seamless indoor-outdoor living. The luxurious primary suite includes a tray ceiling, a gas fireplace with sitting area, and access to a private veranda, while the spa-inspired master bath features 24x24 tile floors, a seamless glass shower with three shower heads, his-and-hers soft-close marble vanities, plantation-shuttered windows, and separate spacious walk-in closets--one custom designed with drawers and shelving and the other with built-in wood storage. Secondary bedrooms are equally well-appointed, each with walk-in closets and ensuite baths, one finished in Calcutta quartz and the other in marble mirroring the primary bath's elegance. Throughout the home, crystal chandeliers with medallions, extensive millwork, hardwood floors, a formal sitting and dining room, a study with French doors and built-ins, a hidden bonus room, back staircase, and a mudroom with dual benches, cubbies, hooks, and wainscoting reflect thoughtful design and livability. The garage is oversized with epoxy-finished flooring, insulated wood-trimmed doors, and a utility sink, while the systems include a natural gas recirculating tankless water heater providing unlimited hot water without delay, spray foam insulation, whole-system allergen defense with MERV 11 air filters in both zones, and a conditioned crawl space. Exterior features include brick entry monuments, three gas lanterns, including two mounted on brick wing walls, frame the approach to the residence, where an oversized solid mahogany front door with beveled glass and Schlage smart lock sets the tone for the custom craftsmanship within composite and cementitious siding with LP SmartSide board-and-batten detail, stone paver driveway and walkways, simulated divided light windows, flood lights, covered front and rear porches with bead board ceilings, and a landscaped, fenced yard with evergreens for privacy. This property combines timeless architecture with modern efficiency in a walkable ITB location, offering unmatched luxury, convenience, and community....
Contact an agent
Home facts
- Year built:2024
- Subdivision & Development:Not in a Subdivision
- Listing ID #:10191172
- Updated:September 08, 2026 at 09:03 PM
Rooms and interior
- Bedrooms:4
- Total bathrooms:5
- Full bathrooms:3
- Rooms Total:12
- Flooring:Carpet, Hardwood, Tile, Wood
- Dining Description:Dining L, Living/Dining Room Combination
- Bathrooms Description:Bathtub Only, Bathtub/Shower Combination, Double Vanity, Separate Shower, Soaking Tub, Walk-In Shower, Water Closet
- Kitchen Description:Built-In Electric Oven, Built-In Range, Built-In Refrigerator, Convection Oven, Dishwasher, Disposal, Double Oven, Dryer, ENERGY STAR Qualified Appliances, ENERGY STAR Qualified Washer, Exhaust Fan, Gas Cooktop, Gas Range, Gas Water Heater, Ice Maker, Microwave, Oven, Range, Range Hood, Refrigerator, Self Cleaning Oven, Smart Appliance(s), Stainless Steel Appliance(s), Tankless Water Heater, Wall Oven, Washer, Washer/Dryer, Wine Cooler, Wine Refrigerator
- Basement:Yes
- Basement Description:Crawl Space
- Living area:4,500 sq. ft.
Heating and cooling
- Cooling:Ceiling Fan(s), Central Air, Dual, ENERGY STAR Qualified Equipment
- Heating:Central, ENERGY STAR Qualified Equipment, Electric, Fireplace(s), Natural Gas
- Central air:Yes
Structure and exterior
- Roof:Architectural Shingle, Metal, Shingle
- Year built:2024
- Building area:4,500 sq. ft.
- Lot area:0.19 Acres
- Lot Features:Back Yard, Front Yard, Hardwood Trees, Landscaped
- Architectural Style:Traditional
- Construction Materials:Board & Batten Siding, Brick, Fiber Cement, Spray Foam Insulation, Vertical Siding
- Exterior Features:Balcony, Covered, Deck, Enclosed, Fenced Yard, Front Porch, Patio, Porch, Private Yard, Rain Gutters, Rear Porch, Screened, Side Porch, Smart Lock(s)
- Foundation Description:Block
- Levels:Two
Schools
- High school:Wake - Needham Broughton High
- Middle school:Wake - Oberlin Middle
- Elementary school:Wake - Lacy Elementary
Utilities
- Water:Private, Public, Well
- Sewer:Public Sewer
Finances and disclosures
- Price:$1,750,000
- Price per sq. ft.:$388.89
- Tax amount:$15,653
Features and amenities
- Laundry features:Gas Dryer Hookup, Inside, Laundry Room, Upper Level, Washer Hookup
- Amenities:Window Treatments
Parking
- Total parking spaces:4
- Parking description:Attached, Driveway, Garage, Garage Door Opener, Garage Faces Side, On Street
- Garage:Yes
- Garage spaces:2
 Listings marked with a Doorify MLS icon are provided courtesy of the Doorify MLS, of North Carolina, Internet Data Exchange Database. Brokers make an effort to deliver accurate information, but buyers should independently verify any information on which they will rely in a transaction. The listing broker shall not be responsible for any typographical errors, misinformation, or misprints, and they shall be held totally harmless from any damages arising from reliance upon this data. This data is provided exclusively for consumers’ personal, non-commercial use. Copyright 2026 Doorify MLS of North Carolina. All rights reserved.
New listings near 1713 Oberlin Road
- Coming SoonOpen Sat, 11am to 1pm
 $1,214,500Coming Soon4 beds 4 baths3,274 sq. ft.
2145 Wake Drive, Raleigh, NC 27608
MLS# 10191234Listed by: COMPASS -- RALEIGH - Coming Soon
 $2,999,900Coming Soon5 beds 6 baths6,563 sq. ft.
1521 Grand Willow Way, Raleigh, NC 27614
MLS# 10191094Listed by: RALEIGH CUSTOM REALTY, LLC - Coming Soon
 $819,900Coming Soon4 beds 4 baths3,211 sq. ft.
6521 Camellia Creek Drive, Raleigh, NC 27603
MLS# 10191037Listed by: BOSSMAN REAL ESTATE LLC - Coming SoonOpen Sat, 1 to 3pm
 $795,000Coming Soon3 beds 4 baths2,883 sq. ft.
8801 Old Tom Way, Raleigh, NC 27613
MLS# 10190957Listed by: COLDWELL BANKER HPW - Coming Soon
 $469,900Coming Soon4 beds 3 baths2,426 sq. ft.
824 Elbridge Drive, Raleigh, NC 27603
MLS# 10190886Listed by: INTEGRA REALTY - Coming Soon
 $1,050,000Coming Soon5 beds 4 baths3,697 sq. ft.
8108 Cranes Vw Place, Raleigh, NC 27615
MLS# 10190450Listed by: REAL BROKER, LLC - Coming Soon
 $424,900Coming Soon3 beds 3 baths1,863 sq. ft.
5908 Valley Estates Drive, Raleigh, NC 27612
MLS# 10189808Listed by: PREMIER AGENTS NETWORK - Coming Soon
 $900,000Coming Soon4 beds 3 baths3,007 sq. ft.
10609 Old Pine Court, Raleigh, NC 27613
MLS# 10189564Listed by: COMPASS -- RALEIGH - Coming Soon
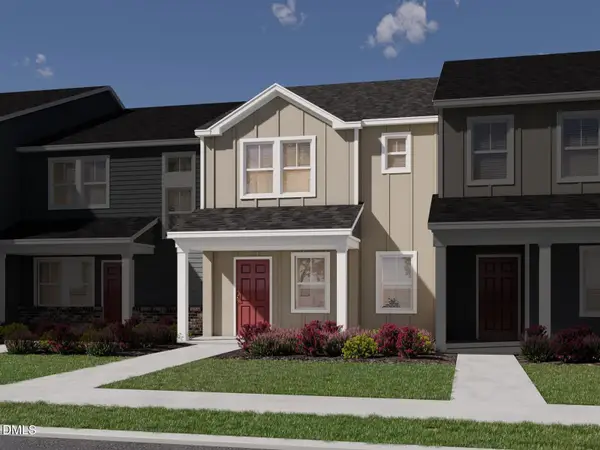 $345,000Coming Soon3 beds 3 baths1,892 sq. ft.
6053 Spring Forest Road, Raleigh, NC 27616
MLS# 10189372Listed by: MERITAGE HOMES OF THE CAROLINA


Protect your home and budget from life's surprises with an Assurant Home Warranty, backed by a partner that supports you through every step of homeownership. Explore Plans.
© 2026 Better Homes and Gardens Real Estate LLC. An Anywhere Real Estate company. All rights reserved. Better Homes and Gardens® Real Estate is a registered trademark owned by Meredith Operations Corporation, licensed to Better Homes and Gardens Real Estate LLC and used with permission. Better Homes and Gardens Real Estate LLC fully supports the principles of the Fair Housing Act and the Equal Opportunity Act. Listing information is deemed reliable but is not guaranteed accurate.
Each office is independently owned and operated.
Any services or products provided by third parties are not provided by, affiliated with or related to Better Homes and Gardens Real Estate LLC, or its affiliated companies.