
172 Sea Foam Drive, Raleigh, NC 27610
Local realty services provided by:Better Homes and Gardens Real Estate Paracle
Listed by: linda trevor, cathy hawkins
Office: compass -- cary
MLS#:10197241
Source:RD
Price summary
- Price:$620,000
- Price per sq. ft.:$247.01
- Monthly HOA dues:$265
About this home
Beautiful ranch in Auburn Village, an active adult 55+ community offering a wonderful blend of comfort, style, and amenities! Luxury vinyl floors and crown molding flow throughout the main living areas, creating a polished and inviting feel. The spacious kitchen features stainless steel appliances, quartz counters, crowned cabinetry with under-cabinet lighting and soft-close drawers, recessed lighting, and a large center island with bar seating and a stainless steel farmhouse sink. A walk-in pantry provides additional storage, while the sunny breakfast area offers the perfect spot for casual dining. The family room is warm and welcoming with a gas fireplace, recessed lighting, and a ceiling fan. For more formal gatherings, the dining room features a tray ceiling with crown molding and is beautifully wrapped with wainscoting. A dedicated office with double French doors provides an ideal space for working from home, hobbies, or a quiet retreat, while a convenient powder room is available for guests. The owner's suite offers a relaxing escape with a tray ceiling accented by crown molding, recessed lighting, and a custom walk-in closet. The en-suite bath features two vanities, a tiled walk-in shower, and a private water closet. Two additional generously sized bedrooms share a hall bath, providing comfortable accommodations for guests or additional flex space. The laundry room is thoughtfully equipped with upper cabinets, a utility sink, and direct access to the attached three-car garage. Outdoor living is equally inviting with a covered front porch and a screened porch overlooking peaceful wooded views. Step directly from the backyard onto the neighborhood trail for an easy connection to the community's outdoor surroundings. Auburn Village offers an impressive array of amenities, including a clubhouse, fitness center, pool, sports courts, pickleball, clubs, and social activities designed for an active lifestyle. Conveniently located near White Oak Crossing shopping and dining, River Ridge Golf Club, and US-70 and I-40 for easy commuting, this beautiful home combines single-level living, exceptional community amenities, and a serene wooded setting....
Contact an agent
Home facts
- Year built:2020
- Subdivision & Development:Auburn Village
- Listing ID #:10197241
- Added:1 day(s) ago
- Updated:October 08, 2026 at 07:04 PM
Rooms and interior
- Bedrooms:3
- Total bathrooms:3
- Full bathrooms:2
- Rooms Total:8
- Flooring:Carpet, Luxury Vinyl, Tile
- Dining Description:Eat-in Kitchen
- Bathrooms Description:Double Vanity, Shower Only, Walk-In Shower, Water Closet
- Kitchen Description:Dishwasher, Dryer, Gas Cooktop, Microwave, Range Hood, Refrigerator, Stainless Steel Appliance(s), Wall Oven, Washer
- Living area:2,510 sq. ft.
Heating and cooling
- Cooling:Central Air
- Heating:Forced Air
- Central air:Yes
Structure and exterior
- Roof:Shingle
- Year built:2020
- Building area:2,510 sq. ft.
- Lot area:0.16 Acres
- Lot Features:Back Yard, Front Yard, Landscaped
- Architectural Style:Ranch, Traditional, Transitional
- Construction Materials:Fiber Cement
- Exterior Features:Front Porch, Porch, Rain Gutters, Rear Porch, Screened
- Foundation Description:Slab
- Levels:One
Schools
- High school:Wake - South Garner High
- Middle school:Wake - East Garner Middle
- Elementary school:Wake - East Garner Elementary
Utilities
- Water:Public
- Sewer:Public Sewer
Finances and disclosures
- Price:$620,000
- Price per sq. ft.:$247.01
- Tax amount:$6,080
Features and amenities
- Laundry features:Laundry Room, Main Level
Parking
- Parking description:Attached, Driveway, Garage, Garage Faces Front
- Garage:Yes
- Garage spaces:3
 Listings marked with a Doorify MLS icon are provided courtesy of the Doorify MLS, of North Carolina, Internet Data Exchange Database. Brokers make an effort to deliver accurate information, but buyers should independently verify any information on which they will rely in a transaction. The listing broker shall not be responsible for any typographical errors, misinformation, or misprints, and they shall be held totally harmless from any damages arising from reliance upon this data. This data is provided exclusively for consumers’ personal, non-commercial use. Copyright 2026 Doorify MLS of North Carolina. All rights reserved.
New listings near 172 Sea Foam Drive
- Coming Soon
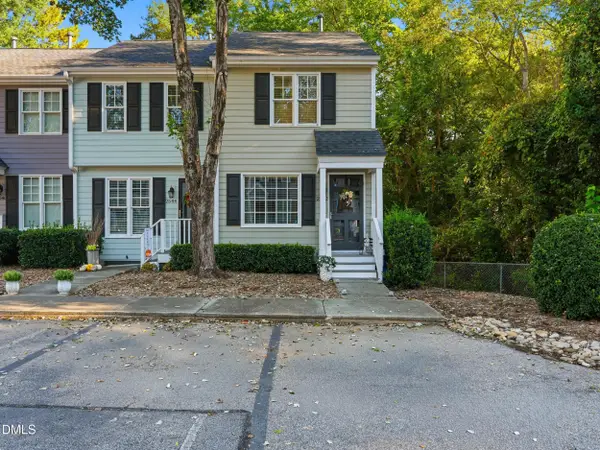 $340,000Coming Soon2 beds 2 baths939 sq. ft.
2542 Noble Road, Raleigh, NC 27608
MLS# 10197261Listed by: LOVETTE PROPERTIES LLC - Coming Soon
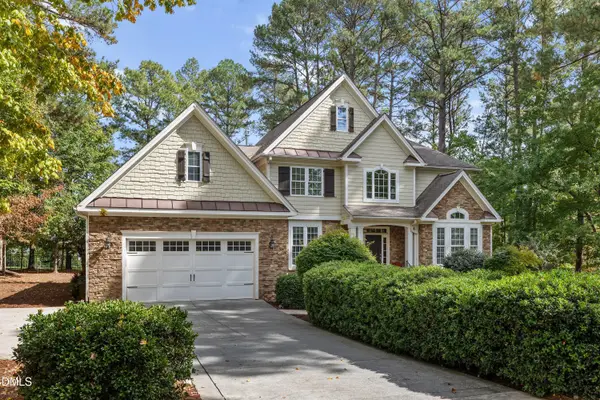 $870,000Coming Soon4 beds 4 baths3,496 sq. ft.
1412 Abbey's Grove Trail, Raleigh, NC 27614
MLS# 10197189Listed by: COLDWELL BANKER ADVANTAGE - Coming Soon
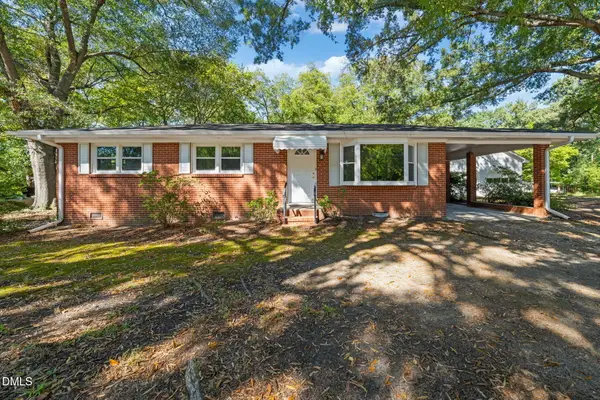 $225,000Coming Soon3 beds 1 baths1,134 sq. ft.
1600 Rock Drive, Raleigh, NC 27610
MLS# 10197077Listed by: LINDA CRAFT TEAM, REALTORS - Coming Soon
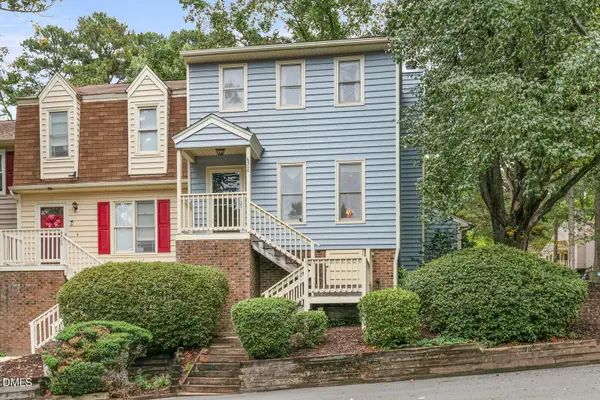 $260,000Coming Soon2 beds 3 baths1,208 sq. ft.
6500 English Oaks Drive, Raleigh, NC 27615
MLS# 10197033Listed by: RELEVATE REAL ESTATE INC. - Coming SoonOpen Sun, 1 to 3pm
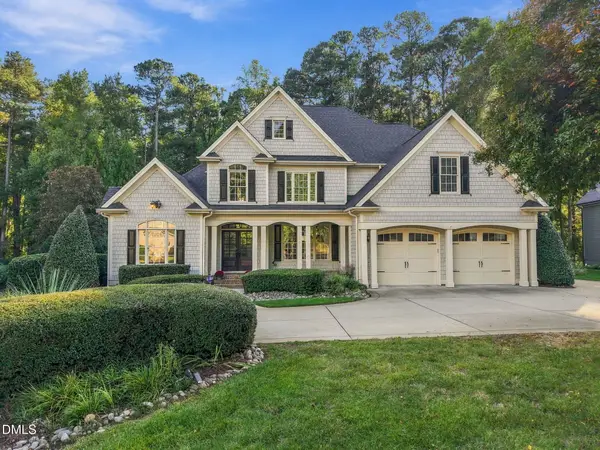 $998,000Coming Soon4 beds 4 baths4,283 sq. ft.
3740 Westbury Lake Drive, Raleigh, NC 27603
MLS# 10196979Listed by: NEST REALTY OF THE TRIANGLE - Coming Soon
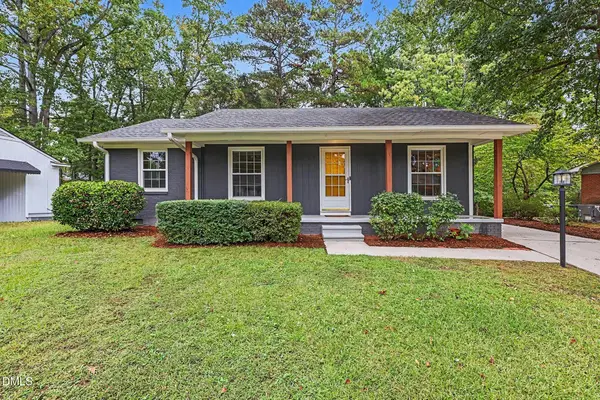 $359,950Coming Soon3 beds 2 baths1,540 sq. ft.
1209 Bentley Lane, Raleigh, NC 27610
MLS# 10196800Listed by: ESP REALTY - Coming SoonOpen Sat, 1 to 3pm
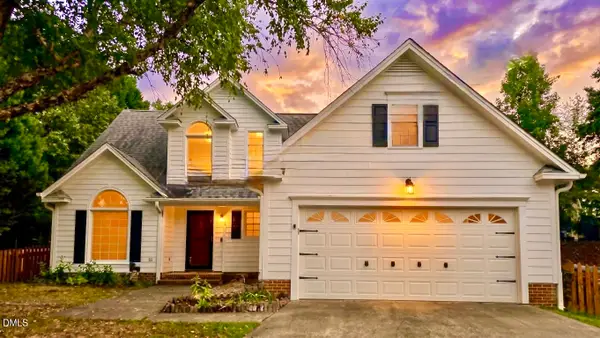 $459,000Coming Soon3 beds 3 baths1,671 sq. ft.
5201 Sutter Way, Raleigh, NC 27613
MLS# 10196754Listed by: COLDWELL BANKER ADVANTAGE - Coming Soon
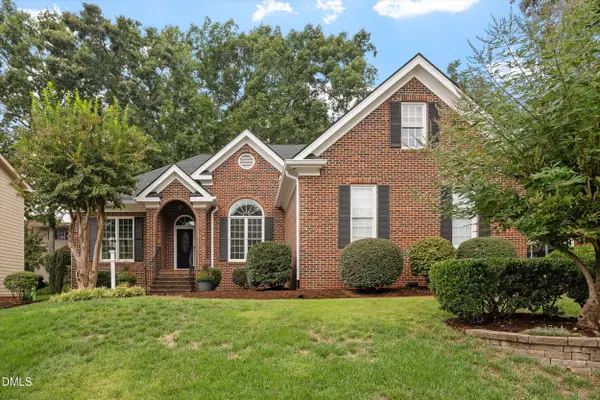 $635,000Coming Soon3 beds 2 baths2,161 sq. ft.
1417 Kings Lassiter Way, Raleigh, NC 27614
MLS# 10196590Listed by: FATHOM REALTY NC - Coming Soon
 $479,800Coming Soon3 beds 2 baths1,660 sq. ft.
5825 Morning Forest Drive, Raleigh, NC 27609
MLS# 10196461Listed by: CHOICE RESIDENTIAL REAL ESTATE - Coming Soon
 $4,000,000Coming Soon5 beds 8 baths6,100 sq. ft.
110 Kipling Place, Raleigh, NC 27609
MLS# 10195817Listed by: SOUTHERN LUX LIVING


Protect your home and budget from life's surprises with an Assurant Home Warranty, backed by a partner that supports you through every step of homeownership. Explore Plans.
© 2026 Better Homes and Gardens Real Estate LLC. An Anywhere Real Estate company. All rights reserved. Better Homes and Gardens® Real Estate is a registered trademark owned by Meredith Operations Corporation, licensed to Better Homes and Gardens Real Estate LLC and used with permission. Better Homes and Gardens Real Estate LLC fully supports the principles of the Fair Housing Act and the Equal Opportunity Act. Listing information is deemed reliable but is not guaranteed accurate.
Each office is independently owned and operated.
Any services or products provided by third parties are not provided by, affiliated with or related to Better Homes and Gardens Real Estate LLC, or its affiliated companies.