
1809 Oakboro Drive, Raleigh, NC 27614
Local realty services provided by:Better Homes and Gardens Real Estate Paracle
1809 Oakboro Drive,Raleigh, NC 27614
$610,000
- 4 Beds
- 3 Baths
- 2,401 sq. ft.
- Single family
- Active
Listed by: betsy luckett
Office: navigate realty
MLS#:10193779
Source:RD
Price summary
- Price:$610,000
- Price per sq. ft.:$254.06
- Monthly HOA dues:$34.17
About this home
Larger in person than on paper! This Falls River beautifully refreshed 4-bedroom, 2.5-bath home offers a sunroom PLUS 350 sq ft of additional finished, permitted third-floor flex space—ideal for a home office, gym, or craft room-2,751 sq ft total and ready for you! Perfectly positioned directly across from the neighborhood park and playground, you'll also enjoy easy access to Falls River's Greenway trails, sidewalks, and neighborhood events. Membership to private Greenway Club can transfer so no initiation fee! Inside, fresh paint, brand-new carpet, and updated lighting create a bright, welcoming feel. The kitchen, featuring granite countertops and tile backsplash, opens to the breakfast area and spacious family room—ideal for everyday living and entertaining. The all-season sunroom overlooks the fenced backyard and provides even more room to relax and enjoy the home. Upstairs are four bedrooms, while the finished third floor offers a quiet and versatile retreat. Major updates include: permitted attic renovation (2024), roof (2023), water heater (2024), HVAC (2019), garage doors (2019), and sunroom (2019). Fresh, updated, and ready from day one—skip the projects and start enjoying everything Falls River has to offer!...
Contact an agent
Home facts
- Year built:1997
- Subdivision & Development:Falls River
- Listing ID #:10193779
- Added:50 day(s) ago
- Updated:November 08, 2026 at 04:20 PM
Rooms and interior
- Bedrooms:4
- Total bathrooms:3
- Full bathrooms:2
- Rooms Total:10
- Flooring:Carpet, Hardwood, Luxury Vinyl, Wood
- Dining Description:Eat-in Kitchen
- Bathrooms Description:Bathtub/Shower Combination, Soaking Tub, Walk-In Shower, Water Closet
- Kitchen Description:Dishwasher, Electric Oven, Microwave, Water Heater
- Living area:2,401 sq. ft.
Heating and cooling
- Cooling:Central Air
- Heating:Forced Air, Natural Gas
- Central air:Yes
Structure and exterior
- Roof:Shingle
- Year built:1997
- Building area:2,401 sq. ft.
- Lot area:0.3 Acres
- Lot Features:Back Yard
- Architectural Style:Traditional, Transitional
- Construction Materials:HardiPlank Type
- Exterior Features:Covered, Deck, Fenced Yard, Playground, Rain Gutters, Rear Porch
- Levels:Three Or More
Schools
- High school:Wake - Millbrook High
- Middle school:Wake - East Millbrook Middle
- Elementary school:Wake - Abbotts Creek Elementary School
Utilities
- Water:Public
- Sewer:Public Sewer
Finances and disclosures
- Price:$610,000
- Price per sq. ft.:$254.06
- Tax amount:$5,276
Features and amenities
- Laundry features:Laundry Room, Main Level
Parking
- Parking description:Driveway, Garage, Garage Faces Front
- Garage:Yes
- Garage spaces:2
 Listings marked with a Doorify MLS icon are provided courtesy of the Doorify MLS, of North Carolina, Internet Data Exchange Database. Brokers make an effort to deliver accurate information, but buyers should independently verify any information on which they will rely in a transaction. The listing broker shall not be responsible for any typographical errors, misinformation, or misprints, and they shall be held totally harmless from any damages arising from reliance upon this data. This data is provided exclusively for consumers’ personal, non-commercial use. Copyright 2026 Doorify MLS of North Carolina. All rights reserved.
New listings near 1809 Oakboro Drive
- Coming Soon
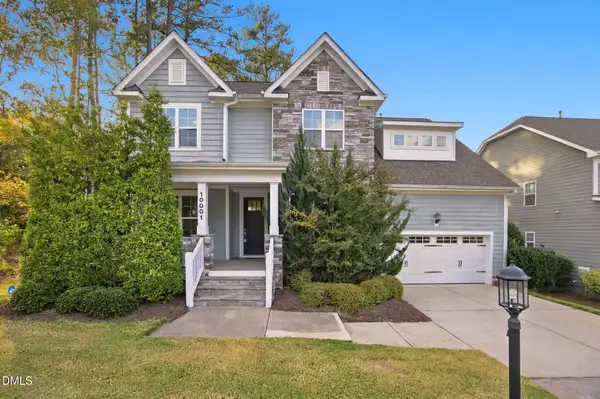 $725,000Coming Soon5 beds 4 baths3,100 sq. ft.
10001 Leesville Grove Drive, Raleigh, NC 27613
MLS# 10202403Listed by: COLDWELL BANKER HPW - Coming Soon
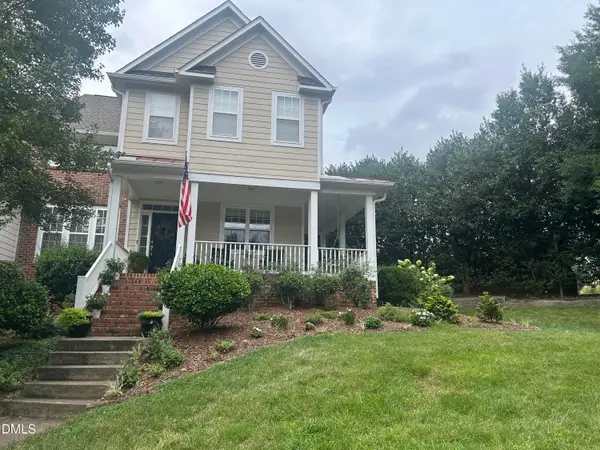 $495,000Coming Soon3 beds 3 baths2,490 sq. ft.
2102 Brimming Lake Court, Raleigh, NC 27614
MLS# 10202172Listed by: CHOICE RESIDENTIAL REAL ESTATE - Coming Soon
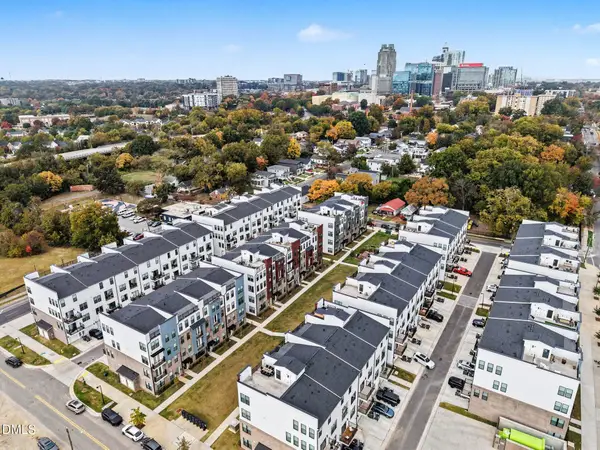 $565,000Coming Soon3 beds 3 baths2,406 sq. ft.
1259 Shaw View Alley, Raleigh, NC 27601
MLS# 10202037Listed by: BERKSHIRE HATHAWAY HOMESERVICE - Coming Soon
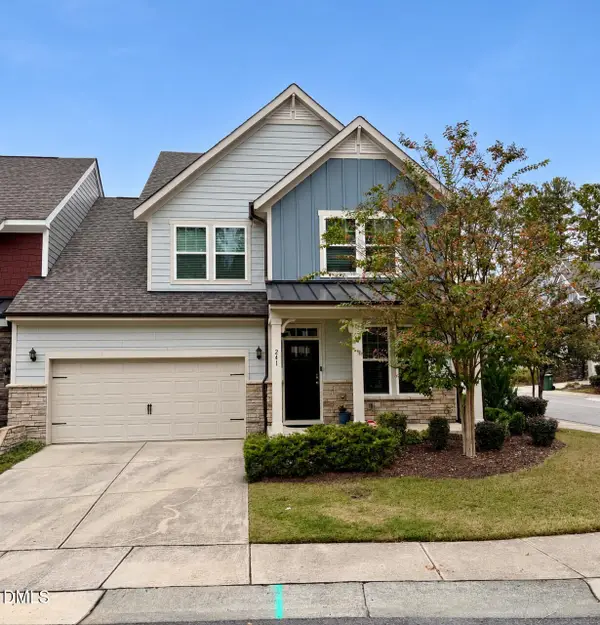 $509,900Coming Soon3 beds 3 baths2,095 sq. ft.
241 Kentigern Drive, Raleigh, NC 27606
MLS# 10202029Listed by: COLDWELL BANKER HPW - Coming Soon
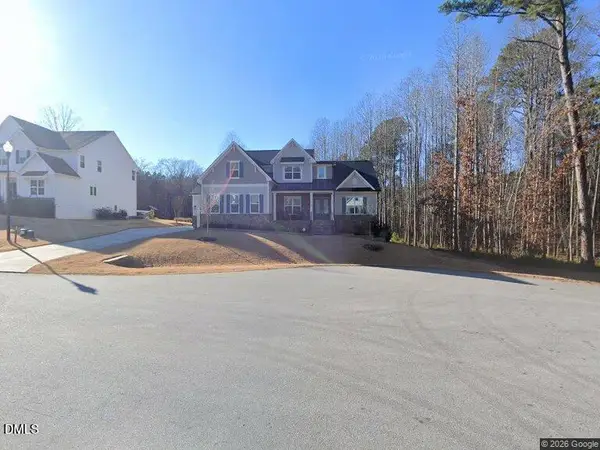 $1,150,000Coming Soon4 beds 4 baths3,673 sq. ft.
321 Inwood Forest Drive, Raleigh, NC 27603
MLS# 10201874Listed by: WIELAND PROPERTIES, INC. - Coming Soon
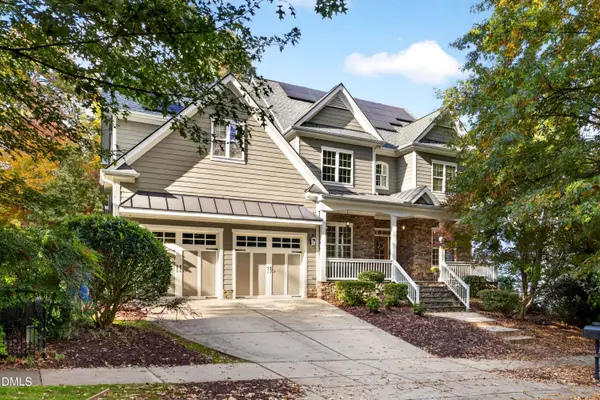 $849,900Coming Soon5 beds 4 baths3,590 sq. ft.
2719 Hidden Waters Circle, Raleigh, NC 27614
MLS# 10201923Listed by: FANJOY REAL ESTATE - Coming Soon
 $975,000Coming Soon4 beds 3 baths3,613 sq. ft.
7809 Panther Branch Drive, Raleigh, NC 27612
MLS# 10201725Listed by: MONARCH REALTY CO. - Coming Soon
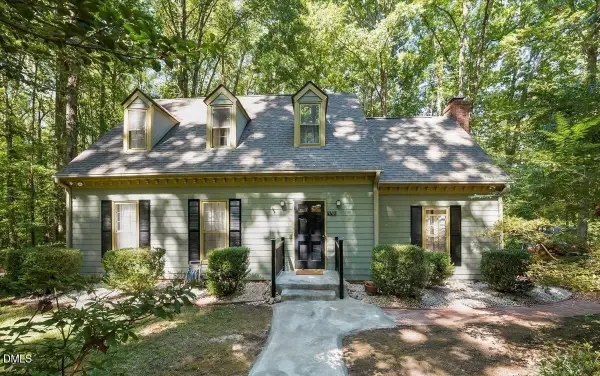 $624,900Coming Soon3 beds 3 baths2,221 sq. ft.
9701 Rock Creek Road, Raleigh, NC 27613
MLS# 10201467Listed by: EXP REALTY, LLC - C - Coming Soon
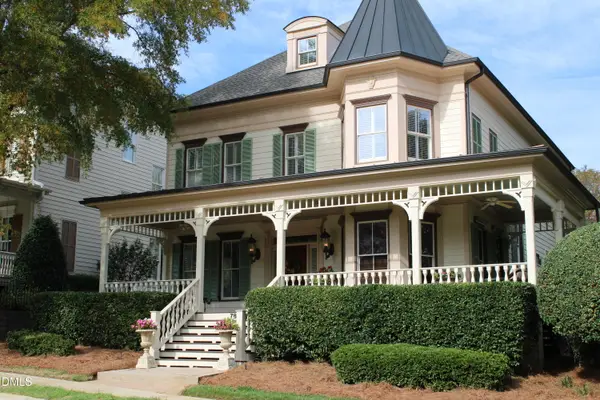 $1,475,000Coming Soon4 beds 5 baths4,199 sq. ft.
7802 Monument Lane, Raleigh, NC 27615
MLS# 10201226Listed by: RELEVATE REAL ESTATE INC. - Coming Soon
 $314,900Coming Soon3 beds 4 baths1,856 sq. ft.
6607 Perry Creek Road, Raleigh, NC 27616
MLS# 10200659Listed by: EXP REALTY


Protect your home and budget from life's surprises with an Assurant Home Warranty, backed by a partner that supports you through every step of homeownership. Explore Plans.
© 2026 Better Homes and Gardens Real Estate LLC. An Anywhere Real Estate company. All rights reserved. Better Homes and Gardens® Real Estate is a registered trademark owned by Meredith Operations Corporation, licensed to Better Homes and Gardens Real Estate LLC and used with permission. Better Homes and Gardens Real Estate LLC fully supports the principles of the Fair Housing Act and the Equal Opportunity Act. Listing information is deemed reliable but is not guaranteed accurate.
Each office is independently owned and operated.
Any services or products provided by third parties are not provided by, affiliated with or related to Better Homes and Gardens Real Estate LLC, or its affiliated companies.