
1810 Varnell Avenue, Raleigh, NC 27612
Local realty services provided by:Better Homes and Gardens Real Estate Paracle
1810 Varnell Avenue,Raleigh, NC 27612
$725,000
- 4 Beds
- 3 Baths
- 2,186 sq. ft.
- Multi-family
- Active
Listed by: william patrick
Office: exp realty llc.
MLS#:10170347
Source:RD
Price summary
- Price:$725,000
- Price per sq. ft.:$331.66
About this home
This beautifully renovated and fully permitted brick home blends classic charm with elevated design in one of the area's fastest growing locations. Thoughtfully updated from top to bottom, it offers the kind of move in ready living today's buyers are looking for: stylish, comfortable, and designed to truly feel like home. From the moment you pull up, the curb appeal stands out. New windows, fresh landscaping, a recently seeded yard, and an added privacy fence create a clean, welcoming feel while turning the backyard into the perfect private space for relaxing, entertaining, or enjoying peaceful evenings outside. Inside, the home feels bright, fresh, and refined without losing its warmth. Refinished hardwoods and luxury plank flooring run throughout, paired with shaker style cabinetry, marble countertops, stainless steel appliances, designer lighting, and beautifully updated bathrooms that feel both timeless and current. Gorgeous accent trim & wallpaper throughout, and an oversized electric fireplace that creates a stunning focal point & cozy touch to the main living space. The spacious primary suite was designed with comfort in mind, featuring a beautifully finished walk in shower and a dedicated makeup area that adds a little extra luxury to everyday living. Beyond the finishes, the home also offers major improvements that bring peace of mind for years to come, including a new roof, new windows, and a new electric water heater. The back deck extends the living space outdoors and creates the ideal setting for morning coffee, weekend gatherings, or evenings under the stars with friends and family. This home truly offers the perfect mix of accessibility and neighborhood charm. Less than 10 minutes to North Hills & located close to shopping, dining, parks, hospitals, and everyday conveniences. With strong growth and rising demand in the area, it's not just a beautiful place to live, it's also an incredible opportunity to own a unique home in a popular area, right inside the Belt-line. Stylish, inviting, and thoughtfully finished throughout, this home delivers the perfect balance of comfort, quality, and elevated living. What are you waiting for? Schedule your showing today!...
Contact an agent
Home facts
- Year built:1959
- Subdivision & Development:Beckana
- Listing ID #:10170347
- Added:94 day(s) ago
- Updated:August 31, 2026 at 03:32 PM
Rooms and interior
- Bedrooms:4
- Total bathrooms:3
- Full bathrooms:2
- Rooms Total:1
- Flooring:Hardwood, Luxury Vinyl, Tile
- Dining Description:Eat-in Kitchen, Kitchen/Dining Room Combination, Living/Dining Room Combination
- Bathrooms Description:Bathtub/Shower Combination, Double Vanity, Shower Only, Walk-In Shower
- Kitchen Description:Dishwasher, Electric Oven, Electric Range, Electric Water Heater, Free-Standing Electric Range, Microwave, Range Hood, Stainless Steel Appliance(s), Water Heater
- Living area:2,186 sq. ft.
Heating and cooling
- Cooling:Central Air
- Heating:Central
- Central air:Yes
Structure and exterior
- Roof:Shingle
- Year built:1959
- Building area:2,186 sq. ft.
- Lot area:0.36 Acres
- Lot Features:Back Yard
- Architectural Style:Traditional
- Construction Materials:Brick
- Exterior Features:Fenced Yard, Patio
- Foundation Description:Slab
- Levels:Multi/Split
Schools
- High school:Wake - Needham Broughton High
- Middle school:Wake - Oberlin Middle
- Elementary school:Wake - Lacy Elementary
Utilities
- Water:Public
- Sewer:Public Sewer
Finances and disclosures
- Price:$725,000
- Price per sq. ft.:$331.66
- Tax amount:$4,151
Features and amenities
- Laundry features:Laundry Closet
 Listings marked with a Doorify MLS icon are provided courtesy of the Doorify MLS, of North Carolina, Internet Data Exchange Database. Brokers make an effort to deliver accurate information, but buyers should independently verify any information on which they will rely in a transaction. The listing broker shall not be responsible for any typographical errors, misinformation, or misprints, and they shall be held totally harmless from any damages arising from reliance upon this data. This data is provided exclusively for consumers’ personal, non-commercial use. Copyright 2026 Doorify MLS of North Carolina. All rights reserved.
New listings near 1810 Varnell Avenue
- Coming Soon
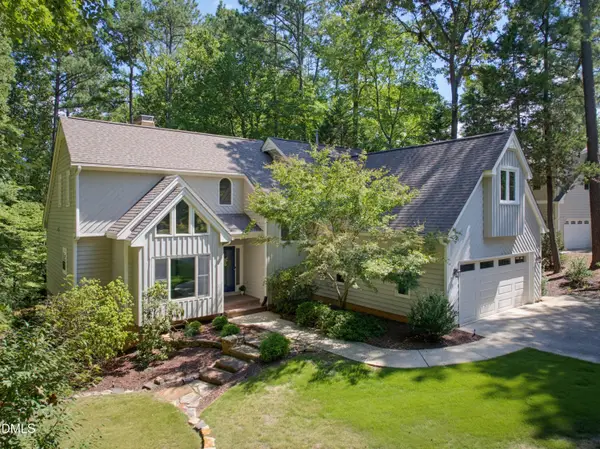 $775,000Coming Soon4 beds 3 baths2,784 sq. ft.
7604 Glenharden Drive, Raleigh, NC 27613
MLS# 10189647Listed by: COMPASS -- RALEIGH - Coming Soon
 $900,000Coming Soon4 beds 3 baths3,007 sq. ft.
10609 Old Pine Court, Raleigh, NC 27613
MLS# 10189564Listed by: COMPASS -- RALEIGH - Coming Soon
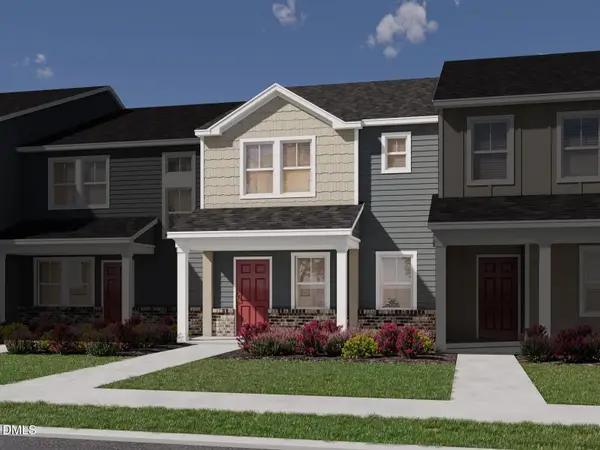 $335,000Coming Soon3 beds 3 baths1,697 sq. ft.
6079 Spring Forest Road, Raleigh, NC 27616
MLS# 10189360Listed by: MERITAGE HOMES OF THE CAROLINA - Coming Soon
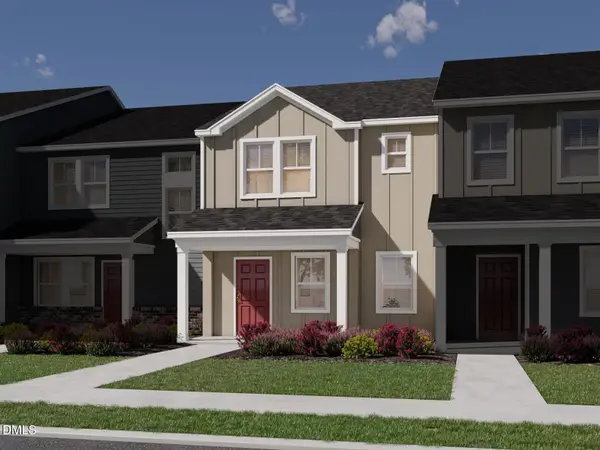 $335,000Coming Soon3 beds 3 baths1,697 sq. ft.
6057 Spring Forest Road, Raleigh, NC 27616
MLS# 10189363Listed by: MERITAGE HOMES OF THE CAROLINA - Coming Soon
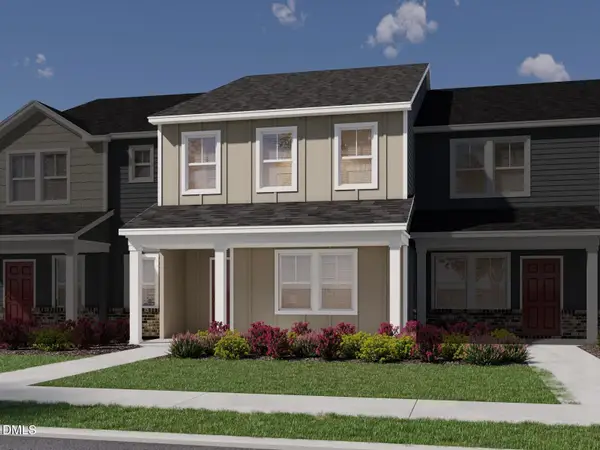 $345,000Coming Soon3 beds 3 baths1,892 sq. ft.
6081 Spring Forest Road, Raleigh, NC 27616
MLS# 10189367Listed by: MERITAGE HOMES OF THE CAROLINA - Coming Soon
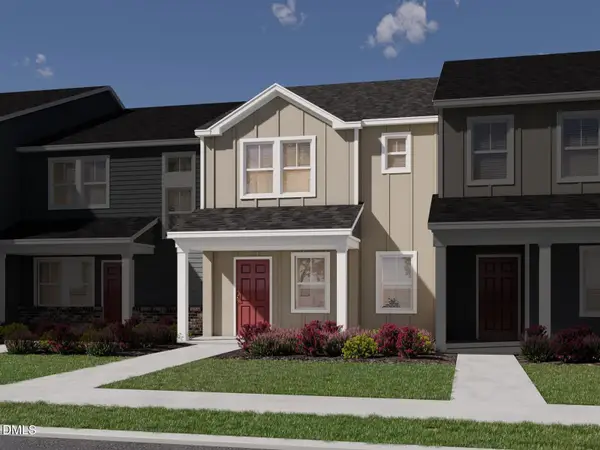 $345,000Coming Soon3 beds 3 baths1,892 sq. ft.
6053 Spring Forest Road, Raleigh, NC 27616
MLS# 10189372Listed by: MERITAGE HOMES OF THE CAROLINA - Coming Soon
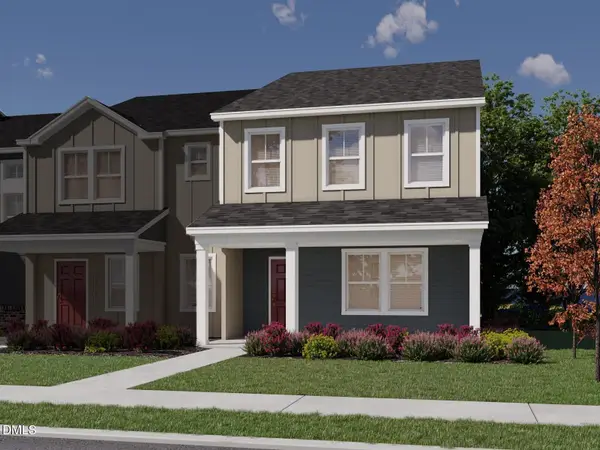 $345,000Coming Soon3 beds 3 baths1,892 sq. ft.
6077 Spring Forest Road, Raleigh, NC 27616
MLS# 10189374Listed by: MERITAGE HOMES OF THE CAROLINA - Coming Soon
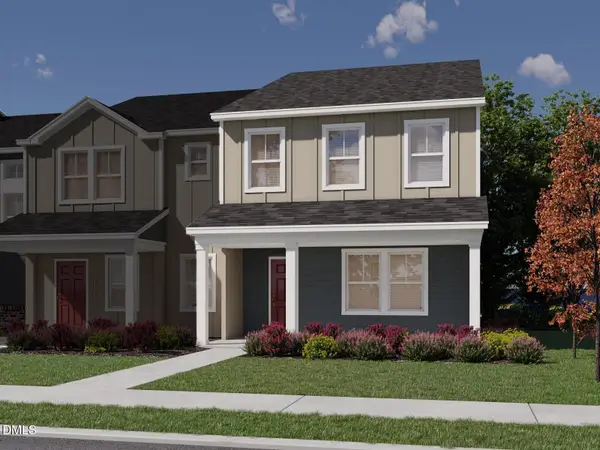 $345,000Coming Soon3 beds 3 baths1,892 sq. ft.
6059 Spring Forest Road, Raleigh, NC 27616
MLS# 10189378Listed by: MERITAGE HOMES OF THE CAROLINA - Coming Soon
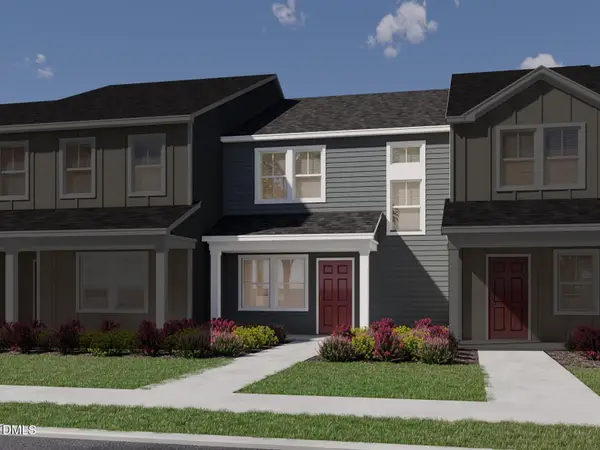 $325,000Coming Soon3 beds 3 baths1,499 sq. ft.
6083 Spring Forest Road, Raleigh, NC 27616
MLS# 10189333Listed by: MERITAGE HOMES OF THE CAROLINA - Coming Soon
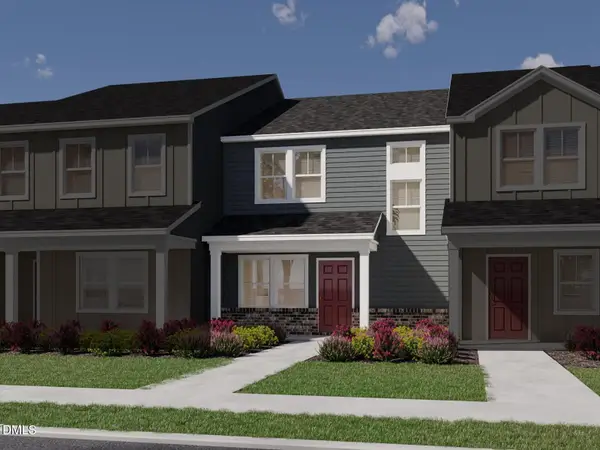 $325,000Coming Soon3 beds 3 baths1,499 sq. ft.
6055 Spring Forest Road, Raleigh, NC 27616
MLS# 10189340Listed by: MERITAGE HOMES OF THE CAROLINA


Protect your home and budget from life's surprises with an Assurant Home Warranty, backed by a partner that supports you through every step of homeownership. Explore Plans.
© 2026 Better Homes and Gardens Real Estate LLC. An Anywhere Real Estate company. All rights reserved. Better Homes and Gardens® Real Estate is a registered trademark owned by Meredith Operations Corporation, licensed to Better Homes and Gardens Real Estate LLC and used with permission. Better Homes and Gardens Real Estate LLC fully supports the principles of the Fair Housing Act and the Equal Opportunity Act. Listing information is deemed reliable but is not guaranteed accurate.
Each office is independently owned and operated.
Any services or products provided by third parties are not provided by, affiliated with or related to Better Homes and Gardens Real Estate LLC, or its affiliated companies.