
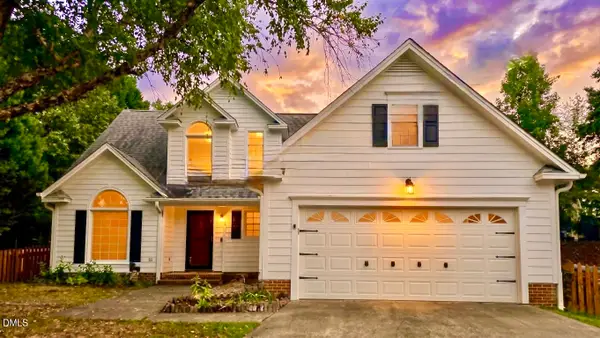
1900 Bridger Run Court, Raleigh, NC 27612
Local realty services provided by:Better Homes and Gardens Real Estate Paracle
1900 Bridger Run Court,Raleigh, NC 27612
$749,900
- 3 Beds
- 3 Baths
- 1,889 sq. ft.
- Single family
- Active
Upcoming open houses
- Sat, Oct 1012:00 pm - 02:00 pm
Listed by: andrew ervin
Office: corcoran deronja real estate
MLS#:10197256
Source:RD
Price summary
- Price:$749,900
- Price per sq. ft.:$396.98
- Monthly HOA dues:$128.33
About this home
Built in 2023, this thoughtfully appointed 3-bedroom, 2.5-bath home combines modern finishes, practical upgrades, and inviting indoor and outdoor spaces. Natural light creates a bright, welcoming atmosphere, while luxury vinyl plank flooring throughout provides a cohesive look and easy maintenance. Eight-foot doors on the main level enhance the home's sense of scale, and plantation shutters throughout add timeless style and privacy. The kitchen showcases stainless steel appliances, a gas range, and an island with a waterfall quartz countertop that creates a striking focal point. A walk-in pantry with a coffee bar provides convenient storage and a dedicated spot for your morning routine. The large primary suite offers a comfortable retreat with a walk-in closet featuring custom shelving to keep clothing and accessories organized. Two additional bedrooms provide flexibility for guests, a home office, or everyday living, while dual sinks in the guest bathroom add convenience. Enjoy the privacy of the fenced backyard, with space to relax, entertain, or spend time outdoors. The community also features a fenced dog park, offering another convenient outdoor amenity for pet owners. Additional features include a tankless water heater, gutter guards, and dual 240-volt outlets in the garage, with one Tesla charger conveying. With distinctive finishes and thoughtful conveniences throughout, this home offers an appealing balance of style and everyday comfort....
Contact an agent
Home facts
- Year built:2023
- Subdivision & Development:Jean Drive
- Listing ID #:10197256
- Added:1 day(s) ago
- Updated:October 08, 2026 at 08:28 PM
Rooms and interior
- Bedrooms:3
- Total bathrooms:3
- Full bathrooms:2
- Rooms Total:9
- Flooring:Ceramic Tile, Luxury Vinyl
- Bathrooms Description:Double Vanity
- Kitchen Description:Dishwasher, Gas Range, Gas Water Heater, Stainless Steel Appliance(s), Tankless Water Heater, Water Heater
- Living area:1,889 sq. ft.
Heating and cooling
- Cooling:Central Air
- Heating:Electric, Natural Gas
- Central air:Yes
Structure and exterior
- Roof:Shingle
- Year built:2023
- Building area:1,889 sq. ft.
- Lot area:0.07 Acres
- Lot Features:Back Yard, Corner, Landscaped
- Architectural Style:Craftsman, Traditional
- Construction Materials:Fiber Cement, HardiPlank Type
- Exterior Features:Covered, Fenced Yard, Front Porch, Porch, Private Yard, Rain Gutters, Rear Porch
- Levels:Two
Schools
- High school:Wake - Sanderson High
- Middle school:Wake - Carroll Middle
- Elementary school:Wake - Lynn Road Elementary
Utilities
- Water:Public
- Sewer:Public Sewer
Finances and disclosures
- Price:$749,900
- Price per sq. ft.:$396.98
- Tax amount:$5,827
Features and amenities
- Laundry features:Laundry Room, Upper Level
- Amenities:Window Treatments
Parking
- Parking description:Attached, Electric Vehicle Charging Station(s), Garage
- Garage:Yes
- Garage spaces:2
 Listings marked with a Doorify MLS icon are provided courtesy of the Doorify MLS, of North Carolina, Internet Data Exchange Database. Brokers make an effort to deliver accurate information, but buyers should independently verify any information on which they will rely in a transaction. The listing broker shall not be responsible for any typographical errors, misinformation, or misprints, and they shall be held totally harmless from any damages arising from reliance upon this data. This data is provided exclusively for consumers’ personal, non-commercial use. Copyright 2026 Doorify MLS of North Carolina. All rights reserved.
New listings near 1900 Bridger Run Court
- Coming Soon
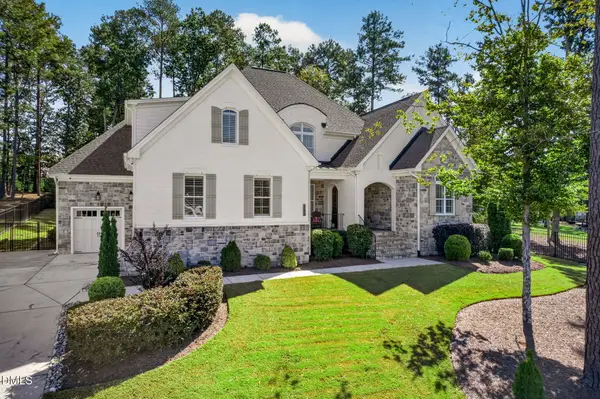 $1,535,000Coming Soon4 beds 5 baths4,358 sq. ft.
2133 Gardenbrook Drive, Raleigh, NC 27606
MLS# 10197429Listed by: NEXTHOME TRIANGLE PROPERTIES - Coming Soon
 $625,000Coming Soon3 beds 3 baths2,925 sq. ft.
1401 Blaire Woods Drive, Raleigh, NC 27610
MLS# 10197367Listed by: NEST REALTY OF THE TRIANGLE - Coming Soon
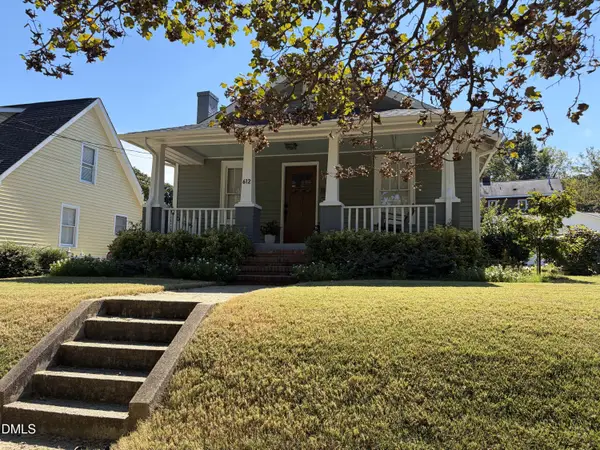 $675,000Coming Soon2 beds 1 baths1,441 sq. ft.
612 N Boundary Street, Raleigh, NC 27604
MLS# 10197380Listed by: CHOICE RESIDENTIAL REAL ESTATE - Coming SoonOpen Sat, 10am to 12pm
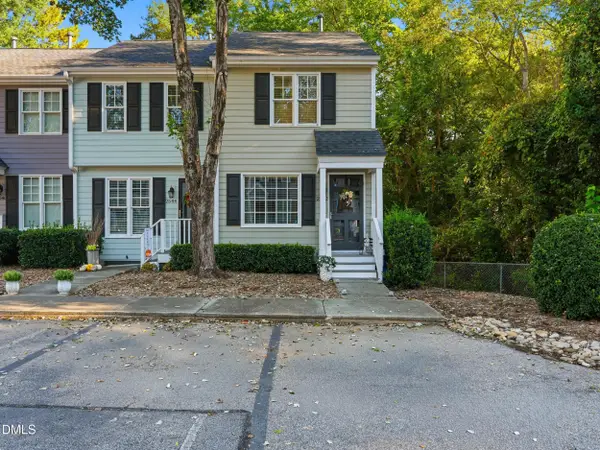 $340,000Coming Soon2 beds 2 baths939 sq. ft.
2542 Noble Road, Raleigh, NC 27608
MLS# 10197261Listed by: LOVETTE PROPERTIES LLC - Coming Soon
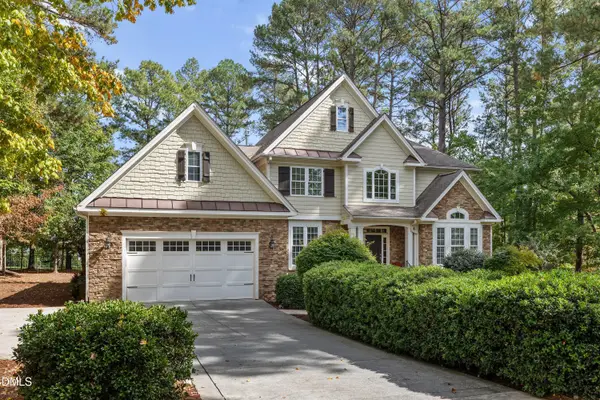 $870,000Coming Soon4 beds 4 baths3,496 sq. ft.
1412 Abbey's Grove Trail, Raleigh, NC 27614
MLS# 10197189Listed by: COLDWELL BANKER ADVANTAGE - Coming Soon
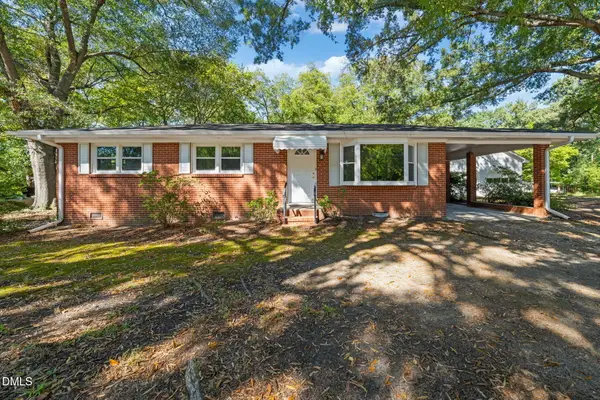 $225,000Coming Soon3 beds 1 baths1,134 sq. ft.
1600 Rock Drive, Raleigh, NC 27610
MLS# 10197077Listed by: LINDA CRAFT TEAM, REALTORS - Coming Soon
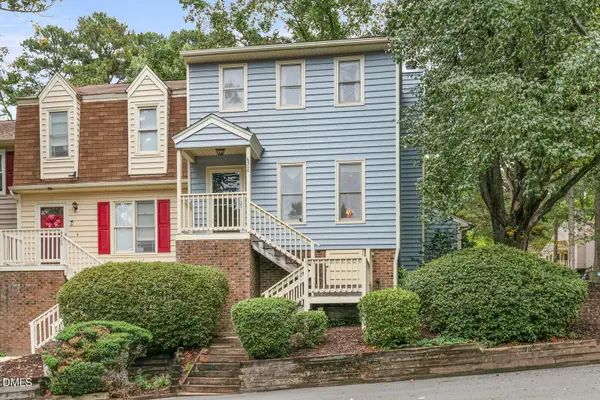 $260,000Coming Soon2 beds 3 baths1,208 sq. ft.
6500 English Oaks Drive, Raleigh, NC 27615
MLS# 10197033Listed by: RELEVATE REAL ESTATE INC. - Coming SoonOpen Sun, 1 to 3pm
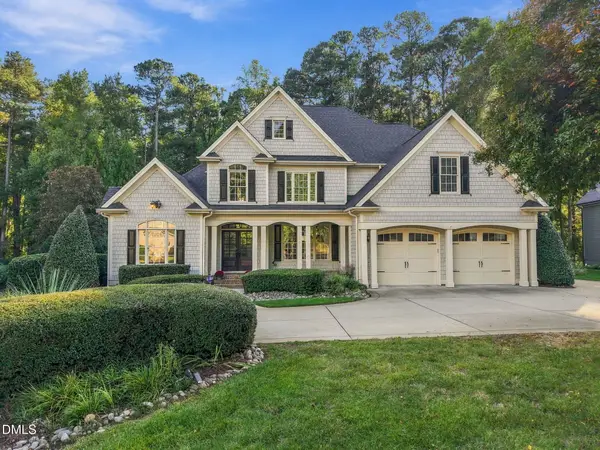 $998,000Coming Soon4 beds 4 baths4,283 sq. ft.
3740 Westbury Lake Drive, Raleigh, NC 27603
MLS# 10196979Listed by: NEST REALTY OF THE TRIANGLE - Coming Soon
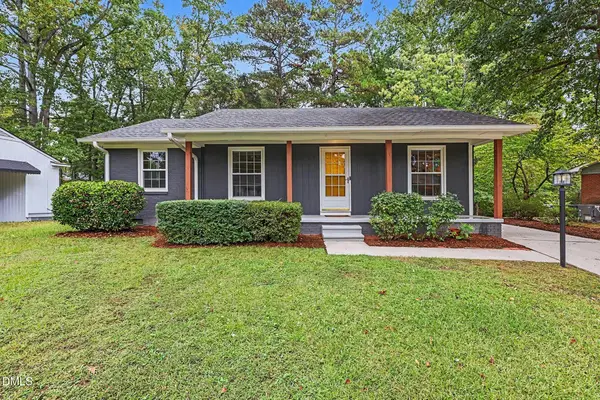 $359,950Coming Soon3 beds 2 baths1,540 sq. ft.
1209 Bentley Lane, Raleigh, NC 27610
MLS# 10196800Listed by: ESP REALTY - Coming SoonOpen Sat, 1 to 3pm
 $459,000Coming Soon3 beds 3 baths1,671 sq. ft.
5201 Sutter Way, Raleigh, NC 27613
MLS# 10196754Listed by: COLDWELL BANKER ADVANTAGE


Protect your home and budget from life's surprises with an Assurant Home Warranty, backed by a partner that supports you through every step of homeownership. Explore Plans.
© 2026 Better Homes and Gardens Real Estate LLC. An Anywhere Real Estate company. All rights reserved. Better Homes and Gardens® Real Estate is a registered trademark owned by Meredith Operations Corporation, licensed to Better Homes and Gardens Real Estate LLC and used with permission. Better Homes and Gardens Real Estate LLC fully supports the principles of the Fair Housing Act and the Equal Opportunity Act. Listing information is deemed reliable but is not guaranteed accurate.
Each office is independently owned and operated.
Any services or products provided by third parties are not provided by, affiliated with or related to Better Homes and Gardens Real Estate LLC, or its affiliated companies.