
200 Northclift Drive, Raleigh, NC 27609
Local realty services provided by:Better Homes and Gardens Real Estate Paracle
200 Northclift Drive,Raleigh, NC 27609
$540,000
- 3 Beds
- 2 Baths
- - sq. ft.
- Single family
- Sold
Listed by: reef challance ivey iv, remington ivey
Office: ivey residential
MLS#:10181965
Source:RD
Sorry, we are unable to map this address
Price summary
- Price:$540,000
About this home
Storybook curb appeal meets designer updates in this beautifully renovated brick ranch on a large, tree-canopied corner lot in established Northclift. From the sidewalk-lined street to the sage-blue front door, classic charm welcomes you home. Real hardwood floors and recessed lighting run through a bright, open living and dining space with chair-rail trim. The kitchen features white shaker cabinetry, granite counters, a tile backsplash, brass fixtures, stainless appliances, and a gas range. Walk-out lower level adds a spacious rec room with sliding-door access to the backyard and private patio. Attached garage, ample storage, no HOA. A rare, move-in-ready opportunity! Showings Start Friday, 7/24
Contact an agent
Home facts
- Year built:1968
- Subdivision & Development:Northclift
- Listing ID #:10181965
- Added:91 day(s) ago
- Updated:October 23, 2026 at 07:11 AM
Rooms and interior
- Bedrooms:3
- Total bathrooms:2
- Full bathrooms:2
- Rooms Total:1
- Flooring:Hardwood
- Bathrooms Description:Bathtub/Shower Combination, Walk-In Shower
- Kitchen Description:Dishwasher, Gas Range, Gas Water Heater, Microwave, Plumbed For Ice Maker, Stainless Steel Appliance(s), Washer/Dryer, Water Heater
- Basement:Yes
- Basement Description:Exterior Entry, Finished, Interior Entry, Partially Finished
Heating and cooling
- Cooling:Central Air, Electric
- Heating:Central, Forced Air, Natural Gas
- Central air:Yes
Structure and exterior
- Roof:Shingle
- Year built:1968
- Lot Features:Back Yard, Corner, Front Yard, Garden, Landscaped
- Architectural Style:Ranch
- Construction Materials:Brick, Wood Siding
- Exterior Features:Front Porch, Garden, Patio, Porch, Rain Gutters, Side Porch
- Foundation Description:Slab
- Levels:One
Schools
- High school:Wake - Sanderson High
- Middle school:Wake - Carroll Middle
- Elementary school:Wake - Green Elementary
Utilities
- Water:Public
- Sewer:Public Sewer
Finances and disclosures
- Price:$540,000
- Tax amount:$3,655
Features and amenities
- Laundry features:Inside, Sink
Parking
- Garage:Yes
- Garage spaces:1
 Listings marked with a Doorify MLS icon are provided courtesy of the Doorify MLS, of North Carolina, Internet Data Exchange Database. Brokers make an effort to deliver accurate information, but buyers should independently verify any information on which they will rely in a transaction. The listing broker shall not be responsible for any typographical errors, misinformation, or misprints, and they shall be held totally harmless from any damages arising from reliance upon this data. This data is provided exclusively for consumers’ personal, non-commercial use. Copyright 2026 Doorify MLS of North Carolina. All rights reserved.
New listings near 200 Northclift Drive
- Coming SoonOpen Fri, 3 to 5pm
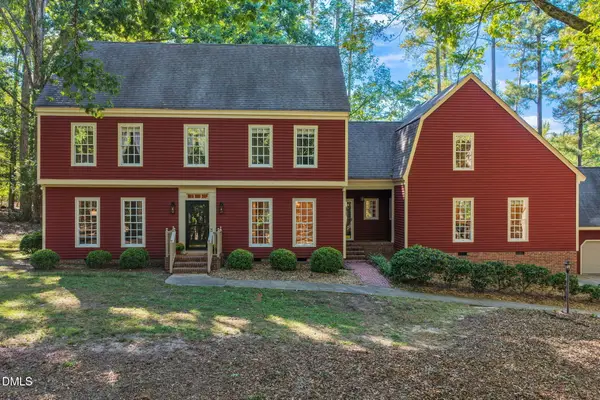 $825,000Coming Soon4 beds 5 baths4,324 sq. ft.
8817 Stonegate Drive, Raleigh, NC 27615
MLS# 10199778Listed by: CHOICE RESIDENTIAL REAL ESTATE - Coming Soon
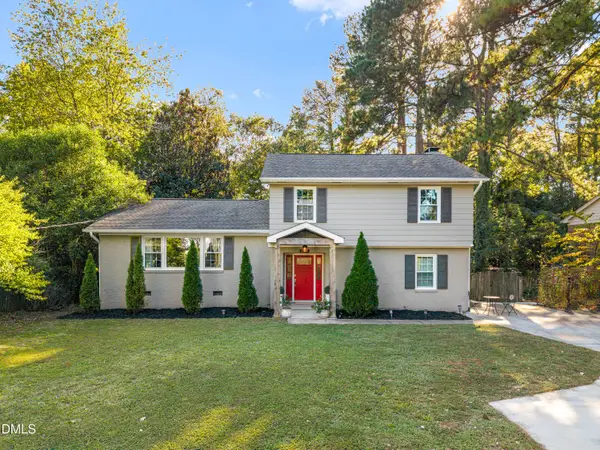 $598,000Coming Soon3 beds 3 baths1,994 sq. ft.
306 E Millbrook Road, Raleigh, NC 27609
MLS# 10199742Listed by: COMPASS -- CHAPEL HILL - DURHAM - Coming Soon
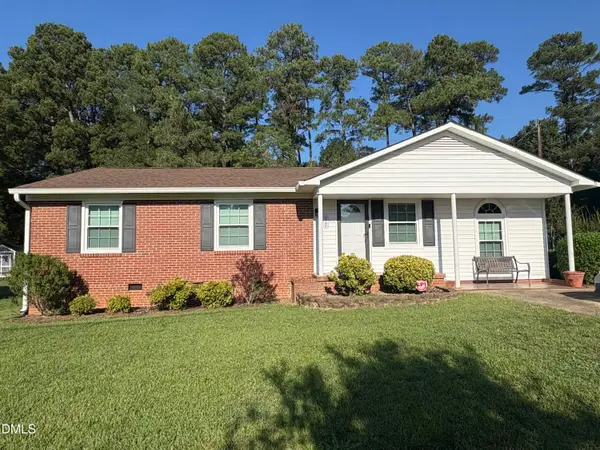 $300,000Coming Soon3 beds 1 baths1,312 sq. ft.
2906 Crestline Avenue, Raleigh, NC 27603
MLS# 10199693Listed by: NEXTHOME TURN KEY REALTY - Coming Soon
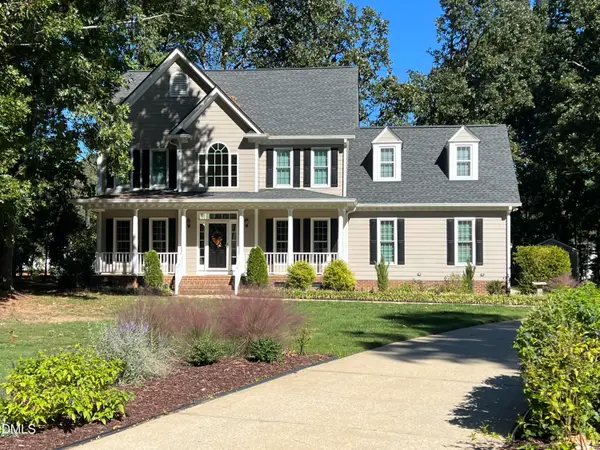 $710,000Coming Soon3 beds 3 baths2,308 sq. ft.
2900 Whitehart Lane, Raleigh, NC 27606
MLS# 10199621Listed by: HOWARD HANNA ALLEN TATE CARY - Coming Soon
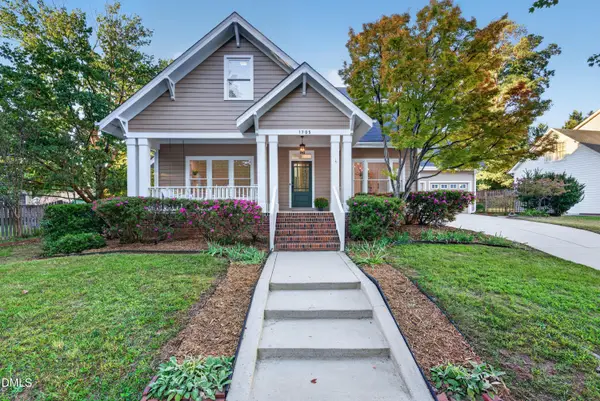 $645,000Coming Soon4 beds 3 baths2,509 sq. ft.
1705 Oakboro Drive, Raleigh, NC 27614
MLS# 10199608Listed by: EXP REALTY, LLC - C - Coming Soon
 $650,000Coming Soon4 beds 3 baths3,302 sq. ft.
10317 Crisp Drive, Raleigh, NC 27614
MLS# 10199519Listed by: CHOICE RESIDENTIAL REAL ESTATE - Coming Soon
 $380,000Coming Soon3 beds 3 baths1,551 sq. ft.
5140 Simmons Branch Trail, Raleigh, NC 27606
MLS# 10199476Listed by: DASH CAROLINA - Coming Soon
 $995,000Coming Soon4 beds 4 baths3,494 sq. ft.
10408 Veasey Mill Road, Raleigh, NC 27615
MLS# 10199469Listed by: BERKSHIRE HATHAWAY HOMESERVICE - Coming SoonOpen Sun, 1 to 3pm
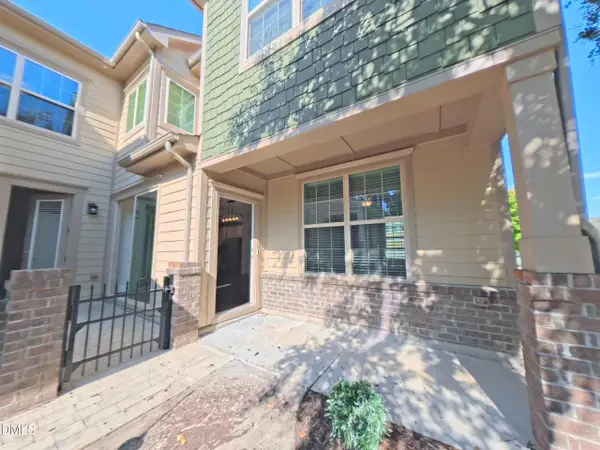 $475,000Coming Soon4 beds 3 baths2,487 sq. ft.
9101 Murrillo Walk, Raleigh, NC 27617
MLS# 10199401Listed by: COLDWELL BANKER ADVANTAGE - Coming Soon
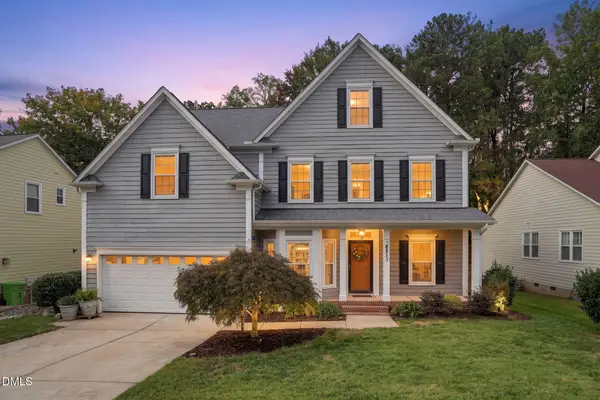 $750,000Coming Soon5 beds 3 baths2,753 sq. ft.
8813 Braceridge Road, Raleigh, NC 27613
MLS# 10199380Listed by: RALEIGH AND BEYOND REAL ESTATE


Protect your home and budget from life's surprises with an Assurant Home Warranty, backed by a partner that supports you through every step of homeownership. Explore Plans.
© 2026 Better Homes and Gardens Real Estate LLC. An Anywhere Real Estate company. All rights reserved. Better Homes and Gardens® Real Estate is a registered trademark owned by Meredith Operations Corporation, licensed to Better Homes and Gardens Real Estate LLC and used with permission. Better Homes and Gardens Real Estate LLC fully supports the principles of the Fair Housing Act and the Equal Opportunity Act. Listing information is deemed reliable but is not guaranteed accurate.
Each office is independently owned and operated.
Any services or products provided by third parties are not provided by, affiliated with or related to Better Homes and Gardens Real Estate LLC, or its affiliated companies.