
2008 Ernesto Lane, Raleigh, NC 27603
Local realty services provided by:Better Homes and Gardens Real Estate Paracle
2008 Ernesto Lane,Raleigh, NC 27603
$549,000
- 5 Beds
- 4 Baths
- 3,310 sq. ft.
- Multi-family
- Active
Listed by: brittney lee
Office: avenue properties inc
MLS#:10170226
Source:RD
Price summary
- Price:$549,000
- Price per sq. ft.:$165.86
- Monthly HOA dues:$44
About this home
Welcome to this beautifully designed home featuring warm palette wall accents, an open-concept layout, and thoughtful upgrades throughout!
The kitchen is both stylish and functional. Featuring a gas stove, cabinet drawers for convenience, and a butler's pantry for additional prep and storage space. Enjoy a seamless flow into the living room complete with a cozy gas fireplace and whole-home vacuum system.
Need flexible living space? The downstairs bedroom offers the perfect setup for multi-generational living, guests, or a private office. Upstairs, you'll love the convenience of the laundry room located near all the bedrooms, along with spacious secondary bedrooms, custom wood shelving in every closet for maximum organization. The bonus room is perfect for a media room, playroom, home office, or even an additional bedroom.
Conveniently located near shopping, dining, parks, and everyday conveniences while still offering a neighborhood feel! This home provides quick access to I-540, Downtown Raleigh, Garner, and Fuquay-Varina, along with nearby outdoor destinations like Yates Mill County Park....
Contact an agent
Home facts
- Year built:2016
- Listing ID #:10170226
- Added:47 day(s) ago
- Updated:July 15, 2026 at 06:47 PM
Rooms and interior
- Bedrooms:5
- Total bathrooms:4
- Full bathrooms:4
- Rooms Total:1
- Flooring:Carpet, Hardwood, Tile, Wood
- Dining Description:Eat-in Kitchen
- Bathrooms Description:Double Vanity
- Kitchen Description:Cooktop, Dishwasher, Double Oven, Free-Standing Refrigerator, Gas Cooktop, Ice Maker, Oven, Range Hood, Refrigerator, Stainless Steel Appliance(s)
- Living area:3,310 sq. ft.
Heating and cooling
- Cooling:Central Air, Electric
- Heating:Electric, Natural Gas, Solar
- Central air:Yes
Structure and exterior
- Roof:Shingle
- Year built:2016
- Building area:3,310 sq. ft.
- Lot area:0.14 Acres
- Architectural Style:Craftsman, Transitional
- Construction Materials:Board & Batten Siding, HardiPlank Type, Shake Siding, Stone, Vertical Siding
- Exterior Features:Barbecue, Covered, Enclosed, Front Porch, Gas Grill, Outdoor Grill, Patio, Porch, Private Yard, Rain Gutters, Screened
- Foundation Description:Concrete Perimeter, Slab
- Levels:Two
Schools
- High school:Wake - Middle Creek High
- Middle school:Wake - North Garner Middle
- Elementary school:Wake - Smith Elementary
Utilities
- Water:Public
- Sewer:Public Sewer
Finances and disclosures
- Price:$549,000
- Price per sq. ft.:$165.86
- Tax amount:$4,890
Parking
- Parking description:Attached, Driveway, Garage
- Garage:Yes
- Garage spaces:2
 Listings marked with a Doorify MLS icon are provided courtesy of the Doorify MLS, of North Carolina, Internet Data Exchange Database. Brokers make an effort to deliver accurate information, but buyers should independently verify any information on which they will rely in a transaction. The listing broker shall not be responsible for any typographical errors, misinformation, or misprints, and they shall be held totally harmless from any damages arising from reliance upon this data. This data is provided exclusively for consumers’ personal, non-commercial use. Copyright 2026 Doorify MLS of North Carolina. All rights reserved.
New listings near 2008 Ernesto Lane
- New
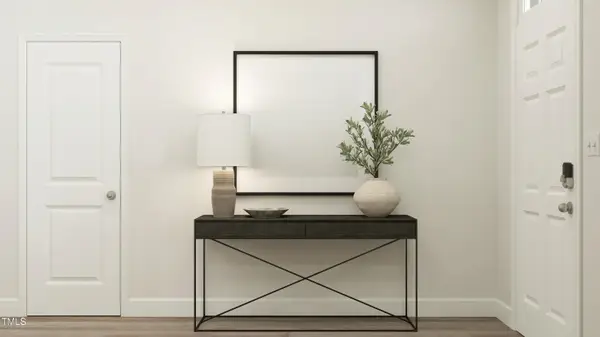 $486,855Active4 beds 3 baths2,472 sq. ft.
4217 Gray Alder Lane, Raleigh, NC 27616
MLS# 10180191Listed by: LENNAR CAROLINAS LLC - New
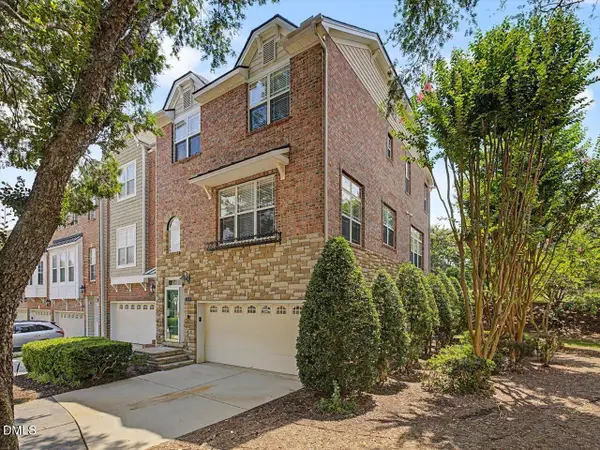 $498,000Active4 beds 4 baths2,574 sq. ft.
2949 Imperial Oaks Drive, Raleigh, NC 27614
MLS# 10180193Listed by: PREMIER AGENTS NETWORK - New
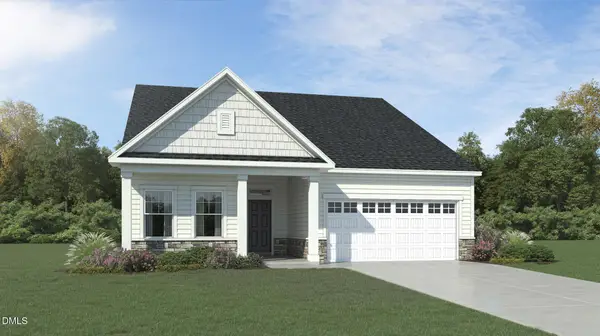 $480,635Active4 beds 3 baths2,342 sq. ft.
4221 Gray Alder Lane, Raleigh, NC 27616
MLS# 10180199Listed by: LENNAR CAROLINAS LLC - New
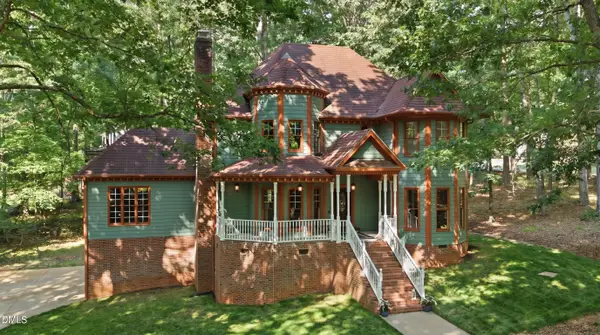 $735,000Active3 beds 3 baths3,218 sq. ft.
4900 Kundinger Court, Raleigh, NC 27606
MLS# 10180204Listed by: CHRISTINA VALKANOFF REALTY GROUP - New
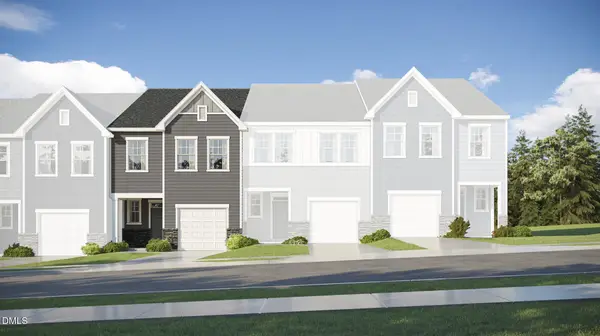 $306,490Active3 beds 3 baths1,805 sq. ft.
2904 Hickory Field Drive, Raleigh, NC 27616
MLS# 10180208Listed by: LENNAR CAROLINAS LLC - New
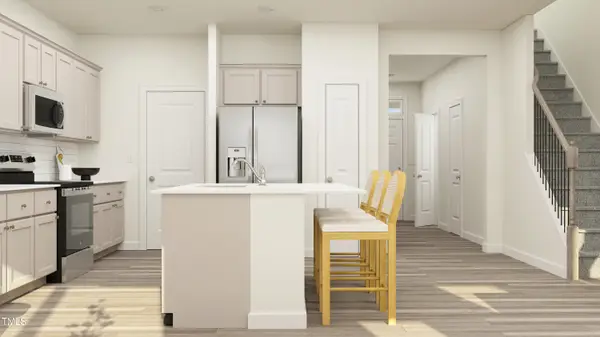 $314,990Active3 beds 3 baths1,792 sq. ft.
2910 Hickory Field Drive, Raleigh, NC 27616
MLS# 10180209Listed by: LENNAR CAROLINAS LLC - New
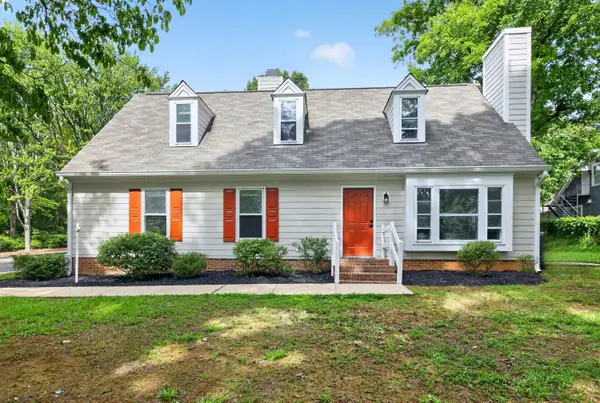 $430,000Active4 beds 4 baths1,956 sq. ft.
708 Powell Drive, Raleigh, NC 27606
MLS# 10180175Listed by: RE/MAX UNITED - New
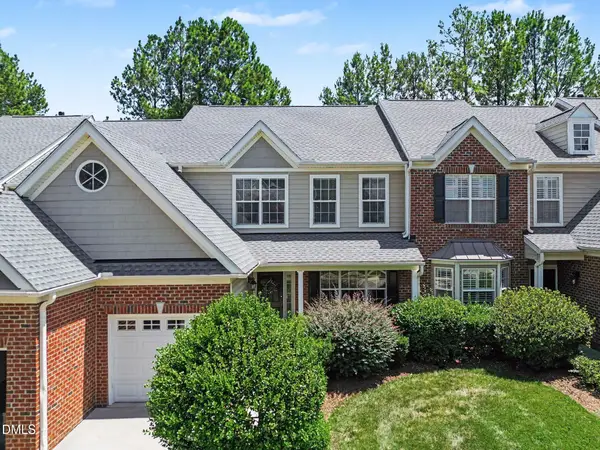 $395,000Active3 beds 3 baths2,050 sq. ft.
11215 Presidio Drive, Raleigh, NC 27617
MLS# 10180181Listed by: HOWARD HANNA ALLEN TATE CARY - New
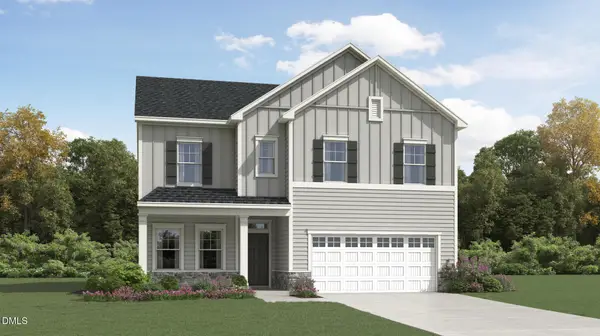 $505,660Active5 beds 3 baths2,619 sq. ft.
4205 Gray Alder Lane, Raleigh, NC 27616
MLS# 10180184Listed by: LENNAR CAROLINAS LLC - New
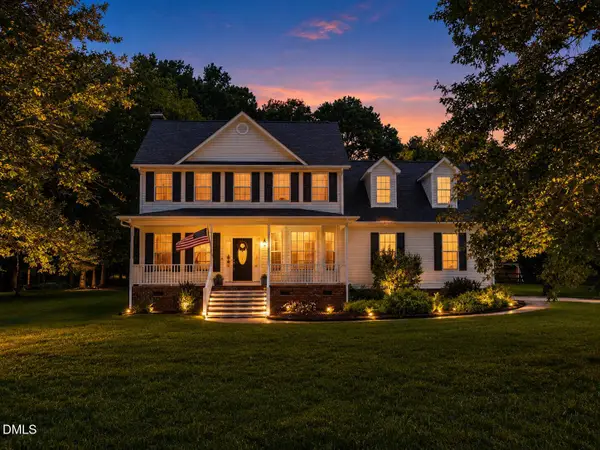 $489,000Active3 beds 3 baths2,204 sq. ft.
1229 Jogging Court, Raleigh, NC 27603
MLS# 10180144Listed by: NORTHSIDE REALTY INC.


Protect your home and budget from life's surprises with an Assurant Home Warranty, backed by a partner that supports you through every step of homeownership. Explore Plans.
© 2026 Better Homes and Gardens Real Estate LLC. An Anywhere Real Estate company. All rights reserved. Better Homes and Gardens® Real Estate is a registered trademark owned by Meredith Operations Corporation, licensed to Better Homes and Gardens Real Estate LLC and used with permission. Better Homes and Gardens Real Estate LLC fully supports the principles of the Fair Housing Act and the Equal Opportunity Act. Listing information is deemed reliable but is not guaranteed accurate.
Each office is independently owned and operated.
Any services or products provided by third parties are not provided by, affiliated with or related to Better Homes and Gardens Real Estate LLC, or its affiliated companies.