
2037 Langham Lane, Raleigh, NC 27615
Local realty services provided by:Better Homes and Gardens Real Estate Paracle
2037 Langham Lane,Raleigh, NC 27615
$1,050,000
- 4 Beds
- 3 Baths
- - sq. ft.
- Single family
- Sold
Listed by: kimberly conroy
Office: coldwell banker hpw
MLS#:10156944
Source:RD
Sorry, we are unable to map this address
Price summary
- Price:$1,050,000
- Monthly HOA dues:$192
About this home
Nestled in one of North Raleigh's most treasured locations, this Traemoor Cottage home offers an effortless lifestyle with HOA-maintained front lawn care and a premier lot adjoining a beautifully landscaped common area with picturesque gazebo. This elegant brick and stone residence showcases exceptional craftsmanship throughout with thoughtfully curated custom features added by the original owner. Hardwood floors span the main living areas of the first floor, complemented by new carpet in the primary suite and 1st floor guest bedroom. A soaring two-story dining room creates a stunning focal point, adorned with an elegant chandelier, wall sconces, and built-in storage closet for entertaining essentials. The adjacent living room features a lovely bay window, while the open-concept family room and kitchen provide a seamless flow for everyday living. The family room is anchored by a grand gas fireplace with a stone surround, flanked by built-in bookcases and a wall of windows with plantation shutters. The well-designed kitchen offers custom cabinetry, granite counters a breakfast bar, and walk-in pantry. The breakfast area features a window seat and a built-in cabinet for storage. A 1st floor office with custom built-ins and closet provides a flexible workspace. The spacious primary suite on the main level features a trey ceiling and two custom walk-in closets. The primary bath includes a walk-in shower, jetted tub, dual vanities, private water closet, and hand-painted walls with a timeless motif. A convenient guest bedroom on the main level provides direct access to a full bath. Upstairs, a graceful staircase with custom runner and wrought iron balusters leads to an open loft with built-in bookcases, walk-in storage, and 2 exceptional bedrooms. One is quite generous in size and the other offers direct access to a full bath. A versatile bonus room offers a wet bar for entertaining and cozy window seat with storage. Additional interior highlights include multiple storage closets on both levels, 1st floor laundry with utility sink, central vacuum, built-in ironing board, multiple built-in medicine cabinets, and freshly painted interior. Outdoor living is equally impressive with a courtyard featuring brick and wood fencing, brick patio and walkways, and a cozy screen porch off the family room. Additional features include an oversized insulated garage with storage room/workshop, custom wood pedestrian door off garage, heated driveway to melt ice and snow, and new vapor barrier in crawlspace....
Contact an agent
Home facts
- Year built:2001
- Listing ID #:10156944
- Added:54 day(s) ago
- Updated:May 27, 2026 at 06:43 AM
Rooms and interior
- Bedrooms:4
- Total bathrooms:3
- Full bathrooms:3
- Rooms Total:13
- Flooring:Carpet, Ceramic Tile, Hardwood
- Bathrooms Description:Bathtub/Shower Combination, Double Vanity, Separate Shower, Soaking Tub, Walk-In Shower, Water Closet, Whirlpool Tub
- Kitchen Description:Dishwasher, Disposal, Electric Water Heater, Free-Standing Refrigerator, Microwave, Refrigerator
- Bedroom Description:Master Downstairs
Heating and cooling
- Cooling:Central Air
- Heating:Forced Air, Gas Pack
- Central air:Yes
Structure and exterior
- Roof:Asphalt, Shingle
- Year built:2001
- Lot Features:Hardwood Trees, Landscaped
- Architectural Style:Traditional, Transitional
- Construction Materials:Brick, Stone, Stone Veneer, Vinyl Siding
- Exterior Features:Fenced Yard, Patio, Rain Gutters, Screened
- Levels:Two
Schools
- High school:Wake - Sanderson
- Middle school:Wake - Carroll
- Elementary school:Wake - Lead Mine
Utilities
- Water:Public, Water Connected
- Sewer:Public Sewer, Sewer Connected
Finances and disclosures
- Price:$1,050,000
- Tax amount:$7,514
Features and amenities
- Appliances:Dishwasher, Disposal, Electric Water Heater, Free-Standing Refrigerator, Microwave, Refrigerator
- Laundry features:Electric Dryer Hookup, Laundry Room, Main Level
- Amenities:Bookcases, Ceiling Fan(s), Central Vacuum, Crown Molding, Electric Water Heater, Entrance Foyer, Granite Counters, High Ceilings, Management, Open Floorplan, Pantry, Recessed Lighting, Smooth Ceilings, Tray Ceiling(s), Walk-In Closet(s), Wet Bar
Parking
- Parking description:Attached, Garage, Garage Door Opener, Garage Faces Side
- Garage:Yes
- Garage spaces:2
 Listings marked with a Doorify MLS icon are provided courtesy of the Doorify MLS, of North Carolina, Internet Data Exchange Database. Brokers make an effort to deliver accurate information, but buyers should independently verify any information on which they will rely in a transaction. The listing broker shall not be responsible for any typographical errors, misinformation, or misprints, and they shall be held totally harmless from any damages arising from reliance upon this data. This data is provided exclusively for consumers’ personal, non-commercial use. Copyright 2026 Doorify MLS of North Carolina. All rights reserved.
New listings near 2037 Langham Lane
- New
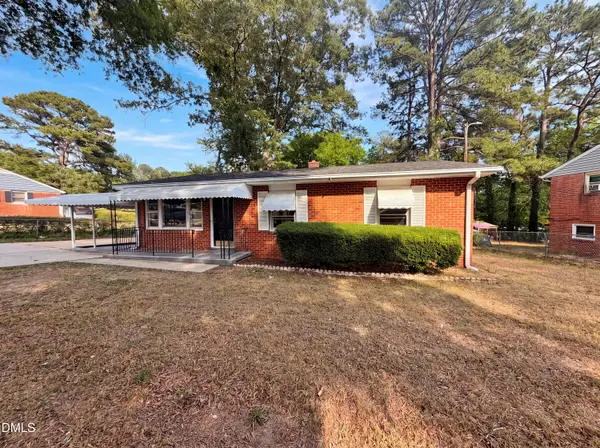 $222,000Active3 beds 1 baths1,000 sq. ft.
807 Beverly Drive, Raleigh, NC 27610
MLS# 10169752Listed by: MARK SPAIN REAL ESTATE - Coming Soon
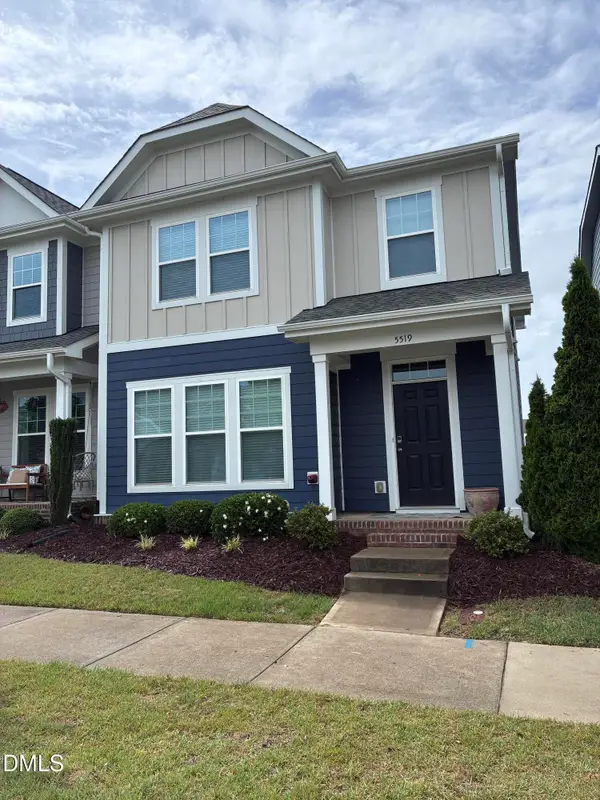 $389,000Coming Soon3 beds 3 baths
5519 Wallace Martin Way, Raleigh, NC 27616
MLS# 10169741Listed by: UMSTEAD REALTY, LLC - New
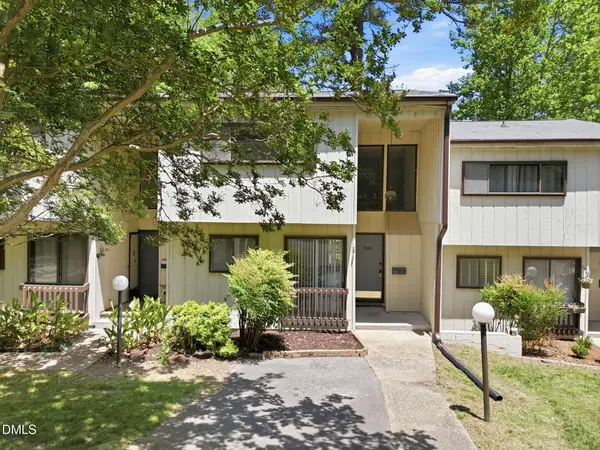 $229,000Active-- beds 2 baths2,096 sq. ft.
5043 Tall Pines Court, Raleigh, NC 27609
MLS# 10169742Listed by: NORTHSIDE REALTY INC. - New
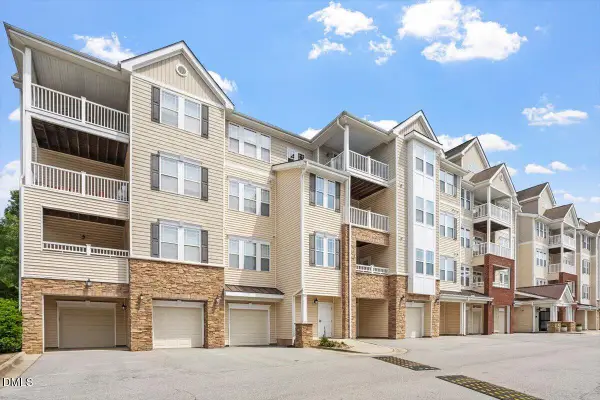 $299,000Active2 beds 3 baths1,274 sq. ft.
1401 Coopershill Drive #206, Raleigh, NC 27604
MLS# 10169744Listed by: TRELORA REALTY INC. - New
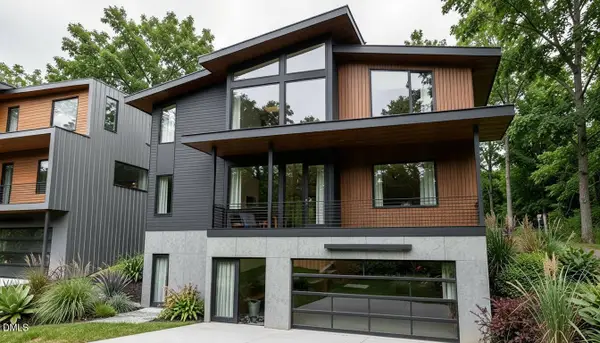 $755,000Active6 beds 4 baths4,077 sq. ft.
2603 Van Dyke Avenue, Raleigh, NC 27607
MLS# 10169745Listed by: MONARCH REALTY CO. - New
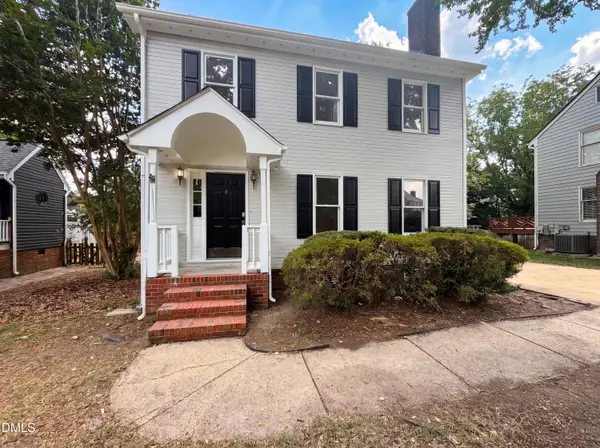 $315,000Active3 beds 3 baths1,725 sq. ft.
3921 Iron Horse Road, Raleigh, NC 27616
MLS# 10169749Listed by: MARK SPAIN REAL ESTATE - New
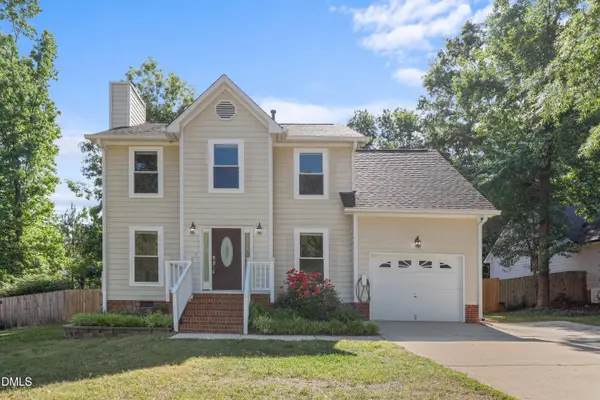 $450,000Active4 beds 3 baths1,778 sq. ft.
3015 Rennit Court, Raleigh, NC 27603
MLS# 10169706Listed by: REDFIN CORPORATION - Coming Soon
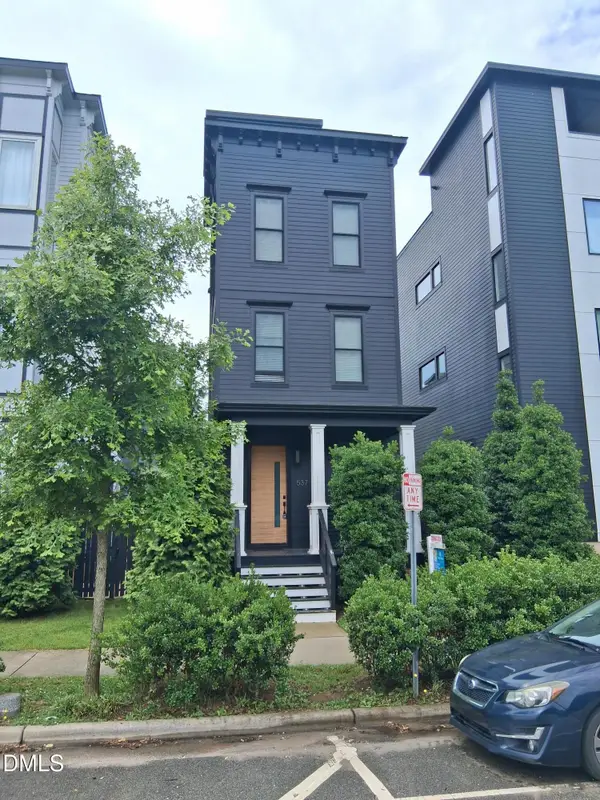 $675,000Coming Soon3 beds 3 baths
537 Maywood Avenue, Raleigh, NC 27603
MLS# 10169709Listed by: KELLER WILLIAMS REALTY CARY - Open Thu, 9am to 7pmNew
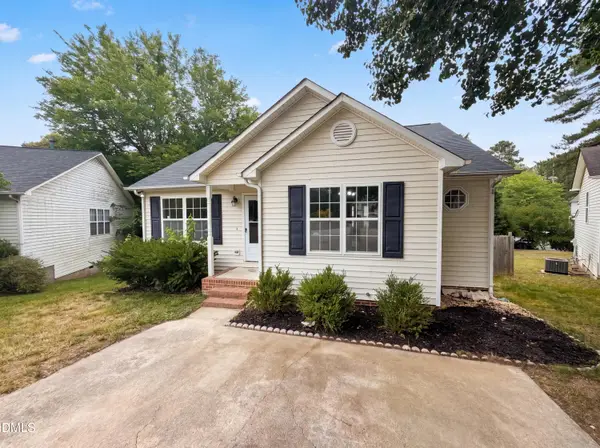 $276,000Active3 beds 2 baths1,178 sq. ft.
2100 Walnut Ridge Court, Raleigh, NC 27610
MLS# 10169694Listed by: OPENDOOR BROKERAGE LLC - New
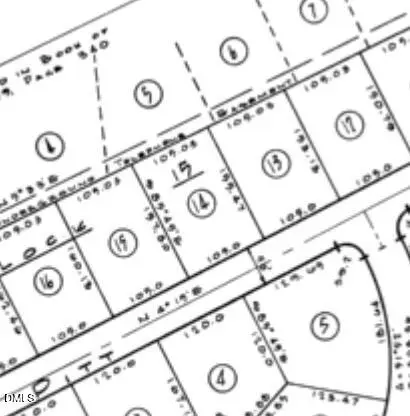 $900,000Active0.38 Acres
4517 Pitt Street, Raleigh, NC 27609
MLS# 10169695Listed by: INTRUST REALTY, INC.


Protect your home and budget from life's surprises with an Assurant Home Warranty, backed by a partner that supports you through every step of homeownership. Explore Plans.
© 2026 Better Homes and Gardens Real Estate LLC. An Anywhere Real Estate company. All rights reserved. Better Homes and Gardens® Real Estate is a registered trademark owned by Meredith Operations Corporation, licensed to Better Homes and Gardens Real Estate LLC and used with permission. Better Homes and Gardens Real Estate LLC fully supports the principles of the Fair Housing Act and the Equal Opportunity Act. Listing information is deemed reliable but is not guaranteed accurate.
Each office is independently owned and operated.
Any services or products provided by third parties are not provided by, affiliated with or related to Better Homes and Gardens Real Estate LLC, or its affiliated companies.