
204 Jansmith Lane, Raleigh, NC 27615
Local realty services provided by:Better Homes and Gardens Real Estate Paracle
204 Jansmith Lane,Raleigh, NC 27615
$930,000
- 4 Beds
- 3 Baths
- - sq. ft.
- Multi-family
- Sold
Listed by: apoorva gonuguntala
Office: howard hanna allen tate cary
MLS#:10177857
Source:RD
Sorry, we are unable to map this address
Price summary
- Price:$930,000
- Monthly HOA dues:$16.67
About this home
One level. One acre. North Raleigh's 27615 at its finest! From the moment you arrive, this home makes a statement. A circular driveway, a fully operational water fountain, and professionally landscaped, fully irrigated grounds set the tone before you ever step inside. At 3,814 square feet with over $400,000 in documented improvements, 204 Jansmith Lane is not just move-in ready - it is exceptional. Inside, the layout flows with purpose. A formal dining room welcomes you in and connects to a large living room perfect for gathering. Four bedrooms plus a versatile bonus room give everyone their own space, and three fully updated bathrooms each feature a skylight that fills the room with natural light. The family room is a showstopper - vaulted ceilings, a wet bar, and a fireplace create the kind of space people gravitate toward. It flows directly into a gourmet kitchen with stainless steel appliances, granite countertops, a center island, and a large laundry room with a drop sink just steps away. Anderson sliding glass doors from the breakfast nook open to an oversized deck built for morning coffee and evening entertaining. The four-season room addition is accessible from both the bonus room and the deck, creating a seamless indoor-outdoor loop that works year-round. From the deck, steps lead down to a private patio with a conveying hot tub, framed by mature trees that make the backyard feel like your own personal retreat. A climate-controlled shed adds flexible space out back, and the yard carries real potential - room for a pool, an ADU, or simply the breathing room that is increasingly rare this close to everything. The big-ticket items are already done: roof and gutters (2013), Anderson Renewal windows and sliding doors (2018), Rheem electric water heater (2018), HVAC system (2017), whole-house Hydrefiner drinking water system, Pella windows, new garage door (2017), composite deck (2016), irrigation system (2020), and fresh interior paint (2024). Located minutes from Six Forks Station Shopping Center, WakeMed North Hospital, Whole Foods, and 2 minutes from I-540, with RDU just 15 minutes away. No city taxes. Come see it in person - a home like this is best experienced, not just read about. Call or text Apoorva at 224-704-2555 to schedule your private tour....
Contact an agent
Home facts
- Year built:1985
- Subdivision & Development:Chelsea
- Listing ID #:10177857
- Added:57 day(s) ago
- Updated:August 29, 2026 at 07:03 AM
Rooms and interior
- Bedrooms:4
- Total bathrooms:3
- Full bathrooms:3
- Rooms Total:15
- Flooring:Carpet, Hardwood, Tile, Wood
- Dining Description:Eat-in Kitchen
- Bathrooms Description:Bathtub/Shower Combination, Double Vanity, Separate Shower, Soaking Tub, Walk-In Shower, Whirlpool Tub
- Kitchen Description:Cooktop, Dishwasher, Disposal, Double Oven, Dryer, Electric Oven, Electric Water Heater, Free-Standing Refrigerator, Gas Cooktop, Ice Maker, Microwave, Oven, Range Hood, Refrigerator, Stainless Steel Appliance(s), Vented Exhaust Fan, Wall Oven, Warming Drawer, Washer, Washer/Dryer, Water Purifier, Water Softener, Wine Cooler
Heating and cooling
- Cooling:Attic Fan, Ceiling Fan(s), Central Air
- Heating:Fireplace(s), Forced Air
- Central air:Yes
Structure and exterior
- Roof:Shingle
- Year built:1985
- Architectural Style:Ranch
- Construction Materials:Asphalt, Brick, Brick Veneer, Fiberglass Siding, Vertical Siding
- Exterior Features:Deck, Patio, Rain Gutters, Storage
- Levels:One
Schools
- High school:Wake - Millbrook High
- Middle school:Wake - West Millbrook Middle
- Elementary school:Wake - Baileywick Road Elementary
Utilities
- Water:Community Water
- Sewer:Septic Tank
Finances and disclosures
- Price:$930,000
- Tax amount:$5,372
Features and amenities
- Laundry features:Laundry Room, Main Level, Sink
- Amenities:Blinds, Skylight(s)
Parking
- Parking description:Attached, Circular Driveway, Driveway, Garage
- Garage:Yes
- Garage spaces:2
 Listings marked with a Doorify MLS icon are provided courtesy of the Doorify MLS, of North Carolina, Internet Data Exchange Database. Brokers make an effort to deliver accurate information, but buyers should independently verify any information on which they will rely in a transaction. The listing broker shall not be responsible for any typographical errors, misinformation, or misprints, and they shall be held totally harmless from any damages arising from reliance upon this data. This data is provided exclusively for consumers’ personal, non-commercial use. Copyright 2026 Doorify MLS of North Carolina. All rights reserved.
New listings near 204 Jansmith Lane
- Coming Soon
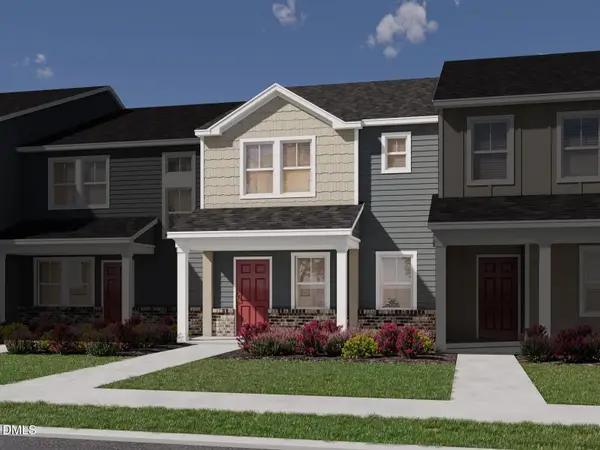 $335,000Coming Soon3 beds 3 baths1,697 sq. ft.
6079 Spring Forest Road, Raleigh, NC 27616
MLS# 10189360Listed by: MERITAGE HOMES OF THE CAROLINA - Coming Soon
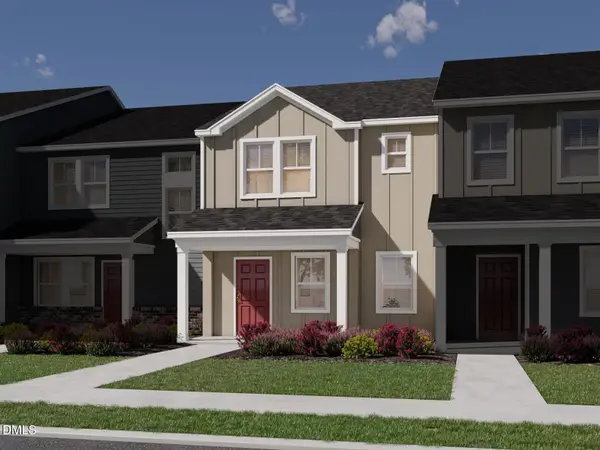 $335,000Coming Soon3 beds 3 baths1,697 sq. ft.
6057 Spring Forest Road, Raleigh, NC 27616
MLS# 10189363Listed by: MERITAGE HOMES OF THE CAROLINA - Coming Soon
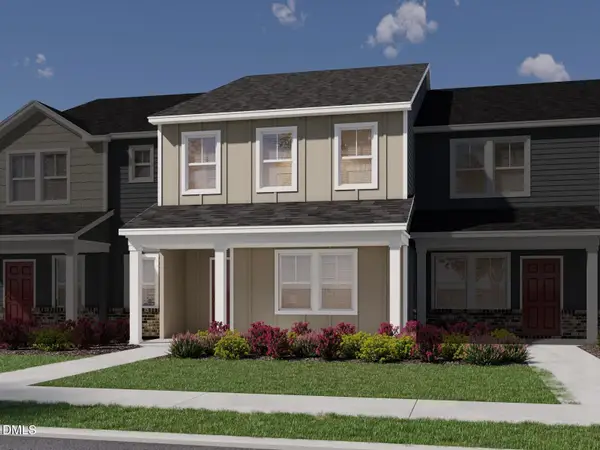 $345,000Coming Soon3 beds 3 baths1,892 sq. ft.
6081 Spring Forest Road, Raleigh, NC 27616
MLS# 10189367Listed by: MERITAGE HOMES OF THE CAROLINA - Coming Soon
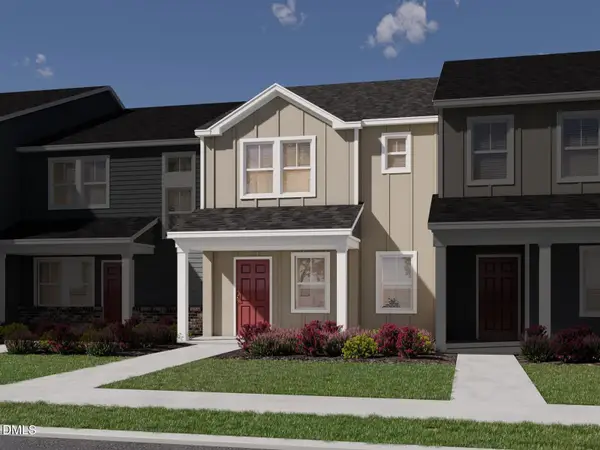 $345,000Coming Soon3 beds 3 baths1,892 sq. ft.
6053 Spring Forest Road, Raleigh, NC 27616
MLS# 10189372Listed by: MERITAGE HOMES OF THE CAROLINA - Coming Soon
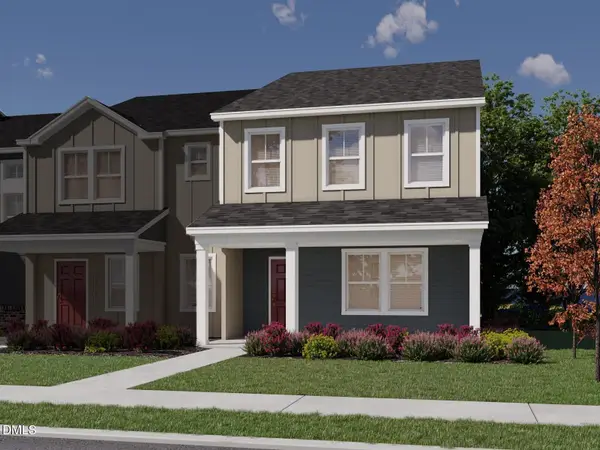 $345,000Coming Soon3 beds 3 baths1,892 sq. ft.
6077 Spring Forest Road, Raleigh, NC 27616
MLS# 10189374Listed by: MERITAGE HOMES OF THE CAROLINA - Coming Soon
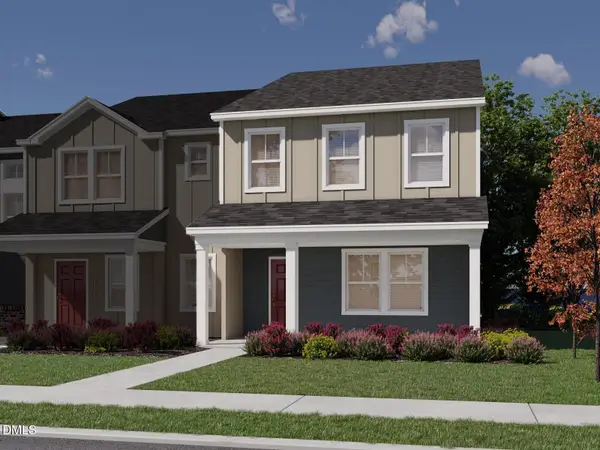 $345,000Coming Soon3 beds 3 baths1,892 sq. ft.
6059 Spring Forest Road, Raleigh, NC 27616
MLS# 10189378Listed by: MERITAGE HOMES OF THE CAROLINA - Coming Soon
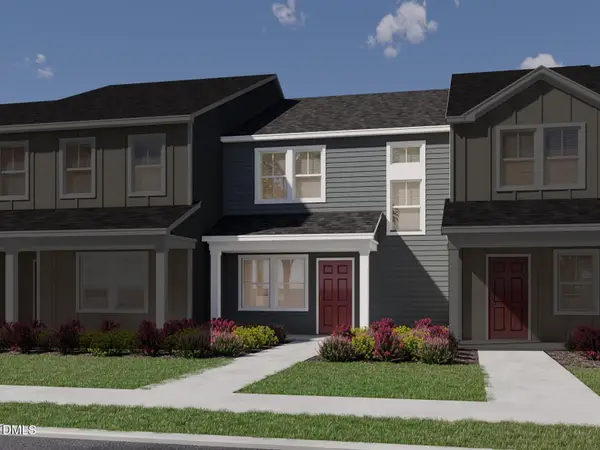 $325,000Coming Soon3 beds 3 baths1,499 sq. ft.
6083 Spring Forest Road, Raleigh, NC 27616
MLS# 10189333Listed by: MERITAGE HOMES OF THE CAROLINA - Coming Soon
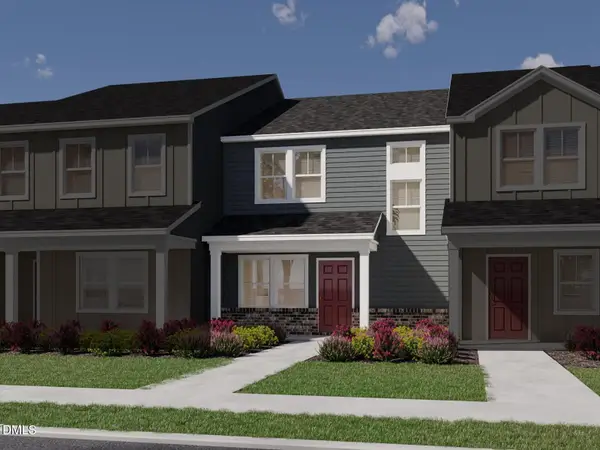 $325,000Coming Soon3 beds 3 baths1,499 sq. ft.
6055 Spring Forest Road, Raleigh, NC 27616
MLS# 10189340Listed by: MERITAGE HOMES OF THE CAROLINA - Coming Soon
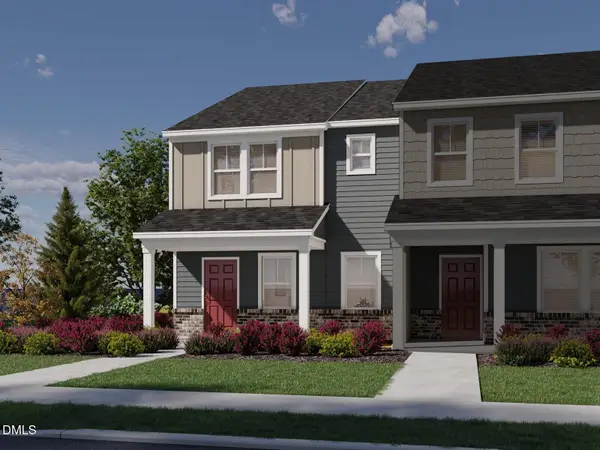 $335,000Coming Soon3 beds 3 baths1,697 sq. ft.
6085 Spring Forest Road, Raleigh, NC 27616
MLS# 10189344Listed by: MERITAGE HOMES OF THE CAROLINA - Coming Soon
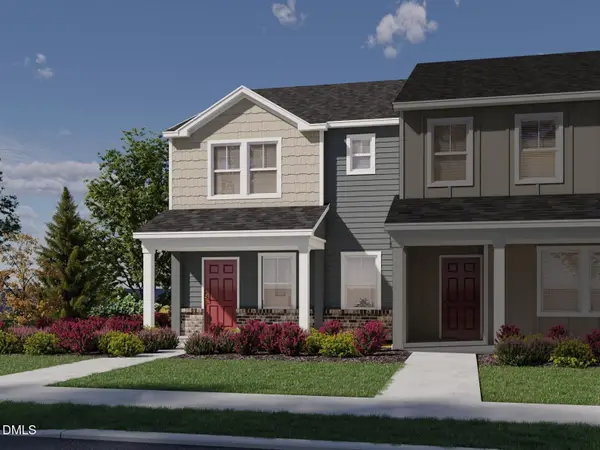 $335,000Coming Soon3 beds 3 baths1,697 sq. ft.
6051 Spring Forest Road, Raleigh, NC 27616
MLS# 10189350Listed by: MERITAGE HOMES OF THE CAROLINA


Protect your home and budget from life's surprises with an Assurant Home Warranty, backed by a partner that supports you through every step of homeownership. Explore Plans.
© 2026 Better Homes and Gardens Real Estate LLC. An Anywhere Real Estate company. All rights reserved. Better Homes and Gardens® Real Estate is a registered trademark owned by Meredith Operations Corporation, licensed to Better Homes and Gardens Real Estate LLC and used with permission. Better Homes and Gardens Real Estate LLC fully supports the principles of the Fair Housing Act and the Equal Opportunity Act. Listing information is deemed reliable but is not guaranteed accurate.
Each office is independently owned and operated.
Any services or products provided by third parties are not provided by, affiliated with or related to Better Homes and Gardens Real Estate LLC, or its affiliated companies.