
205 Park Avenue, Raleigh, NC 27605
Local realty services provided by:Better Homes and Gardens Real Estate Paracle
205 Park Avenue,Raleigh, NC 27605
$1,895,000
- 4 Beds
- 4 Baths
- 3,615 sq. ft.
- Single family
- Active
Upcoming open houses
- Fri, Oct 0902:00 pm - 04:00 pm
- Sat, Oct 1002:00 pm - 04:00 pm
- Sun, Oct 1102:00 pm - 04:00 pm
Listed by: van fletcher
Office: howard hanna allen tate raleigh glenwood
MLS#:10196446
Source:RD
Price summary
- Price:$1,895,000
- Price per sq. ft.:$524.2
About this home
Great design is the bridge between affection for the old and appetite for the new. And in a historic enclave, the bar is higher. Fit in without fading in. A new house defers to its elders. Taking cues from the early 1900s homes nearby, Dixon/Kirby built one that keeps the family resemblance. You see it in the unassuming scale. The deep front porch. The carved brackets. The tall, divided-light windows. // Inside, the old sets the tone and the new does the work. The rooms are generous and bright, open to one another but never one big blur, and as cozy as any old house on the street. Dixon/Kirby skipped the suburban bonus room and put that space where it gets used: a second living area on the first floor, wrapped in windows and made for easy company. // Inset cabinetry runs throughout, every door sitting flush in its frame. The Scullery earns a capital S. It's as elevated as the kitchen. Around the next corner, a small office hides in plain sight. You almost miss it. Off the primary suite, a sunroom looks out over the downtown skyline. It will become the room you never want to leave. // If you'd rather lace up than start the car, you're home. The downtown YMCA is across the street. Pop in. They even have towels. Pullen Park is a quarter-mile stroll down Ashe Avenue. Open since 1887, it's North Carolina's first public park. Ride the 1900 Dentzel carousel. Squeeze onto the miniature train. Get lost in the playground. // Better yet, the greenway picks up right at the park. Hop on and go. To Lake Johnson. To the Neuse River. To Umstead State Park. As far as your legs will carry you. // After you've burned all those calories, take your pick. Trophy. Alpaca. Player's Retreat. Jubala. Irregardless. (Yes, that's the spelling.) All a mosey away. // Groceries, library, yoga, a good haircut. The Village District is a few blocks away. (Your car keys will get lonely.) //. Then come home to a backyard that makes the city fade. // 205 Park Avenue. A happy new old house with the city just around the corner. ©...
Contact an agent
Home facts
- Year built:2026
- Subdivision & Development:Pullen Park Terrace
- Listing ID #:10196446
- Added:5 day(s) ago
- Updated:October 08, 2026 at 04:05 PM
Rooms and interior
- Bedrooms:4
- Total bathrooms:4
- Full bathrooms:3
- Rooms Total:14
- Flooring:Carpet, Hardwood, Tile
- Bathrooms Description:Bathtub/Shower Combination, Double Vanity, Separate Shower, Water Closet
- Kitchen Description:Dishwasher, Disposal, Gas Range, Range Hood, Refrigerator, Tankless Water Heater
- Living area:3,615 sq. ft.
Heating and cooling
- Cooling:Central Air, Dual, Heat Pump
- Heating:Central, Fireplace(s), Forced Air, Heat Pump, Natural Gas
- Central air:Yes
Structure and exterior
- Roof:Architectural Shingle, Shingle
- Year built:2026
- Building area:3,615 sq. ft.
- Lot area:0.19 Acres
- Lot Features:Landscaped, Level
- Architectural Style:Craftsman, Traditional
- Construction Materials:Brick, Fiber Cement
- Exterior Features:Covered, Fenced Yard, Rain Gutters, Rear Porch
- Foundation Description:Brick/Mortar, Concrete Perimeter
- Levels:Two
Schools
- High school:Wake - Needham Broughton High
- Middle school:Wake - Oberlin Middle
- Elementary school:Wake - Wiley Elementary
Utilities
- Water:Public
- Sewer:Public Sewer
Finances and disclosures
- Price:$1,895,000
- Price per sq. ft.:$524.2
- Tax amount:$4,909
Features and amenities
- Laundry features:Inside, Laundry Room, Upper Level
Parking
- Total parking spaces:7
- Parking description:Concrete, Detached, Driveway, Garage Faces Front, On Street
- Garage:Yes
- Garage spaces:1
 Listings marked with a Doorify MLS icon are provided courtesy of the Doorify MLS, of North Carolina, Internet Data Exchange Database. Brokers make an effort to deliver accurate information, but buyers should independently verify any information on which they will rely in a transaction. The listing broker shall not be responsible for any typographical errors, misinformation, or misprints, and they shall be held totally harmless from any damages arising from reliance upon this data. This data is provided exclusively for consumers’ personal, non-commercial use. Copyright 2026 Doorify MLS of North Carolina. All rights reserved.
New listings near 205 Park Avenue
- Coming Soon
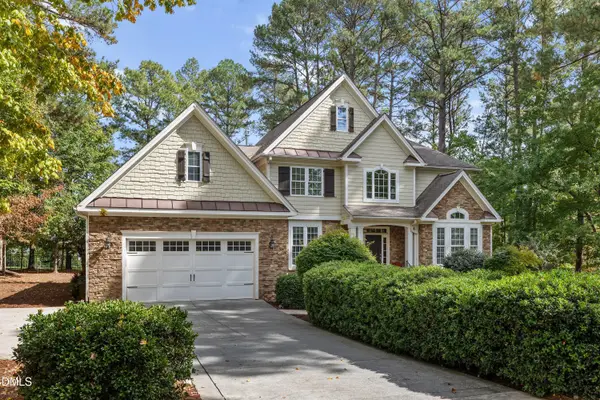 $870,000Coming Soon4 beds 4 baths3,496 sq. ft.
1412 Abbey's Grove Trail, Raleigh, NC 27614
MLS# 10197189Listed by: COLDWELL BANKER ADVANTAGE - Coming Soon
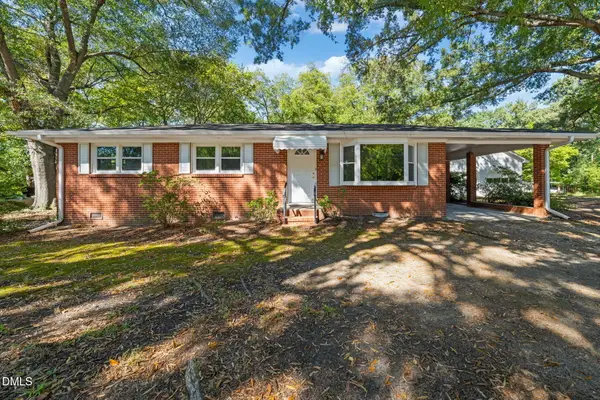 $225,000Coming Soon3 beds 1 baths1,134 sq. ft.
1600 Rock Drive, Raleigh, NC 27610
MLS# 10197077Listed by: LINDA CRAFT TEAM, REALTORS - Coming Soon
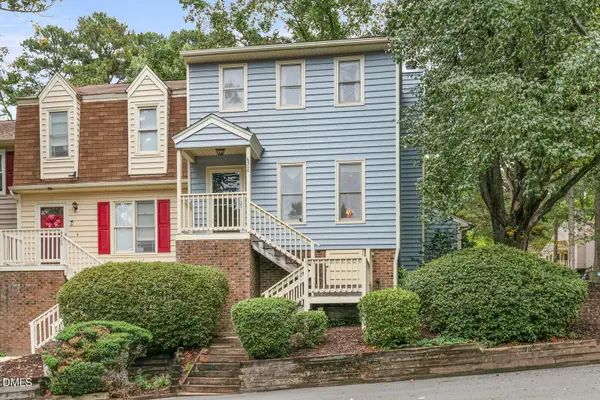 $260,000Coming Soon2 beds 3 baths1,208 sq. ft.
6500 English Oaks Drive, Raleigh, NC 27615
MLS# 10197033Listed by: RELEVATE REAL ESTATE INC. - Coming SoonOpen Sun, 1 to 3pm
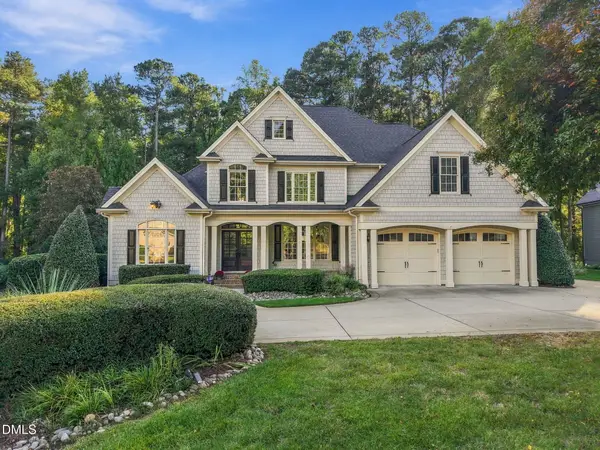 $998,000Coming Soon4 beds 4 baths4,283 sq. ft.
3740 Westbury Lake Drive, Raleigh, NC 27603
MLS# 10196979Listed by: NEST REALTY OF THE TRIANGLE - Coming Soon
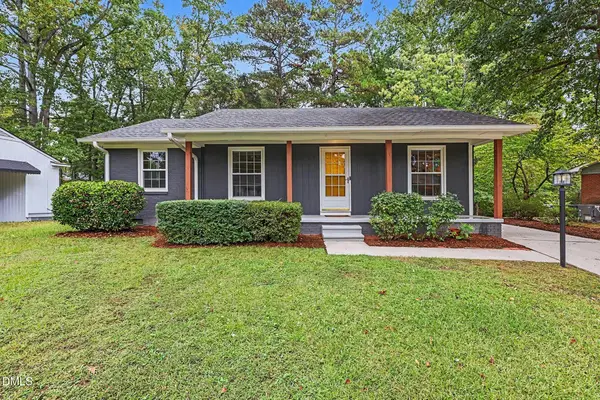 $359,950Coming Soon3 beds 2 baths1,540 sq. ft.
1209 Bentley Lane, Raleigh, NC 27610
MLS# 10196800Listed by: ESP REALTY - Coming SoonOpen Sat, 1 to 3pm
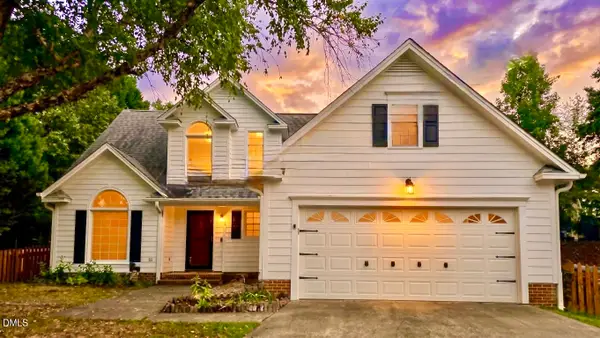 $459,000Coming Soon3 beds 3 baths1,671 sq. ft.
5201 Sutter Way, Raleigh, NC 27613
MLS# 10196754Listed by: COLDWELL BANKER ADVANTAGE - Coming Soon
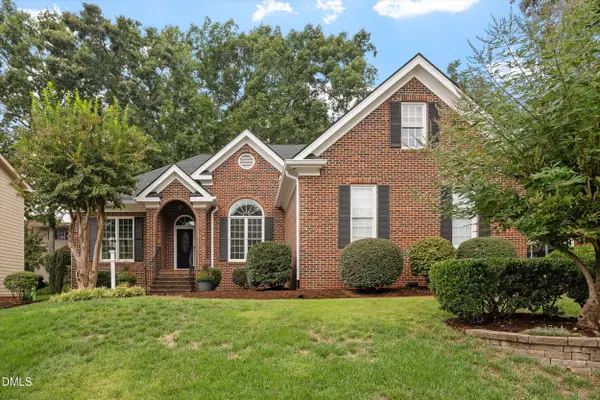 $635,000Coming Soon3 beds 2 baths2,161 sq. ft.
1417 Kings Lassiter Way, Raleigh, NC 27614
MLS# 10196590Listed by: FATHOM REALTY NC - Coming Soon
 $479,800Coming Soon3 beds 2 baths1,660 sq. ft.
5825 Morning Forest Drive, Raleigh, NC 27609
MLS# 10196461Listed by: CHOICE RESIDENTIAL REAL ESTATE - Coming Soon
 $4,000,000Coming Soon5 beds 8 baths6,100 sq. ft.
110 Kipling Place, Raleigh, NC 27609
MLS# 10195817Listed by: SOUTHERN LUX LIVING - Coming Soon
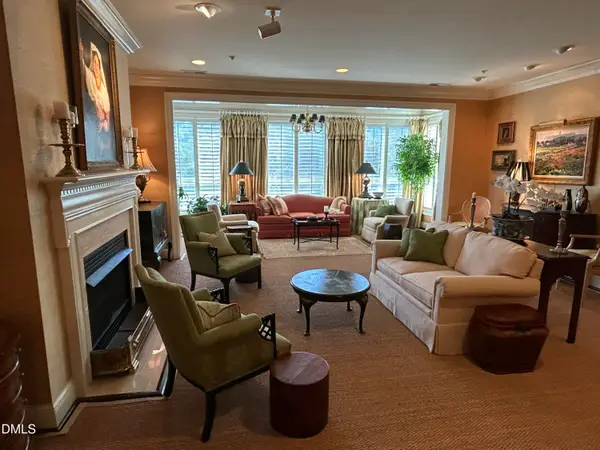 $1,995,000Coming Soon3 beds 5 baths3,242 sq. ft.
2801 Glenwood Gardens Lane, Raleigh, NC 27608
MLS# 10195746Listed by: T CO. REALTY


Protect your home and budget from life's surprises with an Assurant Home Warranty, backed by a partner that supports you through every step of homeownership. Explore Plans.
© 2026 Better Homes and Gardens Real Estate LLC. An Anywhere Real Estate company. All rights reserved. Better Homes and Gardens® Real Estate is a registered trademark owned by Meredith Operations Corporation, licensed to Better Homes and Gardens Real Estate LLC and used with permission. Better Homes and Gardens Real Estate LLC fully supports the principles of the Fair Housing Act and the Equal Opportunity Act. Listing information is deemed reliable but is not guaranteed accurate.
Each office is independently owned and operated.
Any services or products provided by third parties are not provided by, affiliated with or related to Better Homes and Gardens Real Estate LLC, or its affiliated companies.