
207 Camden Street, Raleigh, NC 27601
Local realty services provided by:Better Homes and Gardens Real Estate Paracle
Listed by: tracy dowling
Office: homecoin.com
MLS#:10179578
Source:RD
Price summary
- Price:$485,000
- Price per sq. ft.:$366.59
About this home
Built in 2015, this 3-bedroom, 2.5-bath home offers modern living in the heart of downtown Raleigh. Located just a short distance from Moore Square, restaurants, breweries, shops, and entertainment, it's perfectly positioned in one of the city's fastest-growing neighborhoods. Enjoy double front porches with downtown skyline views, an open floor plan with 9-foot ceilings, hardwood floors, abundant natural light, a gas fireplace, and a beautifully appointed kitchen. The spacious primary suite features a walk-in closet, private porch, and en-suite bath. A fantastic opportunity for anyone seeking vibrant downtown living or a strong investment property.
Contact an agent
Home facts
- Year built:2015
- Subdivision & Development:Not in a Subdivision
- Listing ID #:10179578
- Added:37 day(s) ago
- Updated:August 17, 2026 at 03:36 PM
Rooms and interior
- Bedrooms:3
- Total bathrooms:3
- Full bathrooms:2
- Rooms Total:8
- Flooring:Hardwood, Tile
- Dining Description:Eat-in Kitchen
- Bathrooms Description:Bathtub/Shower Combination, Separate Shower, Shower Only, Walk-In Shower
- Kitchen Description:Dishwasher, Disposal, Dryer, Free-Standing Range, Gas Range, Microwave, Plumbed For Ice Maker, Refrigerator, Stainless Steel Appliance(s), Tankless Water Heater, Washer, Washer/Dryer
- Living area:1,323 sq. ft.
Heating and cooling
- Cooling:Ceiling Fan(s), Central Air, Electric
- Heating:Central, Electric
- Central air:Yes
Structure and exterior
- Roof:Shingle
- Year built:2015
- Building area:1,323 sq. ft.
- Lot area:0.04 Acres
- Lot Features:Level, Rectangular Lot
- Architectural Style:Charleston, Transitional
- Construction Materials:Fiber Cement
- Exterior Features:Balcony, Covered, Front Porch, Rain Gutters, Storage
- Levels:Two
Schools
- High school:Wake - Needham Broughton High
- Middle school:Wake - Ligon Middle
- Elementary school:Wake - Root Elementary
Utilities
- Water:Public
- Sewer:Public Sewer
Finances and disclosures
- Price:$485,000
- Price per sq. ft.:$366.59
- Tax amount:$4,441
Features and amenities
- Laundry features:Electric Dryer Hookup, Inside, Laundry Closet, Main Level, Washer Hookup
Parking
- Total parking spaces:2
- Parking description:Concrete, Driveway, Off Street, On Site, On Street
 Listings marked with a Doorify MLS icon are provided courtesy of the Doorify MLS, of North Carolina, Internet Data Exchange Database. Brokers make an effort to deliver accurate information, but buyers should independently verify any information on which they will rely in a transaction. The listing broker shall not be responsible for any typographical errors, misinformation, or misprints, and they shall be held totally harmless from any damages arising from reliance upon this data. This data is provided exclusively for consumers’ personal, non-commercial use. Copyright 2026 Doorify MLS of North Carolina. All rights reserved.
New listings near 207 Camden Street
- New
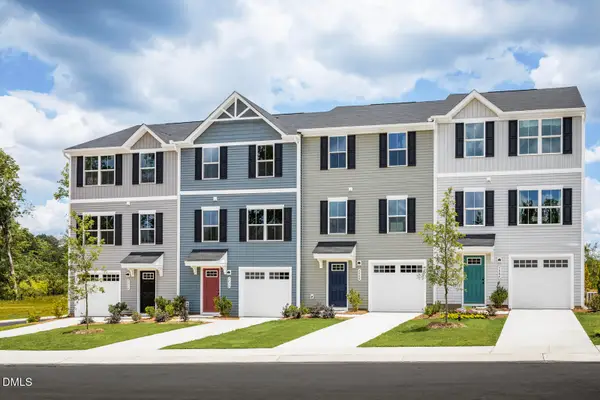 $275,990Active3 beds 3 baths1,564 sq. ft.
549 Wheatland Country Road, Raleigh, NC 27603
MLS# 10186966Listed by: ESTEEM PROPERTIES - New
 $594,000Active3 beds 3 baths2,324 sq. ft.
3504 Proprietor Way, Raleigh, NC 27612
MLS# 10186946Listed by: NEXTHOME TRIANGLE PROPERTIES - New
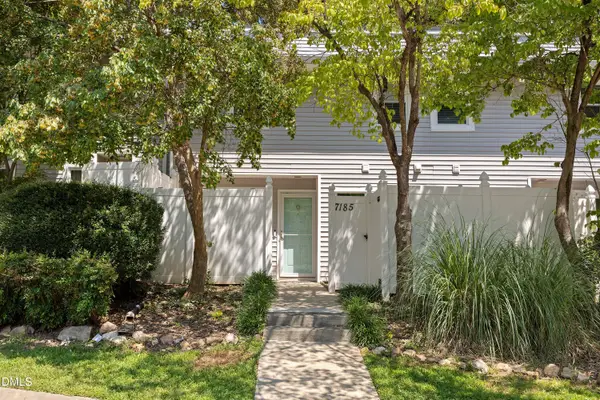 $235,000Active3 beds 3 baths1,408 sq. ft.
7185 Sandy Creek Drive, Raleigh, NC 27615
MLS# 10186931Listed by: GREYSTONE MANAGEMENT, INC. - New
 $339,000Active2 beds 4 baths1,812 sq. ft.
8749 Cypress Grove Run, Raleigh, NC 27612
MLS# 10186910Listed by: NORTHERN POINT REALTY - New
 $400,000Active4 beds 4 baths2,171 sq. ft.
10410 Sablewood Drive, Raleigh, NC 27617
MLS# 10186905Listed by: BEYCOME BROKERAGE REALTY LLC - New
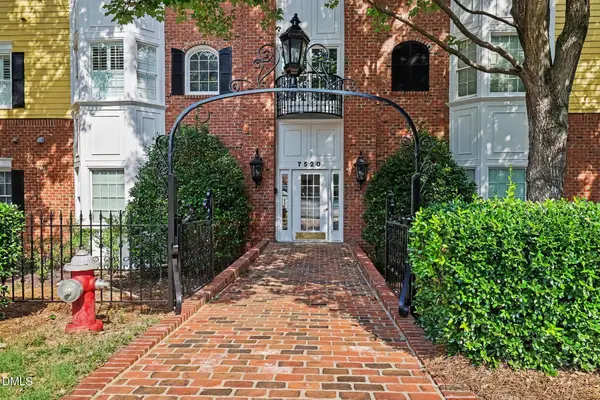 $325,000Active2 beds 2 baths1,381 sq. ft.
7520 Lead Mine Road, Raleigh, NC 27615
MLS# 10186894Listed by: COLDWELL BANKER ADVANTAGE HEND - New
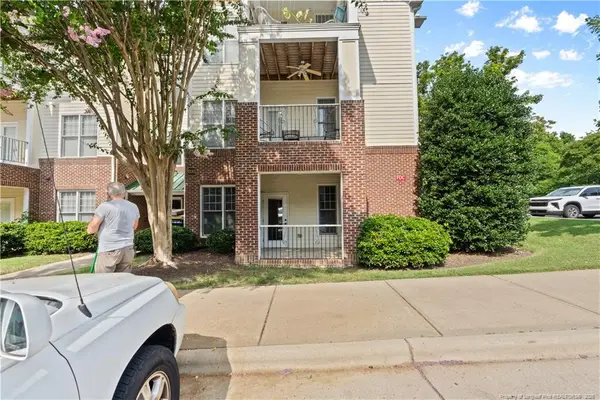 $215,500Active1 beds 2 baths764 sq. ft.
900 Canenaugh Drive, Raleigh, NC 27604
MLS# LP767861Listed by: SOLD IN CAROLINA REALTY - New
 $215,500Active1 beds 2 baths764 sq. ft.
900 Canenaugh Drive #101, Raleigh, NC 27604
MLS# 767861Listed by: SOLD IN CAROLINA REALTY - New
 $274,900Active4 beds 3 baths1,529 sq. ft.
3932 Volkswalk Place, Raleigh, NC 27610
MLS# 10186815Listed by: OFFERPAD BROKERAGE LLC - New
 $340,000Active3 beds 3 baths1,656 sq. ft.
4917 Caddis Bend, Raleigh, NC 27604
MLS# 10186826Listed by: RALEIGH REALTY INC.


Protect your home and budget from life's surprises with an Assurant Home Warranty, backed by a partner that supports you through every step of homeownership. Explore Plans.
© 2026 Better Homes and Gardens Real Estate LLC. An Anywhere Real Estate company. All rights reserved. Better Homes and Gardens® Real Estate is a registered trademark owned by Meredith Operations Corporation, licensed to Better Homes and Gardens Real Estate LLC and used with permission. Better Homes and Gardens Real Estate LLC fully supports the principles of the Fair Housing Act and the Equal Opportunity Act. Listing information is deemed reliable but is not guaranteed accurate.
Each office is independently owned and operated.
Any services or products provided by third parties are not provided by, affiliated with or related to Better Homes and Gardens Real Estate LLC, or its affiliated companies.