
2111 Milburnie Road, Raleigh, NC 27610
Local realty services provided by:Better Homes and Gardens Real Estate Lifestyle Property Partners
Listed by: tammy register, wesley wood
Office: exp realty llc. - c
MLS#:100603845
Source:NC_CCAR
Price summary
- Price:$439,900
- Price per sq. ft.:$332
About this home
Beautifully updated, and full of character, this inviting Raleigh ranch is the kind of home that feels special the moment you walk through the door. Gleaming original hardwood floors, fresh neutral paint, abundant natural light, and thoughtful updates create a warm and welcoming atmosphere throughout. The spacious living area opens naturally to the updated kitchen, featuring crisp white cabinetry, granite countertops, stainless steel appliances, and plenty of room to gather with family and friends. Comfortable bedrooms offer generous natural light and beautiful hardwood flooring, while the primary suite provides a private space to unwind. Outside, the fenced backyard offers a peaceful setting with mature trees and plenty of room for outdoor entertaining, gardening, or simply enjoying your own private retreat. With its blend of timeless character and modern updates, 2111 Milburnie offers a wonderful opportunity to enjoy a beautifully refreshed home in one of Raleigh's established neighborhoods....
Contact an agent
Home facts
- Year built:1949
- Subdivision & Development:Other
- Listing ID #:100603845
- Added:2 day(s) ago
- Updated:September 19, 2026 at 10:29 AM
Rooms and interior
- Bedrooms:3
- Total bathrooms:2
- Full bathrooms:2
- Rooms Total:6
- Flooring:Carpet, Vinyl
- Dining Description:Eat-in Kitchen
- Bathrooms Description:Walk-in Shower
- Kitchen Description:Dishwasher, Eat-in Kitchen, Gas Range, Refrigerator
- Bedroom Description:Master Downstairs, Walk-In Closet(s)
- Living area:1,325 sq. ft.
Heating and cooling
- Cooling:Central Air
- Heating:Electric, Heat Pump, Heating
- Central air:Yes
Structure and exterior
- Roof:Shingle
- Year built:1949
- Building area:1,325 sq. ft.
- Lot area:0.2 Acres
- Lot Features:Open Lot
- Construction Materials:Brick, Fiber Cement, Wood Frame
- Exterior Features:Covered, Deck
- Foundation Description:Crawl Space
- Levels:1 Story
Schools
- High school:Enloe HS
- Middle school:Martin MS
- Elementary school:Underwood ES
Utilities
- Water:Water Connected
- Sewer:Sewer Connected
Finances and disclosures
- Price:$439,900
- Price per sq. ft.:$332
Features and amenities
- Appliances:Dishwasher, Refrigerator
- Laundry features:Laundry Room, Washer Hookup
- Amenities:Blinds/Shades, Ceiling Fan(s), Street Lights, Walk-In Closet(s)
Parking
- Total parking spaces:6
- Parking description:Gravel, Off Street, On Site

New listings near 2111 Milburnie Road
- Coming Soon
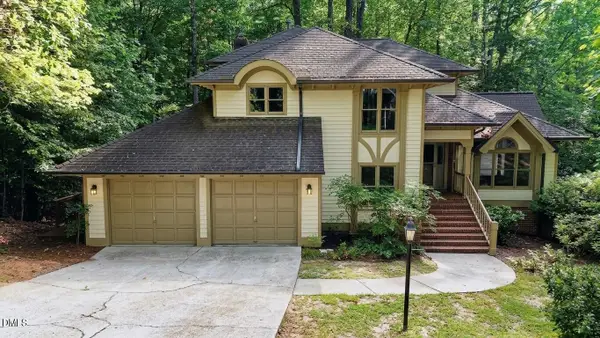 $700,000Coming Soon5 beds 4 baths3,899 sq. ft.
12416 Whartons Way, Raleigh, NC 27613
MLS# 10193650Listed by: THE PROSPEROUS AGENCY - Coming Soon
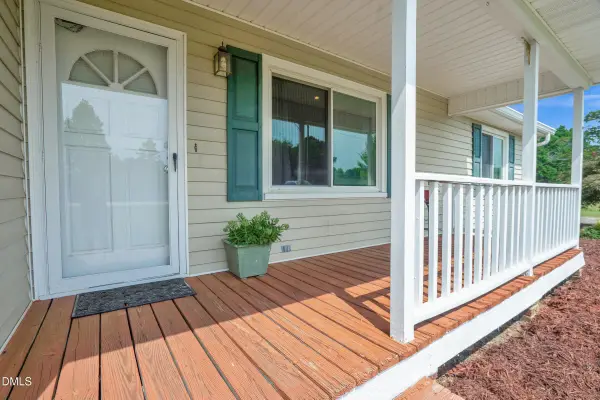 $350,000Coming Soon3 beds 2 baths1,257 sq. ft.
10008 Jordan Road, Raleigh, NC 27603
MLS# 10193554Listed by: CHOICE RESIDENTIAL REAL ESTATE - Coming Soon
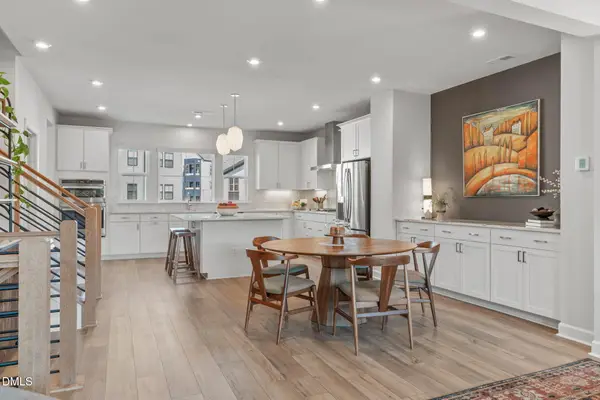 $600,000Coming Soon4 beds 4 baths2,475 sq. ft.
4722 Cypress Tree Lane, Raleigh, NC 27612
MLS# 10193462Listed by: HARMONY REALTY LLC - New
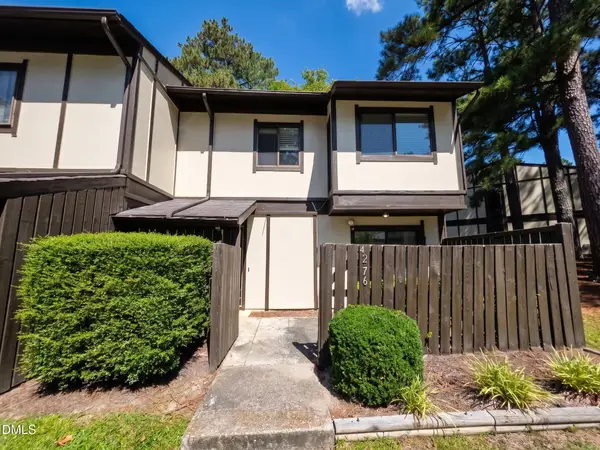 $199,000Active3 beds 3 baths1,240 sq. ft.
4276 Lake Ridge Drive, Raleigh, NC 27604
MLS# 10193757Listed by: EXP REALTY OF PIEDMONT NC LLC - Open Sat, 11am to 6pmNew
 $360,000Active4 beds 4 baths2,061 sq. ft.
3216 Goldney Road, Raleigh, NC 27610
MLS# 10193761Listed by: SM NORTH CAROLINA BROKERAGE - New
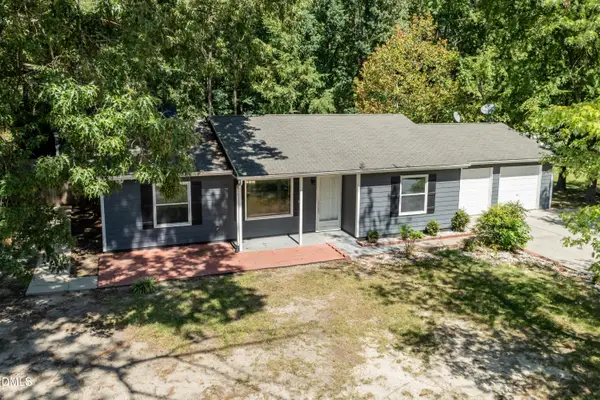 $359,999Active3 beds 2 baths1,164 sq. ft.
7241 Jacqueline Lane, Raleigh, NC 27616
MLS# 10193746Listed by: GROSSMAN REAL ESTATE GROUP LLC - New
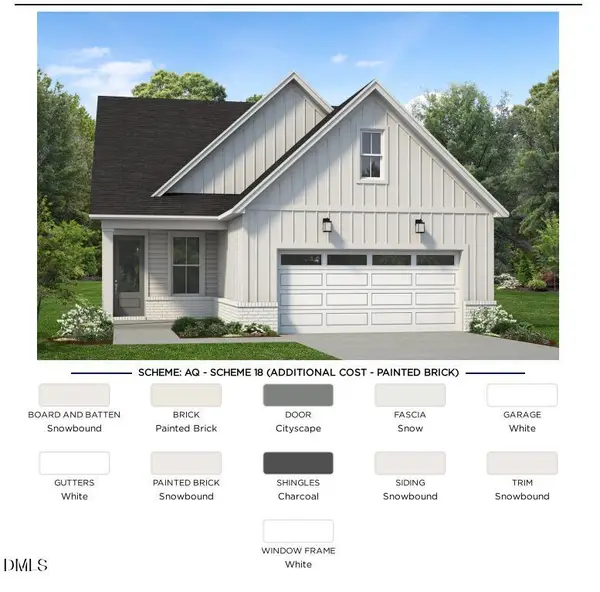 $599,000Active3 beds 3 baths2,050 sq. ft.
481 Mugby Road, Raleigh, NC 27610
MLS# 10193711Listed by: TOLL BROTHERS, INC. - New
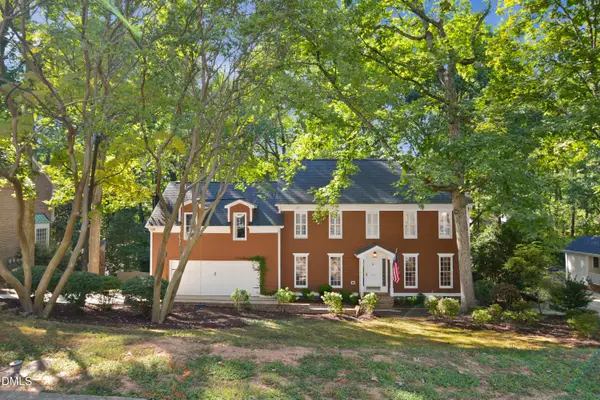 $1,600,000Active4 beds 4 baths3,710 sq. ft.
3309 Marblehead Lane, Raleigh, NC 27612
MLS# 10193721Listed by: CAROLINA'S CHOICE REAL ESTATE - New
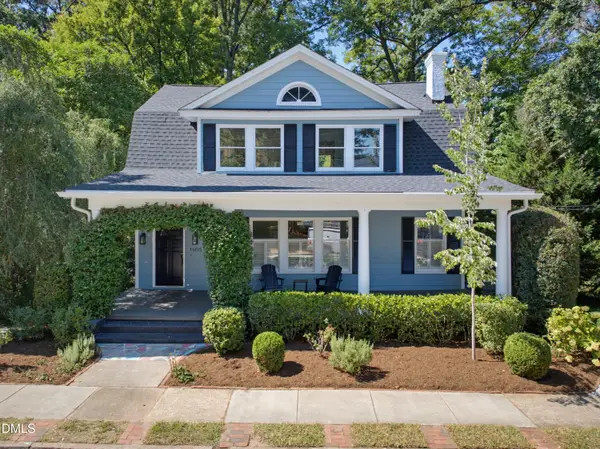 $1,000,000Active3 beds 3 baths2,041 sq. ft.
1805 White Oak Road, Raleigh, NC 27608
MLS# 10193724Listed by: GRIST REALTY INC - New
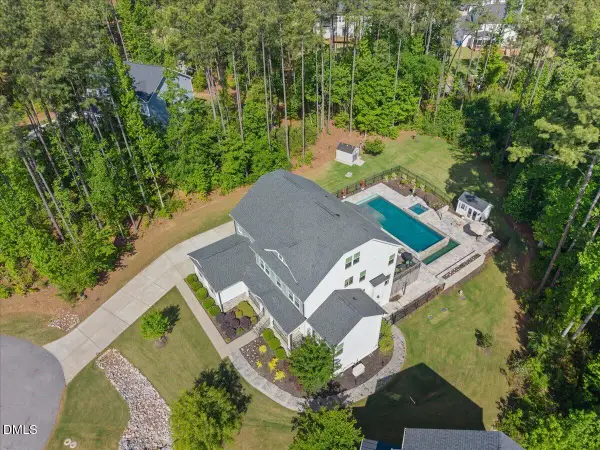 $1,375,000Active4 beds 6 baths4,677 sq. ft.
2700 Grain Mill Court, Raleigh, NC 27603
MLS# 10193738Listed by: THORPE REALTY COMPANY, INC


Protect your home and budget from life's surprises with an Assurant Home Warranty, backed by a partner that supports you through every step of homeownership. Explore Plans.
© 2026 Better Homes and Gardens Real Estate LLC. An Anywhere Real Estate company. All rights reserved. Better Homes and Gardens® Real Estate is a registered trademark owned by Meredith Operations Corporation, licensed to Better Homes and Gardens Real Estate LLC and used with permission. Better Homes and Gardens Real Estate LLC fully supports the principles of the Fair Housing Act and the Equal Opportunity Act. Listing information is deemed reliable but is not guaranteed accurate.
Each office is independently owned and operated.
Any services or products provided by third parties are not provided by, affiliated with or related to Better Homes and Gardens Real Estate LLC, or its affiliated companies.