
2120 Piney Brook Road, Raleigh, NC 27614
Local realty services provided by:Better Homes and Gardens Real Estate Paracle
2120 Piney Brook Road,Raleigh, NC 27614
$249,900
- 2 Beds
- 3 Baths
- 1,305 sq. ft.
- Single family
- Active
Upcoming open houses
- Sat, Nov 1412:00 pm - 03:00 pm
Listed by: diane clare oriel
Office: esp realty
MLS#:10202772
Source:RD
Price summary
- Price:$249,900
- Price per sq. ft.:$191.49
- Monthly HOA dues:$295
About this home
Welcome to the ultimate combination of effortless condo living and spacious townhouse charm! This beautifully updated, move-in-ready home offers a true maintenance-free lifestyle, where the HOA takes care of the exterior maintenance and yard work while giving you the layout, privacy, and space of a traditional townhome.
Step inside to a bright main level boasting brand-new LVP flooring and a convenient half-bath for guests. The heart of the home features a spacious kitchen with abundant counter space, perfect for meal prep and entertaining. When the temperature drops, look forward to cozy winter months curled up next to the warmth of your professionally, cleaned fireplace. Upstairs, the smart design delivers ultimate privacy with a double-master layout featuring two large bedrooms, each fully equipped with their own private ensuite bathroom.
The comfort extends outdoors to a private backyard oasis enclosed by a 6-foot privacy fence, featuring a convenient built-in storage room for your extra gear. Beyond your private gate, a vibrant community lifestyle awaits. Enjoy being within short walking distance of two Bedford Falls playgrounds and the refreshing neighborhood pool, which was just freshly resurfaced last year. Completely turn-key and low-maintenance, this exceptional property is entirely ready for you to move right in....
Contact an agent
Home facts
- Year built:2006
- Subdivision & Development:Breezewood
- Listing ID #:10202772
- Added:2 day(s) ago
- Updated:November 13, 2026 at 03:33 PM
Rooms and interior
- Bedrooms:2
- Total bathrooms:3
- Full bathrooms:2
- Rooms Total:9
- Flooring:Carpet, Luxury Vinyl
- Living area:1,305 sq. ft.
Heating and cooling
- Cooling:Electric
Structure and exterior
- Roof:Shingle
- Year built:2006
- Building area:1,305 sq. ft.
- Architectural Style:Traditional
- Construction Materials:Brick
- Exterior Features:Front Porch, Patio
- Foundation Description:Slab
- Levels:Two
Schools
- High school:Wake - Wakefield High
- Middle school:Wake - Wakefield Middle
- Elementary school:Wake - Abbotts Creek Elementary School
Utilities
- Water:Public
- Sewer:Public Sewer
Finances and disclosures
- Price:$249,900
- Price per sq. ft.:$191.49
- Tax amount:$2,475
Parking
- Total parking spaces:2
- Parking description:Asphalt, Parking Lot
 Listings marked with a Doorify MLS icon are provided courtesy of the Doorify MLS, of North Carolina, Internet Data Exchange Database. Brokers make an effort to deliver accurate information, but buyers should independently verify any information on which they will rely in a transaction. The listing broker shall not be responsible for any typographical errors, misinformation, or misprints, and they shall be held totally harmless from any damages arising from reliance upon this data. This data is provided exclusively for consumers’ personal, non-commercial use. Copyright 2026 Doorify MLS of North Carolina. All rights reserved.
New listings near 2120 Piney Brook Road
- Coming Soon
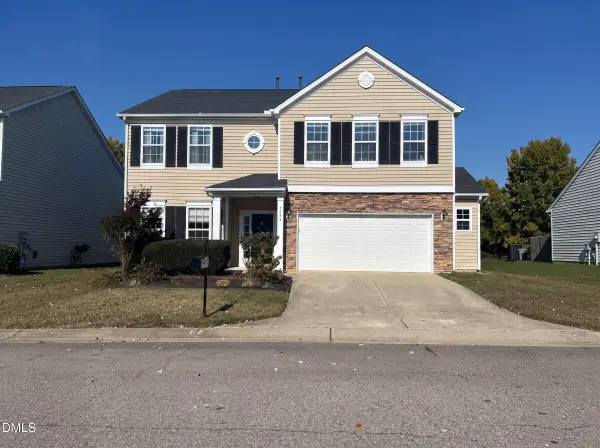 $415,000Coming Soon3 beds 3 baths2,725 sq. ft.
2305 Lazy River Drive, Raleigh, NC 27610
MLS# 10203081Listed by: HUMPHREY AND HYATT REALTY GROU - Coming Soon
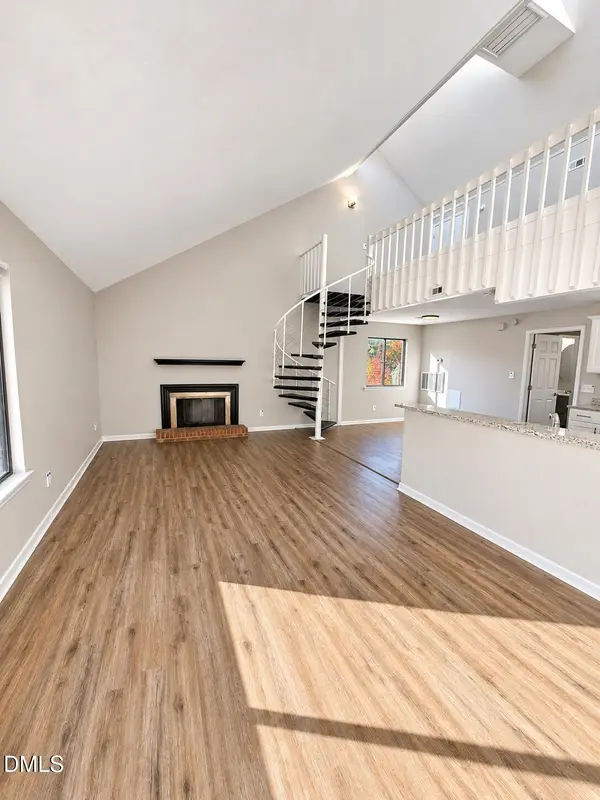 $164,900Coming Soon1 beds 1 baths952 sq. ft.
3075 Huntleigh Drive, Raleigh, NC 27604
MLS# 10202981Listed by: RALEIGH REALTY INC. - Coming Soon
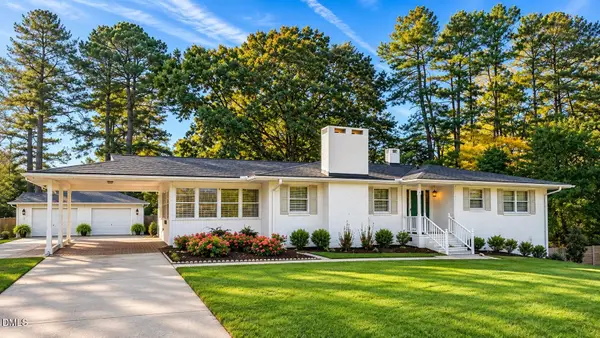 $375,000Coming Soon3 beds 2 baths2,330 sq. ft.
3322 Baugh Street, Raleigh, NC 27604
MLS# 10202864Listed by: LOT AND HOME, INC - Coming Soon
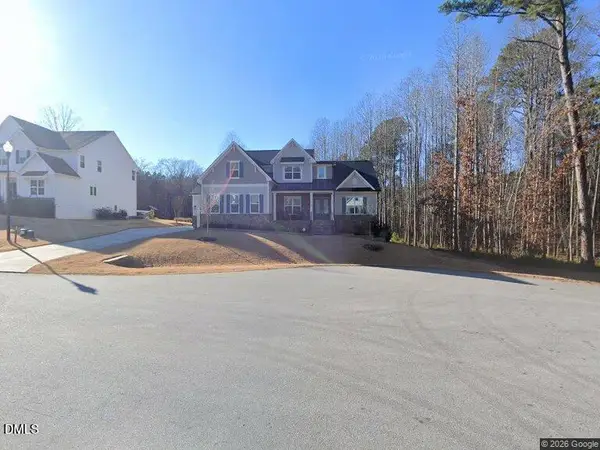 $1,150,000Coming Soon4 beds 4 baths3,673 sq. ft.
321 Inwood Forest Drive, Raleigh, NC 27603
MLS# 10201874Listed by: WIELAND PROPERTIES, INC. - Coming Soon
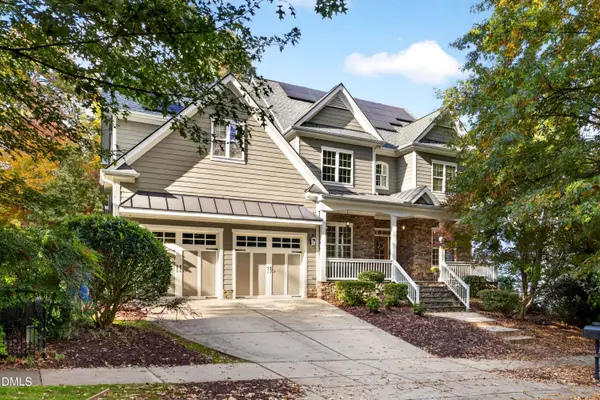 $849,900Coming Soon5 beds 4 baths3,590 sq. ft.
2719 Hidden Waters Circle, Raleigh, NC 27614
MLS# 10201923Listed by: FANJOY REAL ESTATE - Coming Soon
 $975,000Coming Soon4 beds 3 baths3,613 sq. ft.
7809 Panther Branch Drive, Raleigh, NC 27612
MLS# 10201725Listed by: MONARCH REALTY CO. - New
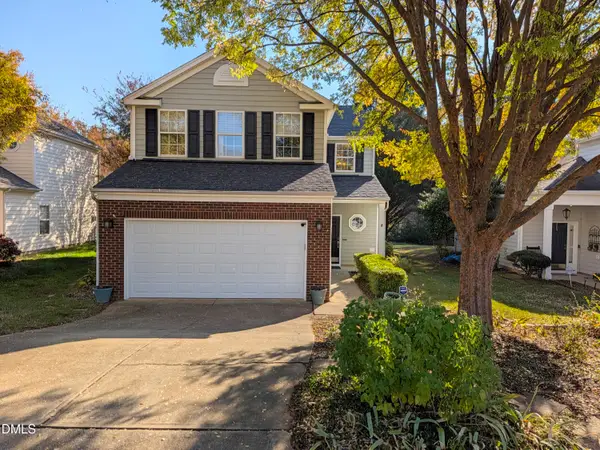 $399,500Active4 beds 3 baths1,909 sq. ft.
107 Inkster Cove, Raleigh, NC 27603
MLS# 10203230Listed by: INDEED REALTY - New
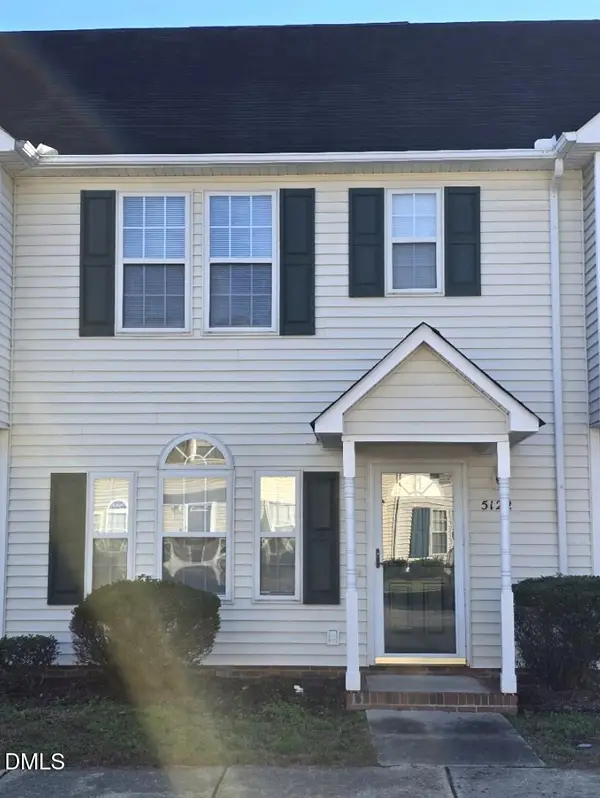 $227,000Active2 beds 3 baths1,148 sq. ft.
5122 Mass Rock Drive, Raleigh, NC 27610
MLS# 10203231Listed by: HOMECOIN.COM - New
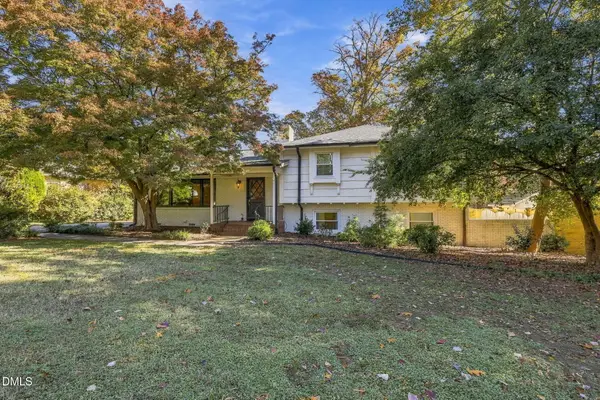 $720,000Active4 beds 3 baths2,364 sq. ft.
2804 Glen Burnie Drive, Raleigh, NC 27607
MLS# 10203238Listed by: BEYCOME BROKERAGE REALTY LLC - New
 $615,000Active3 beds 2 baths1,414 sq. ft.
625 Duke Drive, Raleigh, NC 27609
MLS# 10203250Listed by: BERKSHIRE HATHAWAY HOMESERVICE


Protect your home and budget from life's surprises with an Assurant Home Warranty, backed by a partner that supports you through every step of homeownership. Explore Plans.
© 2026 Better Homes and Gardens Real Estate LLC. An Anywhere Real Estate company. All rights reserved. Better Homes and Gardens® Real Estate is a registered trademark owned by Meredith Operations Corporation, licensed to Better Homes and Gardens Real Estate LLC and used with permission. Better Homes and Gardens Real Estate LLC fully supports the principles of the Fair Housing Act and the Equal Opportunity Act. Listing information is deemed reliable but is not guaranteed accurate.
Each office is independently owned and operated.
Any services or products provided by third parties are not provided by, affiliated with or related to Better Homes and Gardens Real Estate LLC, or its affiliated companies.