
2128 Beneventum Court, Raleigh, NC 27606
Local realty services provided by:Better Homes and Gardens Real Estate Paracle
2128 Beneventum Court,Raleigh, NC 27606
$889,000
- 4 Beds
- 4 Baths
- 3,116 sq. ft.
- Multi-family
- Active
Upcoming open houses
- Sun, Jul 1902:00 pm - 04:00 pm
Listed by: joy henderson
Office: coldwell banker advantage
MLS#:10153541
Source:RD
Price summary
- Price:$889,000
- Price per sq. ft.:$285.3
About this home
Rare opportunity to own a spacious 2-story home on a private, lush acre lot! This move-in-ready gem features an open foyer, elegant plantation shutters, and hardwood floors throughout the first level. The impressive family room shines with cathedral ceilings and a cozy masonry fireplace. Work from home in the dedicated study with custom built-ins or cook in style in the island kitchen equipped with a gas range and built-in oven. The main-floor primary suite offers a trey ceiling, walk-in closet, and a luxurious jetted tub. Don't miss the massive bonus room featuring a wet bar--perfect for a media room or gym! Updates and Maintenance---2008 Refrigerator, 2009 Dishwasher, Granite Countertops, 2013 Roof, 2016 Second Floor HVAC Replaced, 2020 First Floor HVAC and Ducts Replaced, 2023 Gutter Guard, 2024 Cast Iron Railing Restored, Front Porch, 2025 New Back Deck & Cast Iron Railings, 2026 New Wall Over & Microwave, All Toilets Replaced
Contact an agent
Home facts
- Year built:1995
- Listing ID #:10153541
- Added:54 day(s) ago
- Updated:July 14, 2026 at 06:06 PM
Rooms and interior
- Bedrooms:4
- Total bathrooms:4
- Full bathrooms:3
- Rooms Total:10
- Flooring:Carpet, Granite, Hardwood, Tile, Wood
- Dining Description:Eat-in Kitchen
- Bathrooms Description:Bathtub/Shower Combination, Double Vanity, Walk-In Shower
- Kitchen Description:Built-In Range, Cooktop, Dishwasher, Disposal, Double Oven, Dryer, Exhaust Fan, Free-Standing Refrigerator, Freezer, Gas Cooktop, Ice Maker, Microwave, Oven, Refrigerator, Wall Oven, Washer, Washer/Dryer, Water Heater
- Basement:Yes
- Basement Description:Crawl Space
- Living area:3,116 sq. ft.
Heating and cooling
- Cooling:Ceiling Fan(s), Central Air
- Heating:Forced Air, Propane
- Central air:Yes
Structure and exterior
- Roof:Shingle
- Year built:1995
- Building area:3,116 sq. ft.
- Lot area:0.92 Acres
- Lot Features:Back Yard, Cul-de-sac, Front Yard, Landscaped, Many Trees, Pie Shaped Lot, Private, Sloped, Wooded
- Architectural Style:Traditional
- Construction Materials:Brick, Masonite
- Exterior Features:Covered, Deck, Front Porch, Porch, Rain Gutters, Rear Porch, Storage
- Foundation Description:Raised
- Levels:One and One Half, Two
Schools
- High school:Wake - Athens Drive High
- Middle school:Wake - Dillard Drive Middle
- Elementary school:Wake - Yates Mill Elementary
Utilities
- Water:Public
- Sewer:Septic Tank
Finances and disclosures
- Price:$889,000
- Price per sq. ft.:$285.3
- Tax amount:$4,573
Features and amenities
- Laundry features:Inside, Laundry Room, Main Level, Sink, Washer Hookup
- Amenities:Skylight(s)
Parking
- Parking description:Attached, Driveway, Garage, Garage Door Opener, Garage Faces Side
- Garage:Yes
- Garage spaces:2
 Listings marked with a Doorify MLS icon are provided courtesy of the Doorify MLS, of North Carolina, Internet Data Exchange Database. Brokers make an effort to deliver accurate information, but buyers should independently verify any information on which they will rely in a transaction. The listing broker shall not be responsible for any typographical errors, misinformation, or misprints, and they shall be held totally harmless from any damages arising from reliance upon this data. This data is provided exclusively for consumers’ personal, non-commercial use. Copyright 2026 Doorify MLS of North Carolina. All rights reserved.
New listings near 2128 Beneventum Court
- New
 $615,000Active4 beds 3 baths2,596 sq. ft.
1429 Sandusky Lane, Raleigh, NC 27614
MLS# 10179980Listed by: MOORE HOMES REAL ESTATE GROUP - New
 $241,000Active-- beds 2 baths1,250 sq. ft.
7728 Crown Crest Court, Raleigh, NC 27615
MLS# 10179992Listed by: NAVIGATE REALTY - Coming Soon
 $310,000Coming Soon2 beds 3 baths
7829 Allscott Way, Raleigh, NC 27612
MLS# 10180004Listed by: RELEVATE REAL ESTATE INC. - New
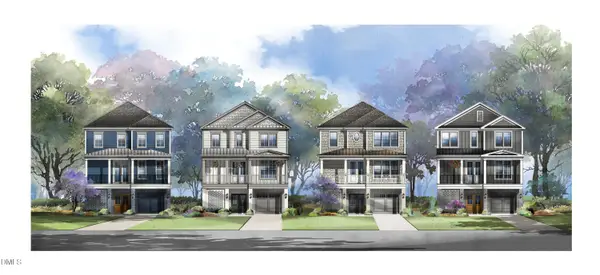 $1,625,000Active5 beds 5 baths3,511 sq. ft.
1309 Nottingham Road, Raleigh, NC 27607
MLS# 10179956Listed by: BERKSHIRE HATHAWAY HOMESERVICE - New
 $169,000Active-- beds 2 baths1,040 sq. ft.
5130 Flint Ridge Place, Raleigh, NC 27609
MLS# 10179960Listed by: NAVIGATE REALTY - New
 $486,000Active3 beds 3 baths2,452 sq. ft.
10544 Bailey Branch Drive, Raleigh, NC 27614
MLS# 10179963Listed by: SM NORTH CAROLINA BROKERAGE - New
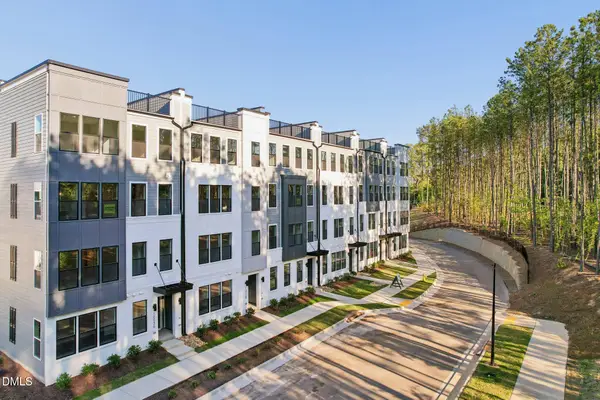 $500,000Active3 beds 3 baths2,506 sq. ft.
10548 Bailey Branch Drive, Raleigh, NC 27614
MLS# 10179975Listed by: SM NORTH CAROLINA BROKERAGE - New
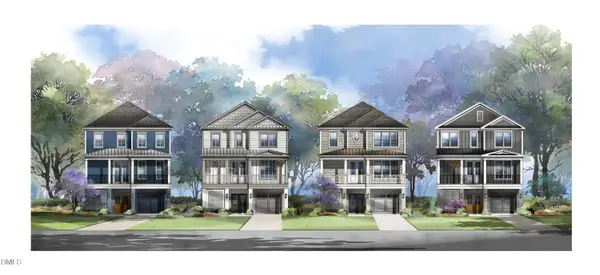 $1,625,000Active5 beds 5 baths3,501 sq. ft.
1311 Nottingham Road, Raleigh, NC 27607
MLS# 10179949Listed by: BERKSHIRE HATHAWAY HOMESERVICE - Coming SoonOpen Sat, 1 to 4pm
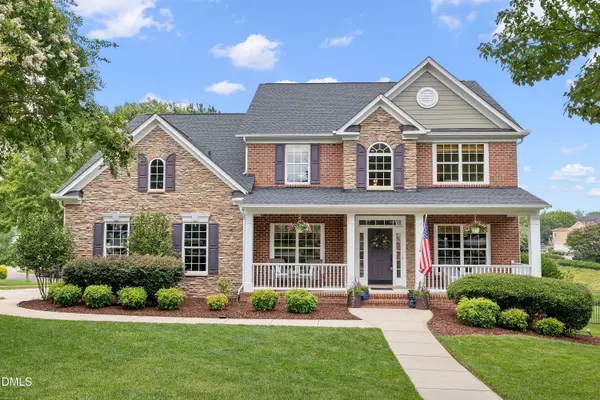 $879,000Coming Soon4 beds 4 baths
2501 Belden Place, Raleigh, NC 27614
MLS# 10179915Listed by: REDFIN CORPORATION - New
 $285,000Active3 beds 2 baths1,514 sq. ft.
825 Rawls Drive, Raleigh, NC 27610
MLS# 10179916Listed by: HOMETOWNE REALTY


Protect your home and budget from life's surprises with an Assurant Home Warranty, backed by a partner that supports you through every step of homeownership. Explore Plans.
© 2026 Better Homes and Gardens Real Estate LLC. An Anywhere Real Estate company. All rights reserved. Better Homes and Gardens® Real Estate is a registered trademark owned by Meredith Operations Corporation, licensed to Better Homes and Gardens Real Estate LLC and used with permission. Better Homes and Gardens Real Estate LLC fully supports the principles of the Fair Housing Act and the Equal Opportunity Act. Listing information is deemed reliable but is not guaranteed accurate.
Each office is independently owned and operated.
Any services or products provided by third parties are not provided by, affiliated with or related to Better Homes and Gardens Real Estate LLC, or its affiliated companies.