
2180 Persimmon Ridge Drive, Raleigh, NC 27604
Local realty services provided by:Better Homes and Gardens Real Estate Paracle
2180 Persimmon Ridge Drive,Raleigh, NC 27604
$265,000
- 2 Beds
- 3 Baths
- 1,241 sq. ft.
- Multi-family
- Active
Listed by: cynthia quarantello
Office: real broker llc.
MLS#:10179271
Source:RD
Price summary
- Price:$265,000
- Price per sq. ft.:$213.54
- Monthly HOA dues:$157
About this home
Rare three story townhome with direct views of the peaceful green fairways, offering a wonderful blend of comfort, flexibility, and community amenities. The open concept main living area features hardwood floors and a cozy corner fireplace, creating a warm setting for everyday living and entertaining. At the heart of the home, the spacious kitchen features a large island and opens seamlessly to the back deck, providing your own front row seat to the golf course. Upstairs, discover two oversized primary suites, each with its own private bath, while the versatile lower level bonus room offers endless possibilities as a home office, guest space, media room, or recreation area and includes a dedicated heating and cooling unit for year round comfort. Enjoy a lifestyle filled with amenities just steps from home, including fishing at Foxcroft Lake, swimming, tennis, a fitness center, and golf. Recent improvements include a high efficiency Goodman HVAC system installed in October 2023 with a potential transferable warranty, water heater installed in July 2023, primary bathroom renovation completed in July 2022, bonus room PTAC unit installed in May 2021, microwave replaced in 2023, garbage disposal replaced in 2024, and newly refurbished decking with replaced boards, pickets, and posts completed in July 2026. More than a home, this is an opportunity to enjoy golf course views, generous living spaces, and a community designed for an active and connected lifestyle....
Contact an agent
Home facts
- Year built:2006
- Subdivision & Development:Hedingham
- Listing ID #:10179271
- Added:45 day(s) ago
- Updated:August 24, 2026 at 03:42 PM
Rooms and interior
- Bedrooms:2
- Total bathrooms:3
- Full bathrooms:2
- Rooms Total:6
- Flooring:Carpet, Hardwood
- Kitchen Description:Dishwasher, Electric Range, Ice Maker, Microwave, Range, Refrigerator, Stainless Steel Appliance(s), Washer/Dryer
- Living area:1,241 sq. ft.
Heating and cooling
- Cooling:Central Air, Ductless
- Heating:Ductless, Heat Pump
- Central air:Yes
Structure and exterior
- Roof:Architectural Shingle, Shingle
- Year built:2006
- Building area:1,241 sq. ft.
- Lot area:0.06 Acres
- Architectural Style:Traditional
- Construction Materials:Stone, Vinyl Siding
- Exterior Features:Deck, Rain Gutters
- Foundation Description:Slab
- Levels:Three Or More, Tri-Level
Schools
- High school:Wake - Knightdale High
- Middle school:Wake - River Bend Middle School
- Elementary school:Wake - Beaverdam Elementary School
Utilities
- Water:Public
- Sewer:Public Sewer
Finances and disclosures
- Price:$265,000
- Price per sq. ft.:$213.54
- Tax amount:$2,406
Features and amenities
- Laundry features:Laundry Closet, Upper Level
Parking
- Total parking spaces:3
- Parking description:Attached, Driveway, Garage, Garage Door Opener
- Garage:Yes
- Garage spaces:1
 Listings marked with a Doorify MLS icon are provided courtesy of the Doorify MLS, of North Carolina, Internet Data Exchange Database. Brokers make an effort to deliver accurate information, but buyers should independently verify any information on which they will rely in a transaction. The listing broker shall not be responsible for any typographical errors, misinformation, or misprints, and they shall be held totally harmless from any damages arising from reliance upon this data. This data is provided exclusively for consumers’ personal, non-commercial use. Copyright 2026 Doorify MLS of North Carolina. All rights reserved.
New listings near 2180 Persimmon Ridge Drive
- Coming Soon
 $249,900Coming Soon2 beds 3 baths1,154 sq. ft.
6502 Thetford Court, Raleigh, NC 27615
MLS# 10188262Listed by: COLDWELL BANKER HPW - Coming Soon
 $570,000Coming Soon3 beds 3 baths2,539 sq. ft.
813 Chapanoke Road, Raleigh, NC 27603
MLS# 10188276Listed by: CHOICE RESIDENTIAL REAL ESTATE - Coming Soon
 $375,000Coming Soon4 beds 3 baths2,205 sq. ft.
1302 Hampshire Court, Raleigh, NC 27612
MLS# 10188188Listed by: COLDWELL BANKER HPW - Coming Soon
 $509,000Coming Soon3 beds 3 baths2,316 sq. ft.
605 Newlyn Drive, Raleigh, NC 27606
MLS# 10188084Listed by: CARY-RALEIGH REALTY, INC. - Coming Soon
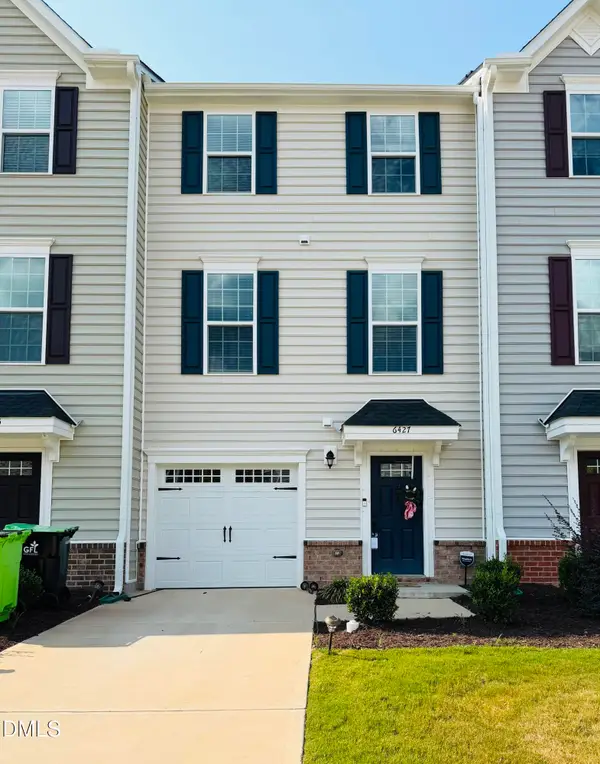 $359,000Coming Soon3 beds 3 baths1,961 sq. ft.
6427 Pathfinder Way, Raleigh, NC 27616
MLS# 10187998Listed by: KELLER WILLIAMS REALTY - Coming Soon
 $415,000Coming Soon3 beds 3 baths1,973 sq. ft.
10734 Edmundson Avenue, Raleigh, NC 27614
MLS# 10187827Listed by: SPENCER PROPERTIES - Coming Soon
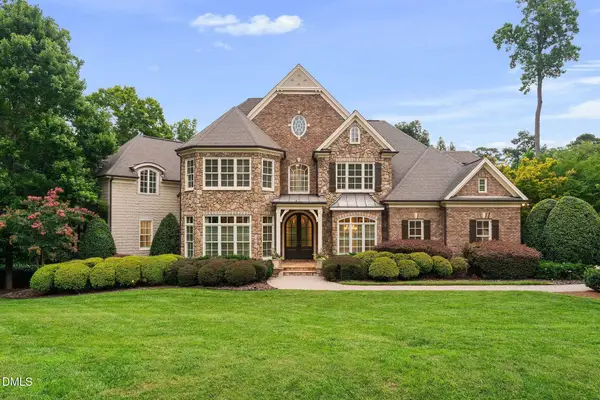 $3,000,000Coming Soon5 beds 6 baths9,475 sq. ft.
1024 Stradshire Drive, Raleigh, NC 27614
MLS# 10187484Listed by: CHOICE RESIDENTIAL REAL ESTATE - Coming Soon
 $585,000Coming Soon4 beds 3 baths2,280 sq. ft.
7929 Clover Creek Court, Raleigh, NC 27613
MLS# 10187170Listed by: COMPASS -- RALEIGH - Coming Soon
 $529,900Coming Soon4 beds 3 baths2,310 sq. ft.
5805 Morning Forest Drive, Raleigh, NC 27609
MLS# 10186545Listed by: EXP REALTY LLC - Coming Soon
 $1,050,000Coming Soon4 beds 3 baths2,245 sq. ft.
1408 Lions Way, Raleigh, NC 27604
MLS# 10186467Listed by: FATHOM REALTY NC


Protect your home and budget from life's surprises with an Assurant Home Warranty, backed by a partner that supports you through every step of homeownership. Explore Plans.
© 2026 Better Homes and Gardens Real Estate LLC. An Anywhere Real Estate company. All rights reserved. Better Homes and Gardens® Real Estate is a registered trademark owned by Meredith Operations Corporation, licensed to Better Homes and Gardens Real Estate LLC and used with permission. Better Homes and Gardens Real Estate LLC fully supports the principles of the Fair Housing Act and the Equal Opportunity Act. Listing information is deemed reliable but is not guaranteed accurate.
Each office is independently owned and operated.
Any services or products provided by third parties are not provided by, affiliated with or related to Better Homes and Gardens Real Estate LLC, or its affiliated companies.