
2400 Big Sky Lane, Raleigh, NC 27615
Local realty services provided by:Better Homes and Gardens Real Estate Paracle
Upcoming open houses
- Sun, Nov 1502:00 pm - 04:00 pm
Listed by: chelci sutton
Office: berkshire hathaway homeservice
MLS#:10202791
Source:RD
Price summary
- Price:$625,000
- Price per sq. ft.:$252.73
- Monthly HOA dues:$155
About this home
Fall in Love with Luxury Living in North Raleigh! Welcome to 2400 Big Sky Lane, Raleigh, NC 27615, an exceptional 4-bedroom, 3-full-bath home offering the perfect blend of modern design, flexible living spaces, and low-maintenance convenience. Ideally situated in North Raleigh, this beautifully appointed residence provides convenient access to parks, greenways, walking trails, shopping, dining, entertainment, and major commuter routes. Even better, the neighborhood HOA maintains the yard, giving you more time to enjoy the lifestyle this home offers! Designed with both comfort and versatility in mind, the main-level guest suite features a contemporary built-in bedframe and entertainment center, along with an adjoining full bathroom featuring a walk-in shower and built-in seat. This thoughtfully designed space offers excellent flexibility for overnight guests, multigenerational living, or anyone seeking the convenience of a main-level bedroom and accessible bathroom. The heart of the home is the stunning gourmet kitchen, featuring crisp white perimeter cabinetry, a drop-in gas cooktop, stainless steel range hood, shimmering hexagon tile backsplash, and a premium appliance package with built-in wall oven and microwave. An oversized kitchen island adorned with decorative molding showcases beautiful cabinetry complimentary to the quartz counters and opens seamlessly to the spacious family room. Extended cabinetry and generous counter space continue into the eat-in dining area, creating an ideal setting for entertaining and everyday living. The inviting family room features decorative shelving and a contemporary electric fireplace that serves as a striking focal point. Upstairs, an elegant staircase with iron balusters leads to a versatile loft, perfect for a home office, media room, reading retreat, or additional living space. Two generously sized secondary bedrooms share a full bathroom, while the spacious primary suite offers a relaxing private retreat with a tray ceiling and spa-inspired ensuite bathroom featuring a double vanity, soaking tub, and separate walk-in shower. Adding another thoughtful touch, ALL FOUR BEDROOMS feature custom closet organization systems! Outdoor living is equally inviting! Sliding glass doors lead to a screened porch with ceiling fan overlooking the fenced, terraced backyard, complete with a firepit and paver patio area ideal for outdoor dining, entertaining, and relaxing under the Carolina sky. Additional highlights include luxury vinyl plank flooring throughout the main level and staircase, a two-car garage, and exceptional storage options. This move-in-ready North Raleigh home offers an impressive combination of luxury finishes, thoughtful functionality, indoor-outdoor living, and low-maintenance convenience. Whether you're searching for a home with a first-floor guest suite, gourmet kitchen, screened porch, flexible loft, or beautifully designed outdoor living space, 2400 Big Sky Lane deserves a place at the top of your list! Don't miss this opportunity to make this exceptional North Raleigh home yours!...
Contact an agent
Home facts
- Year built:2024
- Subdivision & Development:North Ridge Pointe
- Listing ID #:10202791
- Added:2 day(s) ago
- Updated:November 13, 2026 at 03:33 PM
Rooms and interior
- Bedrooms:4
- Total bathrooms:3
- Full bathrooms:3
- Rooms Total:8
- Flooring:Carpet, Ceramic Tile, Tile, Vinyl
- Dining Description:Eat-in Kitchen
- Bathrooms Description:Double Vanity, Separate Shower, Soaking Tub, Walk-In Shower
- Kitchen Description:Dishwasher, Disposal, Gas Cooktop, Gas Water Heater, Ice Maker, Microwave, Oven, Range Hood, Stainless Steel Appliance(s), Wall Oven
- Living area:2,473 sq. ft.
Heating and cooling
- Cooling:Ceiling Fan(s), Central Air, Dual
- Heating:Forced Air, Natural Gas, Zoned
- Central air:Yes
Structure and exterior
- Roof:Shingle
- Year built:2024
- Building area:2,473 sq. ft.
- Lot area:0.1 Acres
- Lot Features:Back Yard, Cleared, Front Yard, Landscaped, Level
- Architectural Style:Craftsman, Traditional, Transitional
- Construction Materials:Brick, Brick Veneer, Fiber Cement, HardiPlank Type, Shake Siding
- Exterior Features:Covered, Fenced Yard, Fire Pit, Front Porch, Patio, Porch, Private Yard, Rain Gutters, Screened, Storage
- Foundation Description:Slab
- Levels:Two
Schools
- High school:Wake - Millbrook High
- Middle school:Wake - West Millbrook Middle
- Elementary school:Wake - North Ridge Elementary
Utilities
- Water:Public
- Sewer:Public Sewer
Finances and disclosures
- Price:$625,000
- Price per sq. ft.:$252.73
- Tax amount:$5,003
Features and amenities
- Laundry features:Inside, Laundry Room, Main Level, Sink
Parking
- Parking description:Attached, Driveway, Garage, Garage Door Opener, Garage Faces Front
- Garage:Yes
- Garage spaces:2
 Listings marked with a Doorify MLS icon are provided courtesy of the Doorify MLS, of North Carolina, Internet Data Exchange Database. Brokers make an effort to deliver accurate information, but buyers should independently verify any information on which they will rely in a transaction. The listing broker shall not be responsible for any typographical errors, misinformation, or misprints, and they shall be held totally harmless from any damages arising from reliance upon this data. This data is provided exclusively for consumers’ personal, non-commercial use. Copyright 2026 Doorify MLS of North Carolina. All rights reserved.
New listings near 2400 Big Sky Lane
- Coming Soon
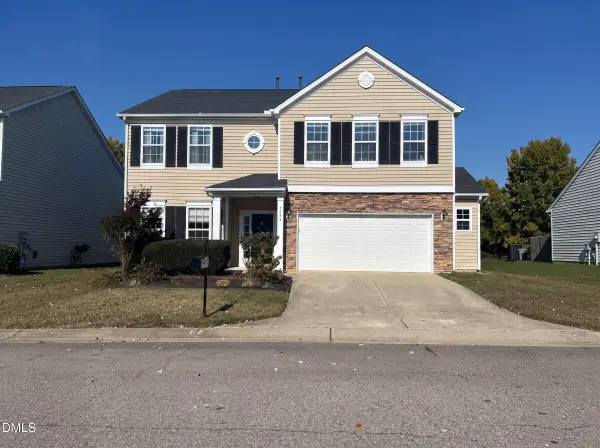 $415,000Coming Soon3 beds 3 baths2,725 sq. ft.
2305 Lazy River Drive, Raleigh, NC 27610
MLS# 10203081Listed by: HUMPHREY AND HYATT REALTY GROU - Coming Soon
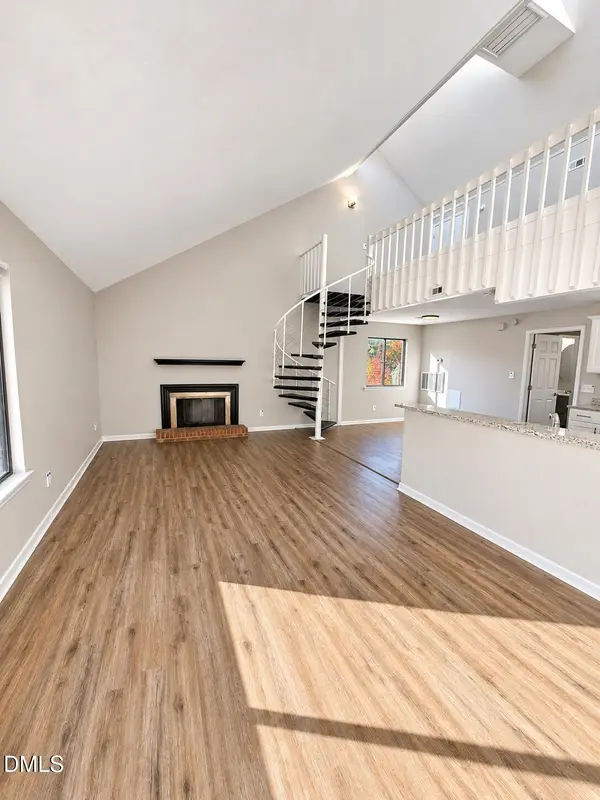 $164,900Coming Soon1 beds 1 baths952 sq. ft.
3075 Huntleigh Drive, Raleigh, NC 27604
MLS# 10202981Listed by: RALEIGH REALTY INC. - Coming Soon
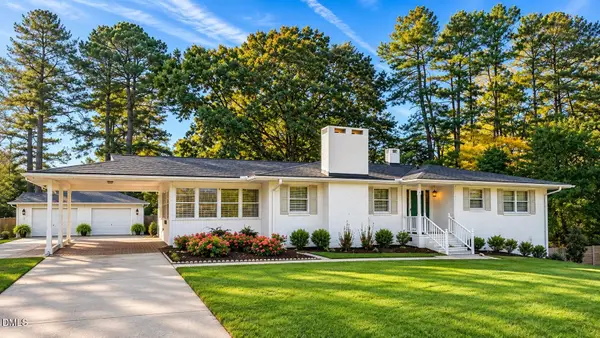 $375,000Coming Soon3 beds 2 baths2,330 sq. ft.
3322 Baugh Street, Raleigh, NC 27604
MLS# 10202864Listed by: LOT AND HOME, INC - Coming Soon
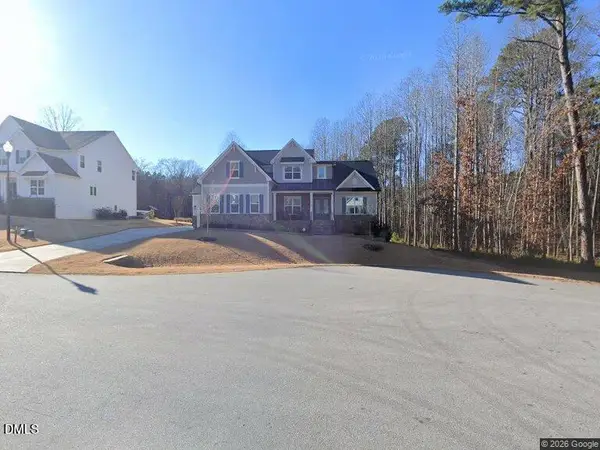 $1,150,000Coming Soon4 beds 4 baths3,673 sq. ft.
321 Inwood Forest Drive, Raleigh, NC 27603
MLS# 10201874Listed by: WIELAND PROPERTIES, INC. - Coming Soon
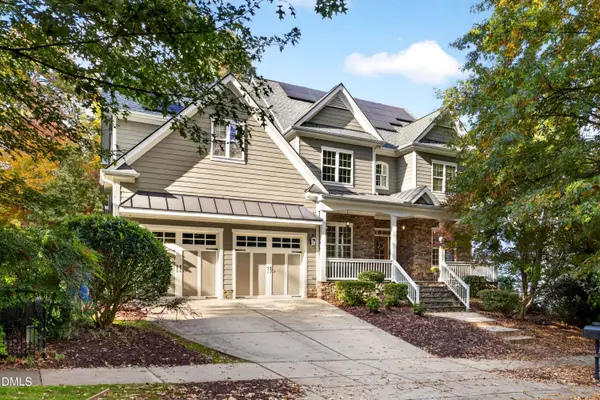 $849,900Coming Soon5 beds 4 baths3,590 sq. ft.
2719 Hidden Waters Circle, Raleigh, NC 27614
MLS# 10201923Listed by: FANJOY REAL ESTATE - Coming Soon
 $975,000Coming Soon4 beds 3 baths3,613 sq. ft.
7809 Panther Branch Drive, Raleigh, NC 27612
MLS# 10201725Listed by: MONARCH REALTY CO. - New
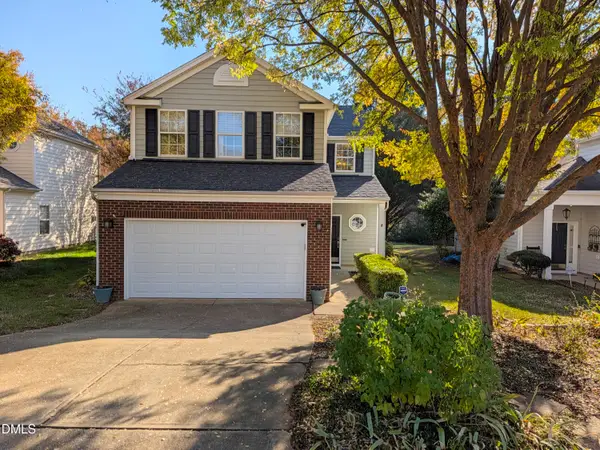 $399,500Active4 beds 3 baths1,909 sq. ft.
107 Inkster Cove, Raleigh, NC 27603
MLS# 10203230Listed by: INDEED REALTY - New
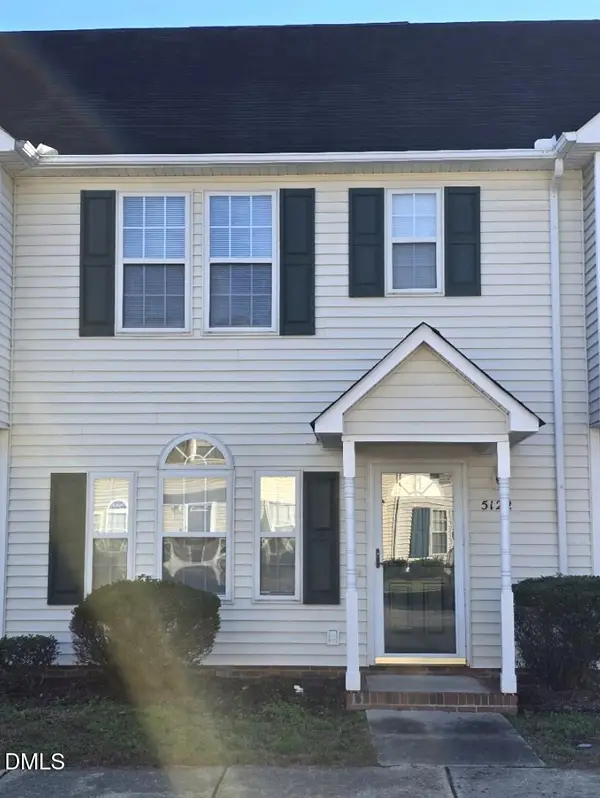 $227,000Active2 beds 3 baths1,148 sq. ft.
5122 Mass Rock Drive, Raleigh, NC 27610
MLS# 10203231Listed by: HOMECOIN.COM - New
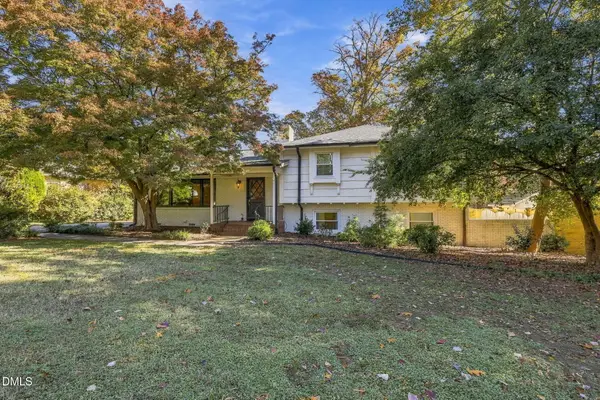 $720,000Active4 beds 3 baths2,364 sq. ft.
2804 Glen Burnie Drive, Raleigh, NC 27607
MLS# 10203238Listed by: BEYCOME BROKERAGE REALTY LLC - New
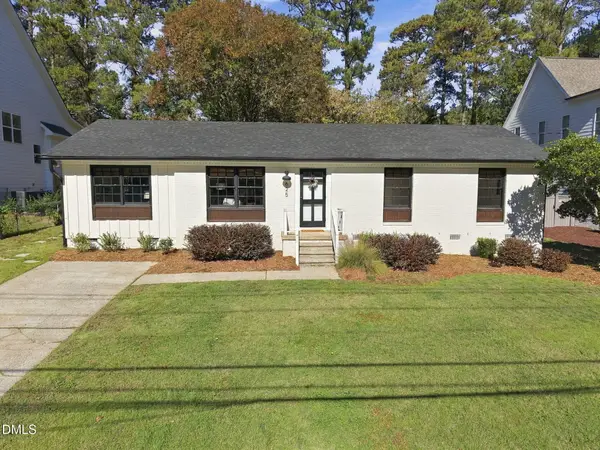 $615,000Active3 beds 2 baths1,414 sq. ft.
625 Duke Drive, Raleigh, NC 27609
MLS# 10203250Listed by: BERKSHIRE HATHAWAY HOMESERVICE


Protect your home and budget from life's surprises with an Assurant Home Warranty, backed by a partner that supports you through every step of homeownership. Explore Plans.
© 2026 Better Homes and Gardens Real Estate LLC. An Anywhere Real Estate company. All rights reserved. Better Homes and Gardens® Real Estate is a registered trademark owned by Meredith Operations Corporation, licensed to Better Homes and Gardens Real Estate LLC and used with permission. Better Homes and Gardens Real Estate LLC fully supports the principles of the Fair Housing Act and the Equal Opportunity Act. Listing information is deemed reliable but is not guaranteed accurate.
Each office is independently owned and operated.
Any services or products provided by third parties are not provided by, affiliated with or related to Better Homes and Gardens Real Estate LLC, or its affiliated companies.