
2424 Mapleton Lane, Raleigh, NC 27613
Local realty services provided by:Better Homes and Gardens Real Estate Paracle
2424 Mapleton Lane,Raleigh, NC 27613
$363,000
- 3 Beds
- 3 Baths
- 1,617 sq. ft.
- Multi-family
- Active
Upcoming open houses
- Sat, Aug 2912:00 pm - 02:00 pm
Listed by: janet rose
Office: north wake realty
MLS#:10170155
Source:RD
Price summary
- Price:$363,000
- Price per sq. ft.:$224.49
- Monthly HOA dues:$231
About this home
Welcome Home to this charming, traditional Townhome offering 3 Bedrooms / 3 Full Baths, including a spacious 1st Floor Guest Suite (12.3 x 13) with adjoining Full Bath. The open sophisticated Living Room and Dining Area serves as the heart of the home, centered around a cozy Fireplace and Built-In Cabinets - perfect for displaying your favorite books, photographs and special collectibles. The Kitchen has abundant sunlight and excellent functional layout, including Glass Front Cabinets and Open Shelves, whether you're prepping a weeknight meal or hosting a special event for guests! Step outside onto the Deck, accessible from both the Kitchen and Living Room. It's an absolute haven for nature lovers--ideal for cultivating your favorite potted plants, sipping morning coffee, listening to the birds, or pausing to enjoy the gorgeous views of the sky. Upstairs, you'll find the Primary Bedroom Suite (12.5 x 16.4) with adjoining Bathroom and a Walk-In Closet. The 3rd Bedroom (11 x 15.5) is currently being used as a Guest Room/Home Office/Workspace, which also has a Private adjoining Full Bathroom. The Laundry Closet is efficiently located on the 2nd Floor. From quiet mornings on the deck to lively gatherings with friends, this home is designed to accommodate every chapter of your life. Nestled in the woods, this townhome is within minutes of Downtown Raleigh, Durham and Chapel Hill, and numerous small, historic towns in the Triangle Region of North Carolina! Restaurants, Shopping, Major Hospitals & Medical Facilities, Parks and Greenway Trail Systems, RDU International Airport, I-440, I-540, Major Universities & RTP/ Research Triangle Park. Raleigh is a prime mid-way point between the coastal areas and mountain regions of North Carolina, South Carolina and Virginia!...
Contact an agent
Home facts
- Year built:1985
- Subdivision & Development:Westwood
- Listing ID #:10170155
- Added:92 day(s) ago
- Updated:August 29, 2026 at 01:40 AM
Rooms and interior
- Bedrooms:3
- Total bathrooms:3
- Full bathrooms:3
- Rooms Total:6
- Flooring:Carpet, Vinyl
- Dining Description:Dining L, Living/Dining Room Combination
- Bathrooms Description:Bathtub/Shower Combination
- Kitchen Description:Built-In Range, Dishwasher
- Bedroom Description:Second Primary Bedroom
- Living area:1,617 sq. ft.
Heating and cooling
- Cooling:Central Air
- Heating:Forced Air
- Central air:Yes
Structure and exterior
- Roof:Shingle
- Year built:1985
- Building area:1,617 sq. ft.
- Lot area:0.03 Acres
- Lot Features:Hardwood Trees, Partially Cleared
- Architectural Style:Traditional
- Construction Materials:Brick
- Exterior Features:Deck
- Levels:Two
Schools
- High school:Wake - Sanderson High
- Middle school:Wake - Carroll Middle
- Elementary school:Wake - Lynn Road Elementary
Utilities
- Water:Public
- Sewer:Public Sewer
Finances and disclosures
- Price:$363,000
- Price per sq. ft.:$224.49
- Tax amount:$2,767
Features and amenities
- Laundry features:Laundry Closet, Upper Level
Parking
- Total parking spaces:2
- Parking description:Assigned
 Listings marked with a Doorify MLS icon are provided courtesy of the Doorify MLS, of North Carolina, Internet Data Exchange Database. Brokers make an effort to deliver accurate information, but buyers should independently verify any information on which they will rely in a transaction. The listing broker shall not be responsible for any typographical errors, misinformation, or misprints, and they shall be held totally harmless from any damages arising from reliance upon this data. This data is provided exclusively for consumers’ personal, non-commercial use. Copyright 2026 Doorify MLS of North Carolina. All rights reserved.
New listings near 2424 Mapleton Lane
- Coming Soon
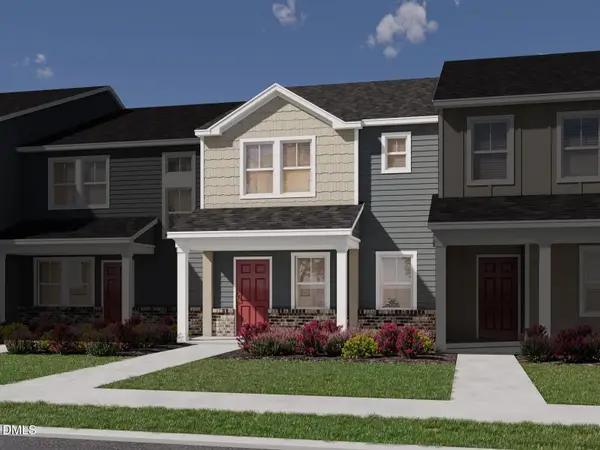 $335,000Coming Soon3 beds 3 baths1,697 sq. ft.
6079 Spring Forest Road, Raleigh, NC 27616
MLS# 10189360Listed by: MERITAGE HOMES OF THE CAROLINA - Coming Soon
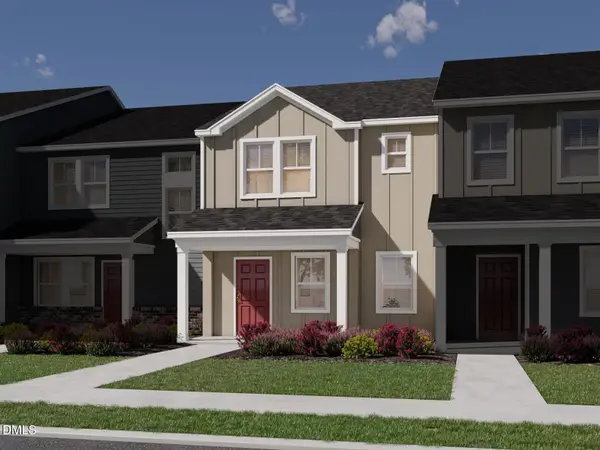 $335,000Coming Soon3 beds 3 baths1,697 sq. ft.
6057 Spring Forest Road, Raleigh, NC 27616
MLS# 10189363Listed by: MERITAGE HOMES OF THE CAROLINA - Coming Soon
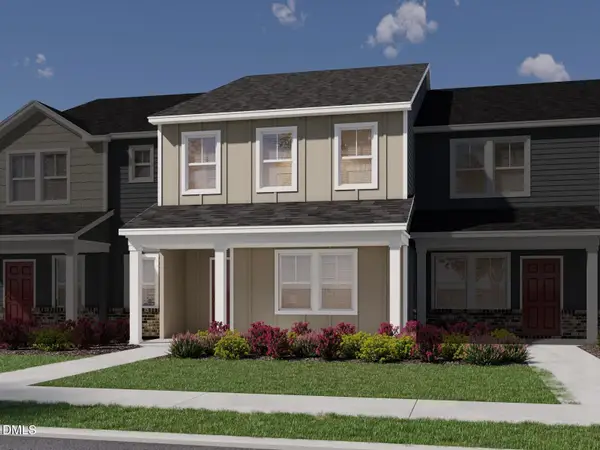 $345,000Coming Soon3 beds 3 baths1,892 sq. ft.
6081 Spring Forest Road, Raleigh, NC 27616
MLS# 10189367Listed by: MERITAGE HOMES OF THE CAROLINA - Coming Soon
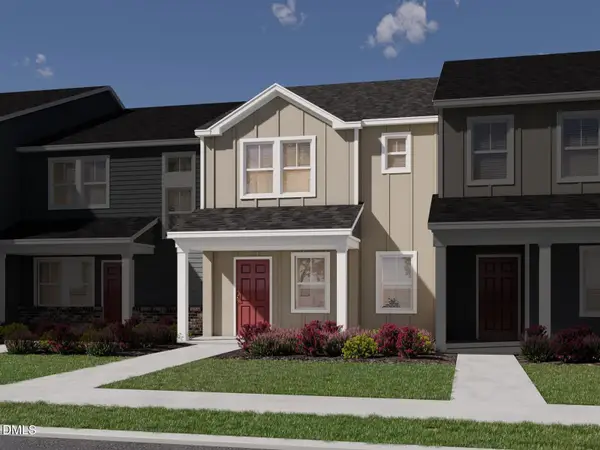 $345,000Coming Soon3 beds 3 baths1,892 sq. ft.
6053 Spring Forest Road, Raleigh, NC 27616
MLS# 10189372Listed by: MERITAGE HOMES OF THE CAROLINA - Coming Soon
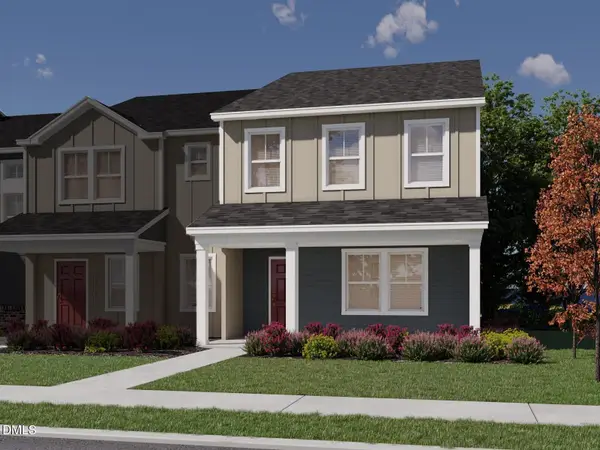 $345,000Coming Soon3 beds 3 baths1,892 sq. ft.
6077 Spring Forest Road, Raleigh, NC 27616
MLS# 10189374Listed by: MERITAGE HOMES OF THE CAROLINA - Coming Soon
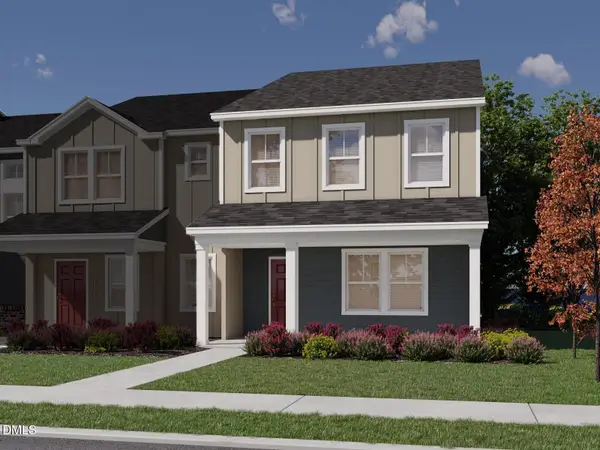 $345,000Coming Soon3 beds 3 baths1,892 sq. ft.
6059 Spring Forest Road, Raleigh, NC 27616
MLS# 10189378Listed by: MERITAGE HOMES OF THE CAROLINA - Coming Soon
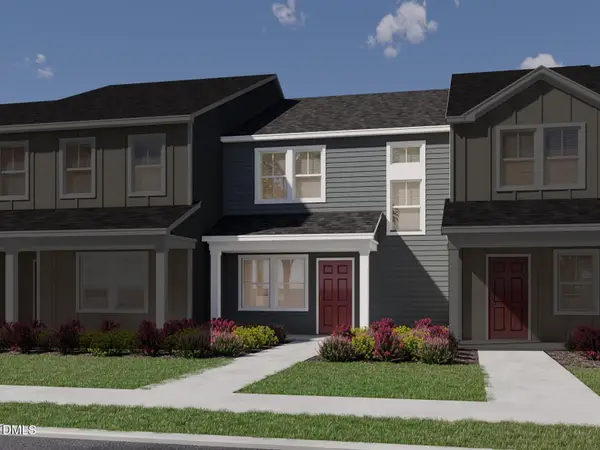 $325,000Coming Soon3 beds 3 baths1,499 sq. ft.
6083 Spring Forest Road, Raleigh, NC 27616
MLS# 10189333Listed by: MERITAGE HOMES OF THE CAROLINA - Coming Soon
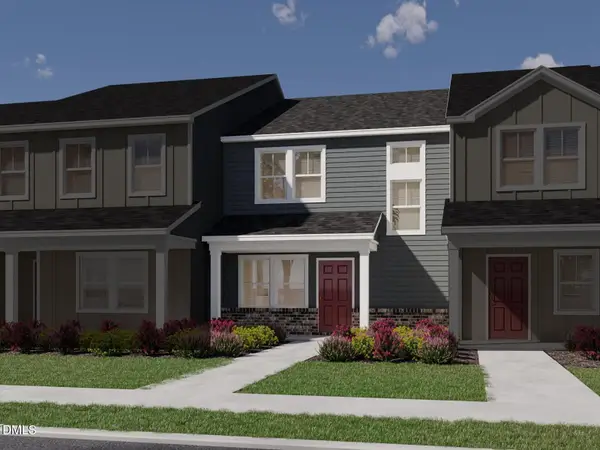 $325,000Coming Soon3 beds 3 baths1,499 sq. ft.
6055 Spring Forest Road, Raleigh, NC 27616
MLS# 10189340Listed by: MERITAGE HOMES OF THE CAROLINA - Coming Soon
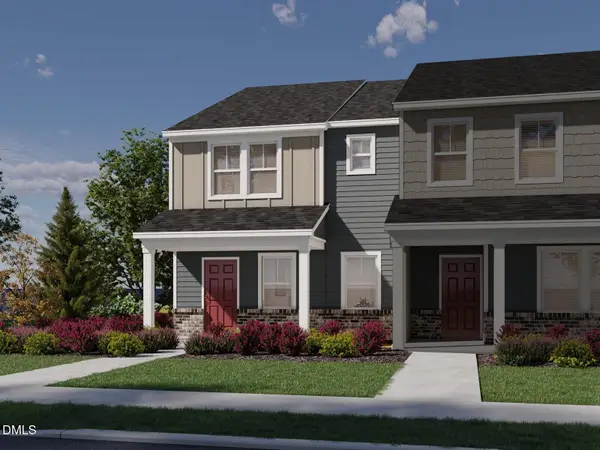 $335,000Coming Soon3 beds 3 baths1,697 sq. ft.
6085 Spring Forest Road, Raleigh, NC 27616
MLS# 10189344Listed by: MERITAGE HOMES OF THE CAROLINA - Coming Soon
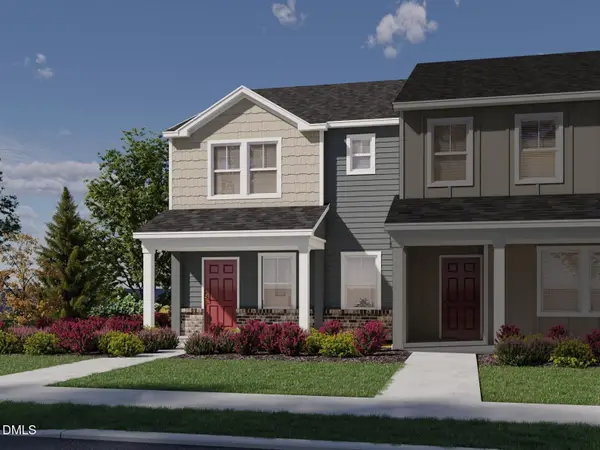 $335,000Coming Soon3 beds 3 baths1,697 sq. ft.
6051 Spring Forest Road, Raleigh, NC 27616
MLS# 10189350Listed by: MERITAGE HOMES OF THE CAROLINA


Protect your home and budget from life's surprises with an Assurant Home Warranty, backed by a partner that supports you through every step of homeownership. Explore Plans.
© 2026 Better Homes and Gardens Real Estate LLC. An Anywhere Real Estate company. All rights reserved. Better Homes and Gardens® Real Estate is a registered trademark owned by Meredith Operations Corporation, licensed to Better Homes and Gardens Real Estate LLC and used with permission. Better Homes and Gardens Real Estate LLC fully supports the principles of the Fair Housing Act and the Equal Opportunity Act. Listing information is deemed reliable but is not guaranteed accurate.
Each office is independently owned and operated.
Any services or products provided by third parties are not provided by, affiliated with or related to Better Homes and Gardens Real Estate LLC, or its affiliated companies.