
2431 Chert Lane, Raleigh, NC 27610
Local realty services provided by:Better Homes and Gardens Real Estate Paracle
2431 Chert Lane,Raleigh, NC 27610
$369,900
- 3 Beds
- 4 Baths
- 1,957 sq. ft.
- Multi-family
- Active
Listed by: craig tribus
Office: beycome brokerage realty llc.
MLS#:10184013
Source:RD
Price summary
- Price:$369,900
- Price per sq. ft.:$189.01
- Monthly HOA dues:$180
About this home
Rarely available 2023 luxury townhome offering premium privacy, a private fenced backyard, and a rare 3-suite layout in Olde Towne. Situated directly across from a wide shared green space, this home enjoys massive separation from neighboring units, creating unobstructed views and added breathing room. The fully fenced private backyard features custom garden beds and a private rear gate opening directly onto the community's scenic walking trail.Inside, this bright, 1,957 square foot home is flooded with natural light. The chef's kitchen features granite countertops, stainless steel appliances, a spacious center island, and light cabinetry accented with modern black hardware. Durable luxury vinyl plank flooring flows through the main living areas. Set up for roommates or multi-generational living, every single bedroom features its own private, full attached bathroom. The primary suite includes a walk-in closet, dual-sink vanity, and a spacious walk-in shower with a built-in seat. Please note primary bedroom photos feature virtual staging to show layout capabilities. The third-floor suite features a full tub and shower combination for ultimate flexibility. Parking is effortless with an attached 1-car garage, private driveway, and dedicated guest parking directly across the street. Tech upgrades include a Ring video doorbell and a solar-powered rear security camera. Residents enjoy unmatched resort-style Olde Towne community amenities including indoor/outdoor pools, fitness center, clubhouse, theater, arcade, and pickleball courts. Conveniently located near I-40, with shopping and dining nearby, and downtown Raleigh just 15 minutes away....
Contact an agent
Home facts
- Year built:2023
- Subdivision & Development:Olde Towne
- Listing ID #:10184013
- Added:23 day(s) ago
- Updated:August 26, 2026 at 03:34 PM
Rooms and interior
- Bedrooms:3
- Total bathrooms:4
- Full bathrooms:3
- Rooms Total:12
- Flooring:Carpet, Luxury Vinyl, Tile
- Dining Description:Eat-in Kitchen, Kitchen/Dining Room Combination, Living/Dining Room Combination
- Bathrooms Description:Bathtub/Shower Combination, Separate Shower, Walk-In Shower
- Bedroom Description:Second Primary Bedroom
- Living area:1,957 sq. ft.
Heating and cooling
- Cooling:Central Air
- Heating:Forced Air
- Central air:Yes
Structure and exterior
- Roof:Architectural Shingle
- Year built:2023
- Building area:1,957 sq. ft.
- Lot area:0.05 Acres
- Architectural Style:Modern
- Construction Materials:Stone Veneer, Vinyl Siding
- Exterior Features:Balcony, Fenced Yard, Garden, Lighting, Private Entrance, Private Yard, Rain Gutters, Smart Camera(s)/Recording, Smart Light(s), Smart Lock(s), Storage, Tennis Court(s)
- Foundation Description:Slab
- Levels:Three Or More, Two
Schools
- High school:Wake - Southeast Raleigh High
- Middle school:Wake - River Bend Middle School
- Elementary school:Wake - Walnut Creek Elementary School
Utilities
- Water:Public
- Sewer:Public Sewer
Finances and disclosures
- Price:$369,900
- Price per sq. ft.:$189.01
- Tax amount:$2,695
Parking
- Total parking spaces:2
- Garage:Yes
- Garage spaces:1
 Listings marked with a Doorify MLS icon are provided courtesy of the Doorify MLS, of North Carolina, Internet Data Exchange Database. Brokers make an effort to deliver accurate information, but buyers should independently verify any information on which they will rely in a transaction. The listing broker shall not be responsible for any typographical errors, misinformation, or misprints, and they shall be held totally harmless from any damages arising from reliance upon this data. This data is provided exclusively for consumers’ personal, non-commercial use. Copyright 2026 Doorify MLS of North Carolina. All rights reserved.
New listings near 2431 Chert Lane
- Coming Soon
 $925,000Coming Soon4 beds 3 baths2,721 sq. ft.
3407 Ocotea Street, Raleigh, NC 27607
MLS# 10188637Listed by: KELLER WILLIAMS ELITE REALTY - Coming Soon
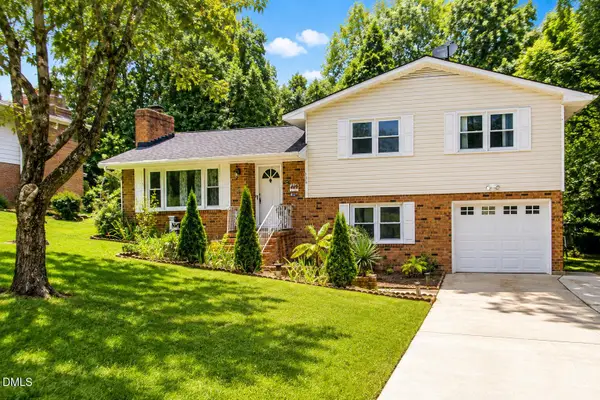 $392,000Coming Soon3 beds 3 baths1,752 sq. ft.
308 Winterlochen Road, Raleigh, NC 27603
MLS# 10188610Listed by: UNITED REAL ESTATE TRIANGLE - Coming Soon
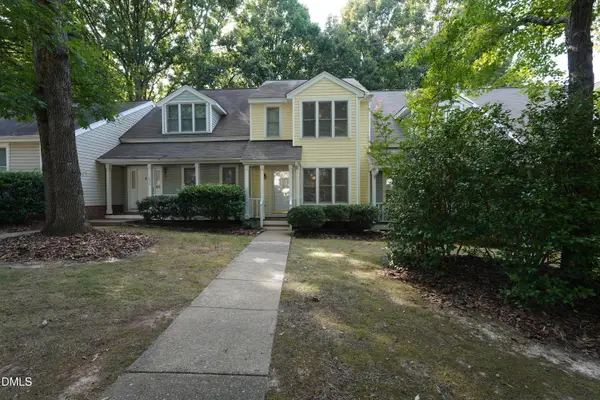 $299,000Coming Soon2 beds 3 baths1,252 sq. ft.
1636 Claiborne Court, Raleigh, NC 27606
MLS# 10188570Listed by: NEXTHOME TRIANGLE PROPERTIES - Coming Soon
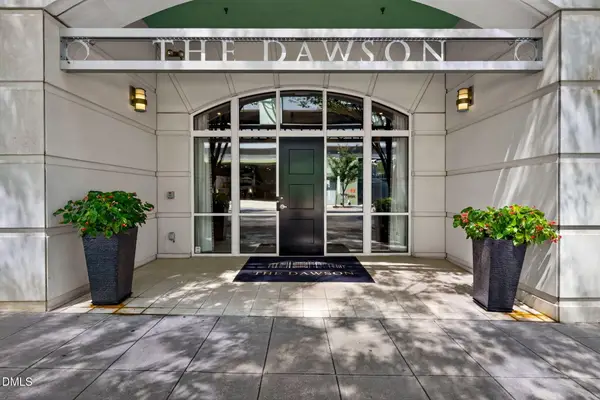 $370,000Coming Soon1 beds 1 baths956 sq. ft.
317 W Morgan Street, Raleigh, NC 27601
MLS# 10188533Listed by: BERKSHIRE HATHAWAY HOMESERVICE - Coming Soon
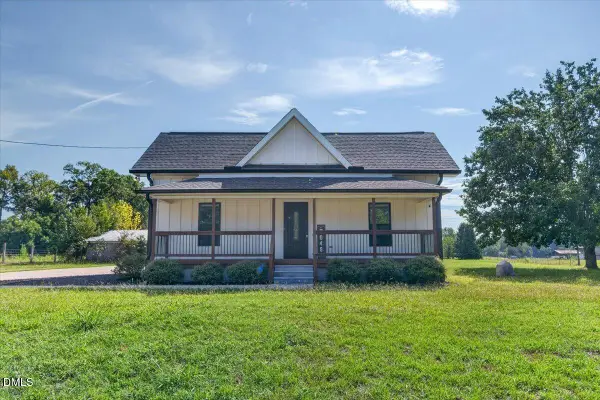 $449,000Coming Soon4 beds 3 baths2,155 sq. ft.
5046 Jackson King Road, Raleigh, NC 27603
MLS# 10188499Listed by: CENTURY 21 TRIANGLE GROUP - Coming Soon
 $869,000Coming Soon4 beds 4 baths3,278 sq. ft.
1212 Tacketts Pond Drive, Raleigh, NC 27614
MLS# 10188514Listed by: EXP REALTY LLC - Coming Soon
 $249,900Coming Soon2 beds 3 baths1,154 sq. ft.
6502 Thetford Court, Raleigh, NC 27615
MLS# 10188262Listed by: COLDWELL BANKER HPW - Coming SoonOpen Sat, 12 to 2pm
 $570,000Coming Soon3 beds 3 baths2,539 sq. ft.
813 Chapanoke Road, Raleigh, NC 27603
MLS# 10188276Listed by: CHOICE RESIDENTIAL REAL ESTATE - Coming Soon
 $375,000Coming Soon4 beds 3 baths2,205 sq. ft.
1302 Hampshire Court, Raleigh, NC 27612
MLS# 10188188Listed by: COLDWELL BANKER HPW - Coming Soon
 $509,000Coming Soon3 beds 3 baths2,316 sq. ft.
605 Newlyn Drive, Raleigh, NC 27606
MLS# 10188084Listed by: CARY-RALEIGH REALTY, INC.


Protect your home and budget from life's surprises with an Assurant Home Warranty, backed by a partner that supports you through every step of homeownership. Explore Plans.
© 2026 Better Homes and Gardens Real Estate LLC. An Anywhere Real Estate company. All rights reserved. Better Homes and Gardens® Real Estate is a registered trademark owned by Meredith Operations Corporation, licensed to Better Homes and Gardens Real Estate LLC and used with permission. Better Homes and Gardens Real Estate LLC fully supports the principles of the Fair Housing Act and the Equal Opportunity Act. Listing information is deemed reliable but is not guaranteed accurate.
Each office is independently owned and operated.
Any services or products provided by third parties are not provided by, affiliated with or related to Better Homes and Gardens Real Estate LLC, or its affiliated companies.