
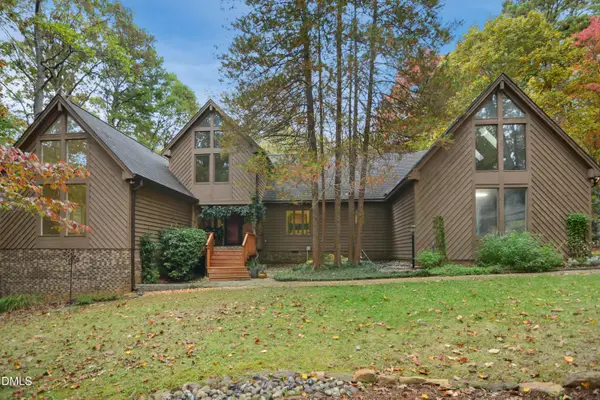
3037 Rothgeb Drive, Raleigh, NC 27609
Local realty services provided by:Better Homes and Gardens Real Estate Paracle
3037 Rothgeb Drive,Raleigh, NC 27609
$1,725,000
- 5 Beds
- 4 Baths
- 4,647 sq. ft.
- Single family
- Active
Listed by: melanie jones, courtney anne javornik
Office: hodge & kittrell sotheby's int
MLS#:10203149
Source:RD
Price summary
- Price:$1,725,000
- Price per sq. ft.:$371.21
About this home
Set on one of the best lots in Anderson Heights, 3037 Rothgeb Drive is a classic Raleigh home, thoughtfully renovated by John Sanders in 2008. The twelve-foot-deep front porch graciously welcomes you and becomes a genuinely livable outdoor room finished with a stained wood ceiling, ceiling fans, and carriage lanterns. It is the kind of porch that turns an ordinary evening into memories made with neighbors.
Inside, hardwood floors, deep crown molding, and classic millwork carry through a gracious sequence of rooms. The living room is anchored by a fireplace and opens to a dining room with a built-in corner china cabinet. To the other side is a bourbon room that could be swapped for an office for the more serious buyer. A sunroom wrapped in glass serves as a light drenched, cozy reading room or place to enjoy a quiet cup of coffee.
At the heart of the home, the family room flows openly into the kitchen. Floor-to-ceiling built-in bookcases flank a brick fireplace. Recessed lighting and in-ceiling speakers keep the room bright and connected, and the scale works for quiet weeknights and a full house alike. The kitchen is designed for both daily life and entertaining. White shaker cabinetry with glass-front uppers and polished black granite counters and white subway tile backsplash create a timeless look. Gas cooktop, double wall ovens, built-in microwave, and French-door refrigerator are complemented by a large peninsula with seating for four and a long run of additional storage and counter space. Out back, a flagstone patio framed by a stacked stone seat wall overlooks a deep, private yard shaded by mature trees and layered evergreen plantings. Raised garden beds and mature trees make this backyard an oasis for everyone.
The home offers five bedrooms and four full baths. The first floor primary bedroom is a calm, light-filled retreat with crown molding and generous proportions. Upstairs, a spacious bonus room with double closets and dormer windows adapts easily as a playroom, media room, home office, or guest space.
3037 Rothgeb Drive stands as a timeless residence with room to grow....
Contact an agent
Home facts
- Year built:1955
- Subdivision & Development:Anderson Heights
- Listing ID #:10203149
- Added:1 day(s) ago
- Updated:November 13, 2026 at 03:33 PM
Rooms and interior
- Bedrooms:5
- Total bathrooms:4
- Full bathrooms:4
- Rooms Total:15
- Flooring:Hardwood
- Basement:Yes
- Basement Description:Storage Space, Sump Pump
- Living area:4,647 sq. ft.
Heating and cooling
- Cooling:Central Air, Dual
- Heating:Central, Zoned
- Central air:Yes
Structure and exterior
- Roof:Asphalt, Shingle
- Year built:1955
- Building area:4,647 sq. ft.
- Lot area:0.4 Acres
- Lot Features:Back Yard
- Architectural Style:Traditional
- Construction Materials:Brick, Fiber Cement
- Foundation Description:Other
- Levels:Two
Schools
- High school:Wake - Needham Broughton High
- Middle school:Wake - Oberlin Middle
- Elementary school:Wake - Joyner Elementary
Utilities
- Water:Public
- Sewer:Public Sewer
Finances and disclosures
- Price:$1,725,000
- Price per sq. ft.:$371.21
- Tax amount:$12,017
 Listings marked with a Doorify MLS icon are provided courtesy of the Doorify MLS, of North Carolina, Internet Data Exchange Database. Brokers make an effort to deliver accurate information, but buyers should independently verify any information on which they will rely in a transaction. The listing broker shall not be responsible for any typographical errors, misinformation, or misprints, and they shall be held totally harmless from any damages arising from reliance upon this data. This data is provided exclusively for consumers’ personal, non-commercial use. Copyright 2026 Doorify MLS of North Carolina. All rights reserved.
New listings near 3037 Rothgeb Drive
- Coming Soon
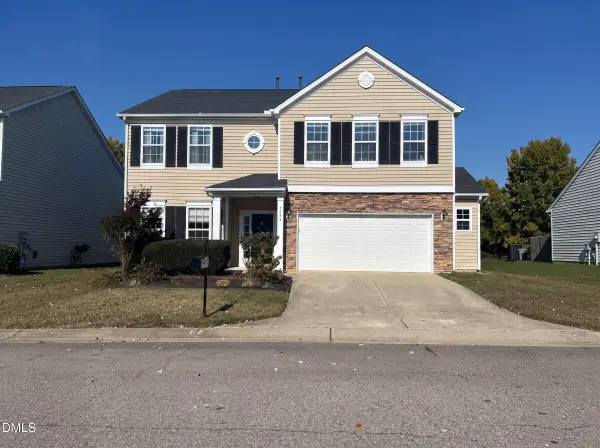 $415,000Coming Soon3 beds 3 baths2,725 sq. ft.
2305 Lazy River Drive, Raleigh, NC 27610
MLS# 10203081Listed by: HUMPHREY AND HYATT REALTY GROU - Coming Soon
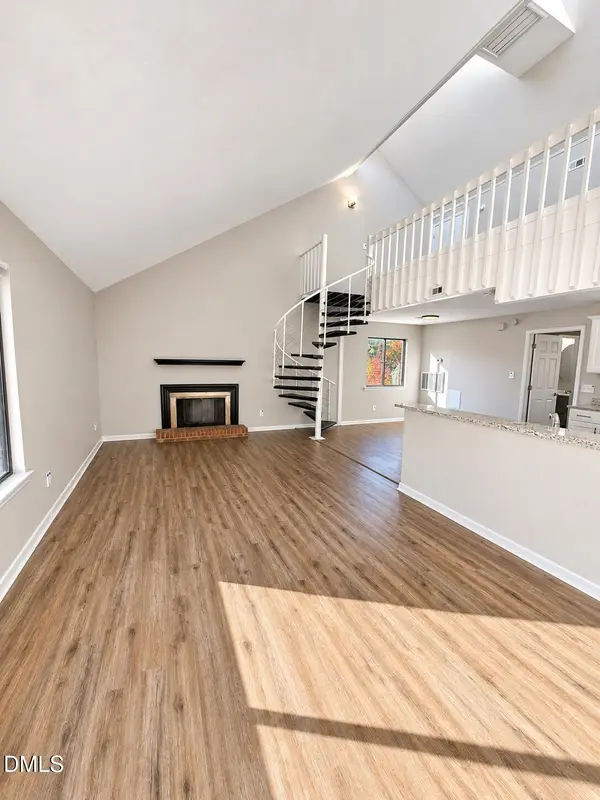 $164,900Coming Soon1 beds 1 baths952 sq. ft.
3075 Huntleigh Drive, Raleigh, NC 27604
MLS# 10202981Listed by: RALEIGH REALTY INC. - Coming Soon
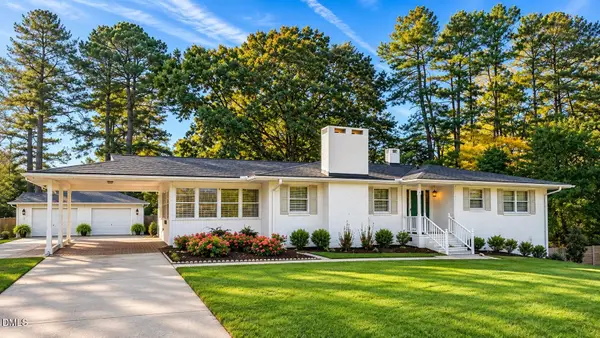 $375,000Coming Soon3 beds 2 baths2,330 sq. ft.
3322 Baugh Street, Raleigh, NC 27604
MLS# 10202864Listed by: LOT AND HOME, INC - Coming Soon
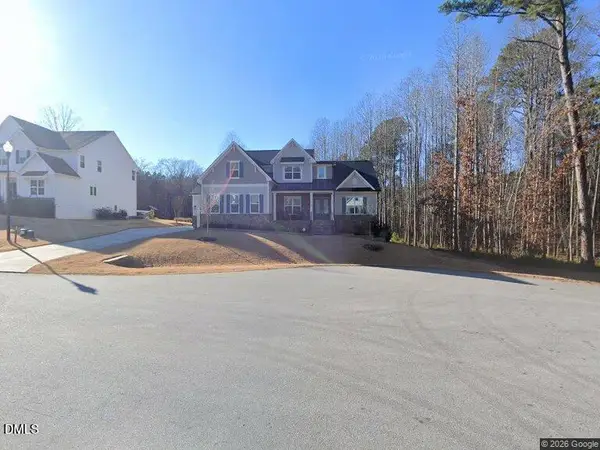 $1,150,000Coming Soon4 beds 4 baths3,673 sq. ft.
321 Inwood Forest Drive, Raleigh, NC 27603
MLS# 10201874Listed by: WIELAND PROPERTIES, INC. - Coming Soon
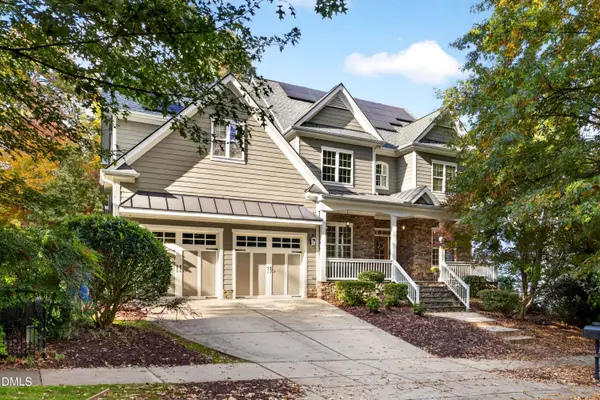 $849,900Coming Soon5 beds 4 baths3,590 sq. ft.
2719 Hidden Waters Circle, Raleigh, NC 27614
MLS# 10201923Listed by: FANJOY REAL ESTATE - Coming Soon
 $975,000Coming Soon4 beds 3 baths3,613 sq. ft.
7809 Panther Branch Drive, Raleigh, NC 27612
MLS# 10201725Listed by: MONARCH REALTY CO. - New
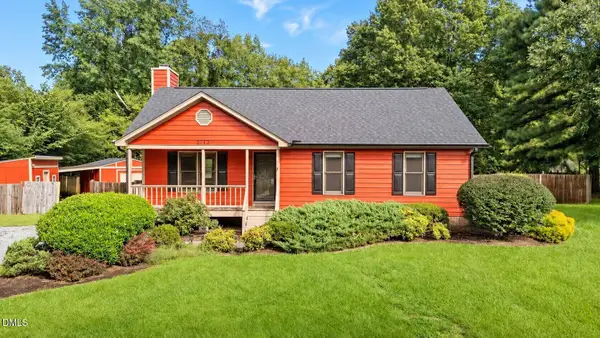 $339,900Active3 beds 2 baths1,210 sq. ft.
2712 Quail Point Drive, Raleigh, NC 27603
MLS# 10203219Listed by: BEYCOME BROKERAGE REALTY LLC - New
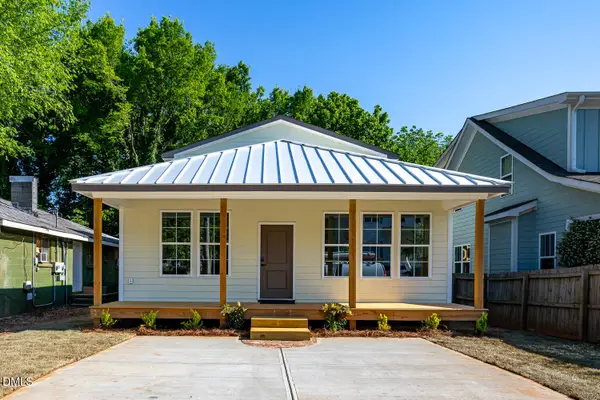 $675,000Active3 beds 2 baths1,767 sq. ft.
1511 E Lane Street, Raleigh, NC 27610
MLS# 10203223Listed by: DOME PROPERTIES - New
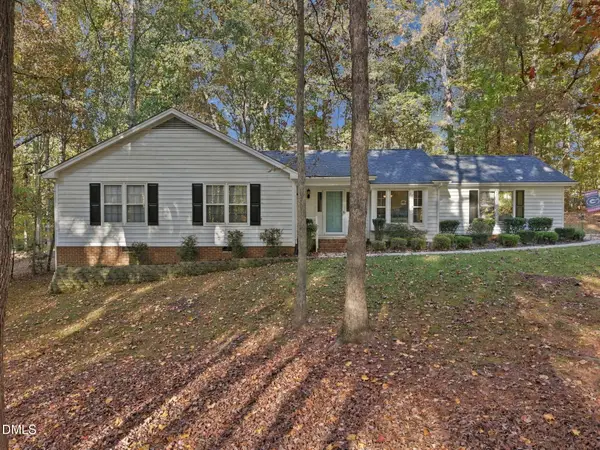 $400,000Active3 beds 2 baths1,619 sq. ft.
721 Shadywood Lane, Raleigh, NC 27603
MLS# 10203166Listed by: FIVE COUNTY SPECIALISTS, LLC - New
 $1,150,000Active4 beds 5 baths4,631 sq. ft.
208 Trotters Ridge Drive, Raleigh, NC 27614
MLS# 10203184Listed by: CAROLINA'S CHOICE REAL ESTATE


Protect your home and budget from life's surprises with an Assurant Home Warranty, backed by a partner that supports you through every step of homeownership. Explore Plans.
© 2026 Better Homes and Gardens Real Estate LLC. An Anywhere Real Estate company. All rights reserved. Better Homes and Gardens® Real Estate is a registered trademark owned by Meredith Operations Corporation, licensed to Better Homes and Gardens Real Estate LLC and used with permission. Better Homes and Gardens Real Estate LLC fully supports the principles of the Fair Housing Act and the Equal Opportunity Act. Listing information is deemed reliable but is not guaranteed accurate.
Each office is independently owned and operated.
Any services or products provided by third parties are not provided by, affiliated with or related to Better Homes and Gardens Real Estate LLC, or its affiliated companies.