
309 Bragg Street, Raleigh, NC 27601
Local realty services provided by:Better Homes and Gardens Real Estate Paracle
309 Bragg Street,Raleigh, NC 27601
$849,999
- 4 Beds
- 3 Baths
- 2,630 sq. ft.
- Single family
- Active
Listed by: jermaine smith
Office: fathom realty nc
MLS#:10148282
Source:RD
Price summary
- Price:$849,999
- Price per sq. ft.:$323.19
About this home
$8,000 Buyer Credit Available | A Rare Opportunity to Own in the Heart of Raleigh's Growth Corridor.
For the visionary buyer, first-time investor, or relocating professional seeking both lifestyle and leverage -- 309 Bragg Street represents more than a home. It is a strategic acquisition positioned at the intersection of luxury living, economic expansion, and income potential. Located just moments from Downtown Raleigh and the Research Triangle, this exceptional residence is ideally suited for California transplants, tech professionals, medical executives, entrepreneurs, and seasonal investors looking to establish themselves in one of the nation's most rapidly appreciating markets. With Raleigh continuing to attract major employers, innovation hubs, universities, and healthcare institutions, demand for elevated housing and short-term accommodations remains exceptionally strong.
Whether utilized as a sophisticated primary residence, executive relocation property, Airbnb opportunity, or starter investment asset, this home offers the flexibility today's market demands and the long-term upside investors pursue.
Inside, the residence is thoughtfully curated with soaring ceilings, expansive natural light, wide-plank hardwood flooring, and designer-selected finishes that create an atmosphere of modern refinement. The chef-inspired kitchen is anchored by premium appliances, custom cabinetry, artisan lighting, and an oversized island designed for effortless entertaining and elevated daily living.
The owner's suite delivers a private, spa-inspired retreat, while additional bedrooms and versatile flex spaces provide ideal accommodations for guests, remote work, or extended stays -- enhancing both livability and rental appeal. Outdoor living spaces further elevate the experience, offering an inviting setting for gathering, relaxation, or hosting visitors.
As buyers continue migrating from high-cost West Coast markets in search of stronger value, better quality of life, and scalable investment opportunities, Raleigh stands at the forefront of the next generation of wealth-building cities. 309 Bragg Street is not simply a purchase -- it is a position in the future of Raleigh. This is one you don't want to miss!...
Contact an agent
Home facts
- Year built:2025
- Listing ID #:10148282
- Added:89 day(s) ago
- Updated:May 21, 2026 at 03:07 PM
Rooms and interior
- Bedrooms:4
- Total bathrooms:3
- Full bathrooms:3
- Rooms Total:10
- Flooring:Vinyl
- Dining Description:Eat-in Kitchen
- Bathrooms Description:Bathtub/Shower Combination, Double Vanity, Separate Shower, Walk-In Shower
- Kitchen Description:Built-In Electric Range, Cooktop, Dishwasher, Double Oven, ENERGY STAR Qualified Appliances, Electric Water Heater, Exhaust Fan, Microwave, Self Cleaning Oven, Stainless Steel Appliance(s), Trash Compactor
- Living area:2,630 sq. ft.
Heating and cooling
- Cooling:Central Air, ENERGY STAR Qualified Equipment
- Heating:Central, Electric
- Central air:Yes
Structure and exterior
- Roof:Shingle
- Year built:2025
- Building area:2,630 sq. ft.
- Lot area:0.18 Acres
- Lot Features:Back Yard
- Architectural Style:Contemporary
- Construction Materials:Concrete, Stucco
- Exterior Features:Lighting, Private Yard, Rain Gutters
- Levels:Two
Schools
- High school:Wake - Broughton
- Middle school:Wake - Carnage
- Elementary school:Wake - Fuller
Utilities
- Water:Water Available
- Sewer:Public Sewer
Finances and disclosures
- Price:$849,999
- Price per sq. ft.:$323.19
- Tax amount:$7,846
Features and amenities
- Appliances:Built-In Electric Range, Cooktop, Dishwasher, Double Oven, ENERGY STAR Qualified Appliances, Electric Water Heater, Exhaust Fan, Microwave, Self Cleaning Oven, Smart Appliance(s), Stainless Steel Appliance(s), Trash Compactor
- Laundry features:Electric Dryer Hookup, In Unit, Laundry Room, Washer Hookup
- Amenities:Ceiling Fan(s), Crown Molding, Electric Water Heater, High Ceilings, In-Law Floorplan, Kitchen Island, Open Floorplan, Pantry, Recessed Lighting, Smart Home, Smart Light(s), Trash Compactor, Tray Ceiling(s), Walk-In Closet(s)
Parking
- Parking description:Driveway
 Listings marked with a Doorify MLS icon are provided courtesy of the Doorify MLS, of North Carolina, Internet Data Exchange Database. Brokers make an effort to deliver accurate information, but buyers should independently verify any information on which they will rely in a transaction. The listing broker shall not be responsible for any typographical errors, misinformation, or misprints, and they shall be held totally harmless from any damages arising from reliance upon this data. This data is provided exclusively for consumers’ personal, non-commercial use. Copyright 2026 Doorify MLS of North Carolina. All rights reserved.
New listings near 309 Bragg Street
- New
 $484,900Active2 beds 2 baths1,614 sq. ft.
116 Northbrook Drive #204, Raleigh, NC 27609
MLS# 10169491Listed by: PINE STATE PROPERTIES, LLC - New
 $260,000Active2 beds 3 baths1,202 sq. ft.
2332 Persimmon Ridge Drive, Raleigh, NC 27604
MLS# 10169482Listed by: RE/MAX UNITED - New
 $549,990Active5 beds 3 baths3,020 sq. ft.
656 Ben Ledi Court, Raleigh, NC 27603
MLS# 10169477Listed by: PULTE HOME COMPANY LLC - New
 $568,160Active5 beds 3 baths3,020 sq. ft.
653 Ben Ledi Court, Raleigh, NC 27603
MLS# 10169478Listed by: PULTE HOME COMPANY LLC - New
 $605,000Active2 beds 2 baths1,998 sq. ft.
11548 Helmond Way #106, Raleigh, NC 27617
MLS# 10169464Listed by: LPT REALTY, LLC  $898,493Pending4 beds 4 baths3,265 sq. ft.
5008 Boswall Green Court #150, Raleigh, NC 27610
MLS# 10169458Listed by: TOLL BROTHERS, INC. $722,621Pending4 beds 3 baths2,536 sq. ft.
5104 Tollcross Court #169, Raleigh, NC 27610
MLS# 10169459Listed by: TOLL BROTHERS, INC.- New
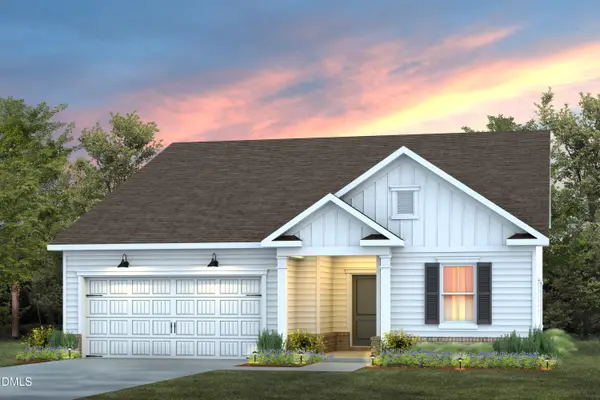 $486,110Active3 beds 2 baths1,877 sq. ft.
689 Fosterton Cottage Way, Raleigh, NC 27603
MLS# 10169452Listed by: PULTE HOME COMPANY LLC - New
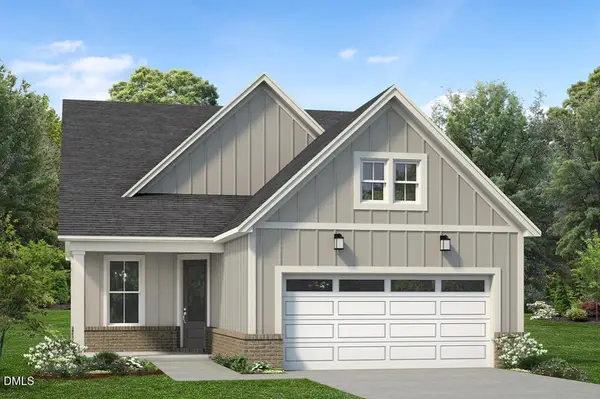 $522,000Active3 beds 2 baths1,770 sq. ft.
2028 Abbeyhill Drive #101, Raleigh, NC 27610
MLS# 10169455Listed by: TOLL BROTHERS, INC. - New
 $486,840Active3 beds 2 baths1,877 sq. ft.
673 Fosterton Cottage Way, Raleigh, NC 27603
MLS# 10169457Listed by: PULTE HOME COMPANY LLC


Protect your home and budget from life's surprises with an Assurant Home Warranty, backed by a partner that supports you through every step of homeownership. Explore Plans.
© 2026 Better Homes and Gardens Real Estate LLC. An Anywhere Real Estate company. All rights reserved. Better Homes and Gardens® Real Estate is a registered trademark owned by Meredith Operations Corporation, licensed to Better Homes and Gardens Real Estate LLC and used with permission. Better Homes and Gardens Real Estate LLC fully supports the principles of the Fair Housing Act and the Equal Opportunity Act. Listing information is deemed reliable but is not guaranteed accurate.
Each office is independently owned and operated.
Any services or products provided by third parties are not provided by, affiliated with or related to Better Homes and Gardens Real Estate LLC, or its affiliated companies.