
3118 Hines Drive, Raleigh, NC 27609
Local realty services provided by:Better Homes and Gardens Real Estate Paracle
3118 Hines Drive,Raleigh, NC 27609
$1,395,000
- 4 Beds
- 4 Baths
- 3,085 sq. ft.
- Multi-family
- Active
Listed by: frank deronja
Office: corcoran deronja real estate
MLS#:10169665
Source:RD
Price summary
- Price:$1,395,000
- Price per sq. ft.:$452.19
About this home
This stunning custom home is absolutely outstanding. Privately positioned at the end of a quiet street, 3118 Hines Drive has been impeccably maintained and thoughtfully upgraded, offering a rare opportunity in one of Raleigh's most convenient and desirable locations within the sought-after Joyner, Oberlin, and Broughton school districts. The fabulous floor plan is designed for both everyday living and effortless entertaining. Gorgeous hardwood floors, extensive trim work, custom built-ins, and detailed molding elevate the interiors throughout. At the center of the home, the spectacular chef's kitchen is truly exceptional, featuring custom cabinetry, stone countertops, a Thermador Professional appliance package, generous prep space, and a butler's pantry. The luxe main-level primary suite serves as a private retreat with tray ceilings, a spa-inspired bath featuring a soaking tub and oversized walk-in shower, and custom closet systems designed for organization and ease. Secondary bedrooms are all generously sized, with the fourth bedroom currently configured as a dedicated home theater. Outdoor living is equally impressive, with beautiful hardscaping and patio spaces designed for relaxing evenings or entertaining guests. The 0.45-acre private homesite is an oasis enhanced by mature magnolia trees and exceptional established landscaping. The unfinished bonus room, expansive storage areas, and walk-up attic provide abundant storage today along with outstanding future expansion upside. Enjoy a short walk to Midtown East shopping, dining, and everyday conveniences, including Wegmans, Trader Joe's, restaurants, and entertainment. Miles of Raleigh Greenway trails are nearby, offering easy access to endless walking, running, and biking opportunities. A rare opportunity....
Contact an agent
Home facts
- Year built:2014
- Subdivision & Development:Crabtree Heights
- Listing ID #:10169665
- Added:68 day(s) ago
- Updated:August 02, 2026 at 03:17 PM
Rooms and interior
- Bedrooms:4
- Total bathrooms:4
- Full bathrooms:3
- Rooms Total:10
- Flooring:Carpet, Hardwood, Tile
- Bathrooms Description:Bathtub/Shower Combination, Double Vanity, Separate Shower, Walk-In Shower
- Kitchen Description:Built-In Refrigerator, Cooktop, Dishwasher, Gas Cooktop, Oven
- Living area:3,085 sq. ft.
Heating and cooling
- Cooling:Ceiling Fan(s), Central Air, Dual
- Heating:Electric, Forced Air, Natural Gas
- Central air:Yes
Structure and exterior
- Roof:Shingle
- Year built:2014
- Building area:3,085 sq. ft.
- Lot area:0.45 Acres
- Lot Features:Back Yard, Private
- Architectural Style:Transitional
- Construction Materials:Brick Veneer, Fiber Cement
- Exterior Features:Patio, Private Yard
- Foundation Description:Raised
- Levels:Two
Schools
- High school:Wake - Needham Broughton High
- Middle school:Wake - Oberlin Middle
- Elementary school:Wake - Joyner Elementary
Utilities
- Water:Public
- Sewer:Public Sewer
Finances and disclosures
- Price:$1,395,000
- Price per sq. ft.:$452.19
- Tax amount:$10,493
Features and amenities
- Laundry features:Laundry Room, Main Level
Parking
- Parking description:Attached, Concrete, Covered, Garage, Garage Door Opener, Garage Faces Side, Off Street
- Garage:Yes
- Garage spaces:2
 Listings marked with a Doorify MLS icon are provided courtesy of the Doorify MLS, of North Carolina, Internet Data Exchange Database. Brokers make an effort to deliver accurate information, but buyers should independently verify any information on which they will rely in a transaction. The listing broker shall not be responsible for any typographical errors, misinformation, or misprints, and they shall be held totally harmless from any damages arising from reliance upon this data. This data is provided exclusively for consumers’ personal, non-commercial use. Copyright 2026 Doorify MLS of North Carolina. All rights reserved.
New listings near 3118 Hines Drive
- New
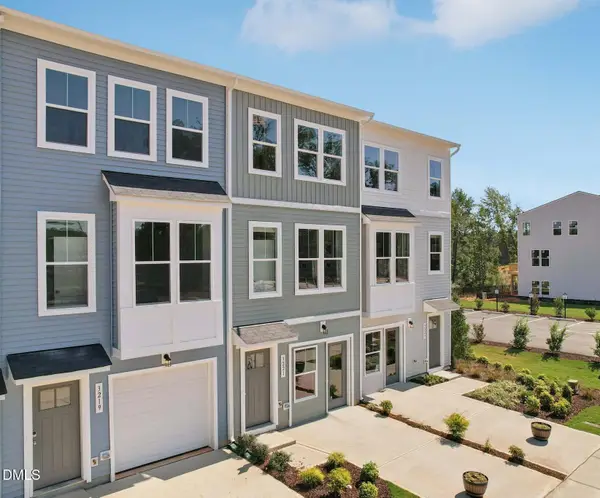 $295,000Active2 beds 4 baths1,736 sq. ft.
3205 Goldney Road, Raleigh, NC 27610
MLS# 10183985Listed by: SM NORTH CAROLINA BROKERAGE - New
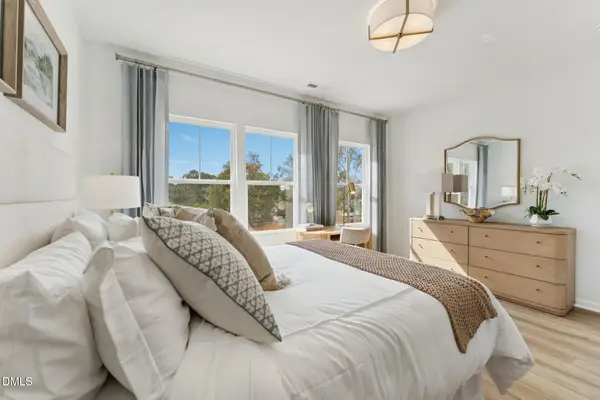 $285,000Active2 beds 4 baths1,736 sq. ft.
3203 Goldney Road, Raleigh, NC 27610
MLS# 10183975Listed by: SM NORTH CAROLINA BROKERAGE - New
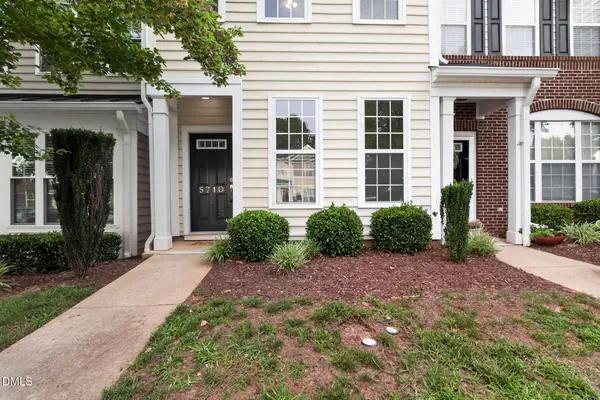 $289,900Active2 beds 3 baths1,301 sq. ft.
5710 Corbon Crest Lane, Raleigh, NC 27612
MLS# 10183980Listed by: OFFERPAD BROKERAGE LLC - New
 $609,990Active4 beds 3 baths2,750 sq. ft.
12442 Pawleys Mill Circle, Raleigh, NC 27614
MLS# 10183949Listed by: RB REAL ESTATE AGENCY - New
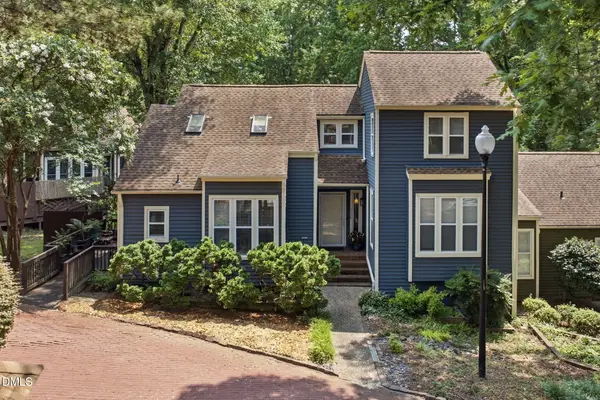 $375,000Active3 beds 2 baths2,002 sq. ft.
5739 Sentinel Drive, Raleigh, NC 27609
MLS# 10183966Listed by: CHOICE RESIDENTIAL REAL ESTATE - New
 $815,000Active4 beds 3 baths3,575 sq. ft.
10200 Riverstone Place, Raleigh, NC 27614
MLS# 10183931Listed by: RE/MAX UNITED - New
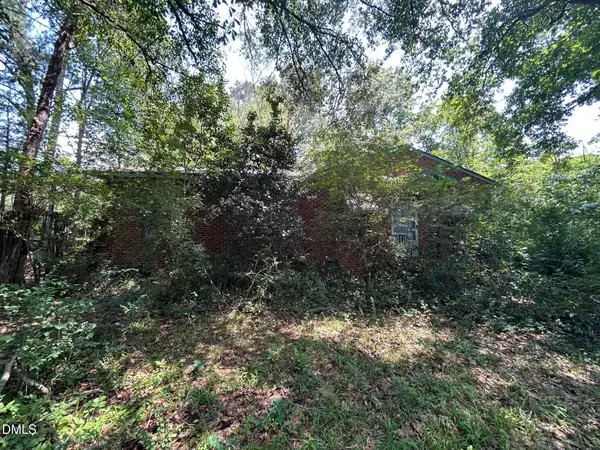 $130,000Active3 beds 2 baths1,250 sq. ft.
7400 Garrett Court, Raleigh, NC 27616
MLS# 10183920Listed by: EXP REALTY LLC - New
 $399,900Active3 beds 3 baths1,833 sq. ft.
5937 Illuminate Avenue, Raleigh, NC 27616
MLS# 10183913Listed by: COMMISSION REALTY, LLC - New
 $995,000Active4 beds 4 baths3,335 sq. ft.
3000 Hickory Road, Raleigh, NC 27616
MLS# 10183917Listed by: COSTELLO REAL ESTATE & INVESTM - New
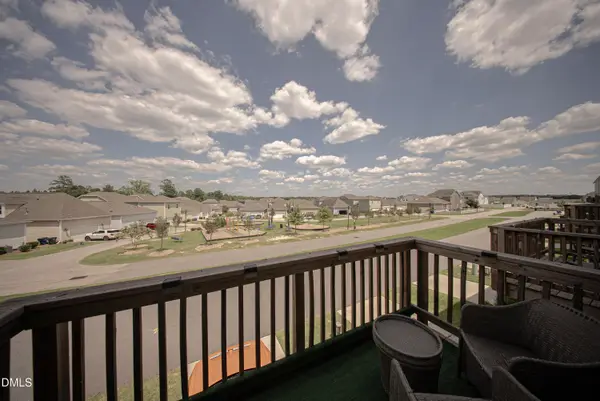 $300,000Active3 beds 4 baths2,168 sq. ft.
6638 Perry Creek Road, Raleigh, NC 27616
MLS# 10183900Listed by: C-A-RE REALTY


Protect your home and budget from life's surprises with an Assurant Home Warranty, backed by a partner that supports you through every step of homeownership. Explore Plans.
© 2026 Better Homes and Gardens Real Estate LLC. An Anywhere Real Estate company. All rights reserved. Better Homes and Gardens® Real Estate is a registered trademark owned by Meredith Operations Corporation, licensed to Better Homes and Gardens Real Estate LLC and used with permission. Better Homes and Gardens Real Estate LLC fully supports the principles of the Fair Housing Act and the Equal Opportunity Act. Listing information is deemed reliable but is not guaranteed accurate.
Each office is independently owned and operated.
Any services or products provided by third parties are not provided by, affiliated with or related to Better Homes and Gardens Real Estate LLC, or its affiliated companies.