
315 Competition Road, Raleigh, NC 27603
Local realty services provided by:Better Homes and Gardens Real Estate Paracle
315 Competition Road,Raleigh, NC 27603
$515,000
- 4 Beds
- 3 Baths
- 2,636 sq. ft.
- Multi-family
- Active
Listed by: christel cole slater
Office: northgroup real estate, inc.
MLS#:10158945
Source:RD
Price summary
- Price:$515,000
- Price per sq. ft.:$195.37
- Monthly HOA dues:$41.67
About this home
Wow! The price per sq ft for this golf course home can't be beat!! The home is back on the Market through no fault of Seller! Move forward with this property with complete confidence as we have inspection report available. Step into this beautifully updated 4-bed, 2.5-bath home in the sought-after Eagle Ridge Golf Community. The home features an updated kitchen, fresh neutral paint, easy to clean laminate flooring on main floor and new carpet upstairs. The location within the neighborhood is hard to beat - located right on Hole 17 giving you front row seat to the course while also directly across from the community pool, tennis courts, and playground! Inside, the heart of the home shines with a kitchen that features quartzite countertops, beautiful tile backsplash, gas range and custom floating shelves. The floor plan features all four bedrooms on the second floor . One bedroom could easily be used as a flex space or second living area. Fresh paint in the bedrooms and brand-new carpet throughout upstairs adds a crisp, move-in-ready feel. Don't miss the expanded custom closet in the primary suite. It makes getting dressed in the morning a breeze! A recent encapsulation of the crawl space provides peace of mind. This home checks every box--location, updates, community, and charm--all wrapped into one standout property. Home Warranty Included! Reach out for a showing today!...
Contact an agent
Home facts
- Year built:2000
- Subdivision & Development:Eagle Ridge
- Listing ID #:10158945
- Added:145 day(s) ago
- Updated:September 02, 2026 at 05:48 PM
Rooms and interior
- Bedrooms:4
- Total bathrooms:3
- Full bathrooms:2
- Rooms Total:15
- Flooring:Carpet, Laminate, Vinyl, Wood
- Kitchen Description:Dishwasher, Gas Range, Ice Maker, Microwave, Range, Refrigerator
- Living area:2,636 sq. ft.
Heating and cooling
- Cooling:Ceiling Fan(s), Central Air
- Heating:Fireplace(s), Natural Gas
- Central air:Yes
Structure and exterior
- Roof:Architectural Shingle, Shingle
- Year built:2000
- Building area:2,636 sq. ft.
- Lot area:0.25 Acres
- Architectural Style:Traditional
- Construction Materials:Vinyl Siding
- Exterior Features:Awning(s), Barbecue, Deck, Outdoor Grill, Rain Gutters
- Foundation Description:Raised
- Levels:Two
Schools
- High school:Wake - Garner High
- Middle school:Wake - North Garner Middle
- Elementary school:Wake - Vance Elementary
Utilities
- Water:Public
- Sewer:Public Sewer
Finances and disclosures
- Price:$515,000
- Price per sq. ft.:$195.37
- Tax amount:$4,609
Parking
- Parking description:Attached, Driveway, Garage
- Garage:Yes
- Garage spaces:2
 Listings marked with a Doorify MLS icon are provided courtesy of the Doorify MLS, of North Carolina, Internet Data Exchange Database. Brokers make an effort to deliver accurate information, but buyers should independently verify any information on which they will rely in a transaction. The listing broker shall not be responsible for any typographical errors, misinformation, or misprints, and they shall be held totally harmless from any damages arising from reliance upon this data. This data is provided exclusively for consumers’ personal, non-commercial use. Copyright 2026 Doorify MLS of North Carolina. All rights reserved.
New listings near 315 Competition Road
- Coming Soon
 $349,990Coming Soon3 beds 4 baths1,860 sq. ft.
5540 Hamstead Crossing, Raleigh, NC 27612
MLS# 10190198Listed by: BETTER HOMES & GARDENS REAL ES - Coming Soon
 $400,000Coming Soon3 beds 3 baths2,208 sq. ft.
3520 Massey Ridge Court, Raleigh, NC 27616
MLS# 10190163Listed by: KELLER WILLIAMS LEGACY - Coming Soon
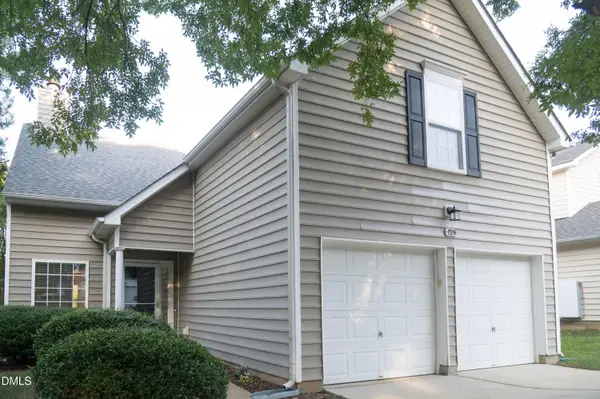 $395,000Coming Soon5 beds 4 baths2,149 sq. ft.
125 River Pearl Street, Raleigh, NC 27603
MLS# 10190060Listed by: COLDWELL BANKER HPW - Coming Soon
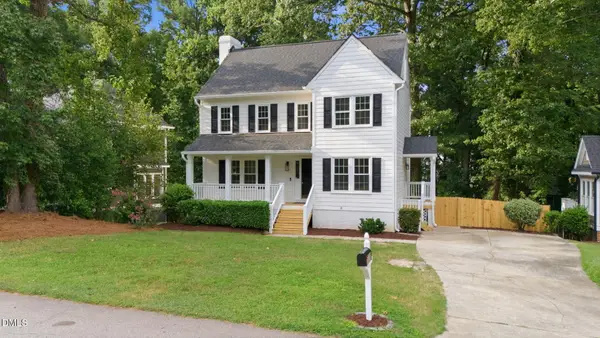 $509,900Coming Soon3 beds 3 baths2,529 sq. ft.
6621 Tealbriar Drive, Raleigh, NC 27615
MLS# 10189848Listed by: HORN REALTY - Coming Soon
 $424,900Coming Soon3 beds 3 baths1,863 sq. ft.
5908 Valley Estates Drive, Raleigh, NC 27612
MLS# 10189808Listed by: PREMIER AGENTS NETWORK - Coming Soon
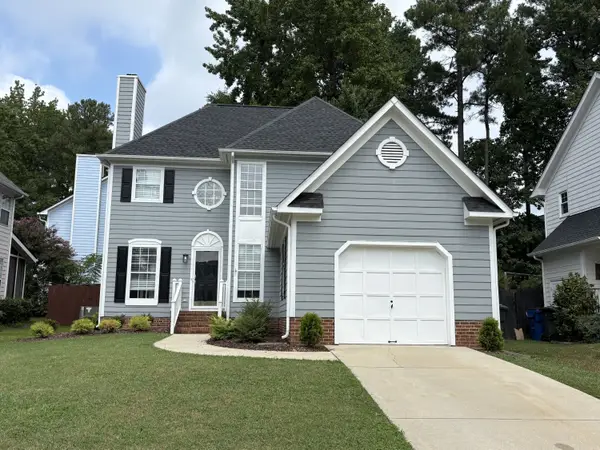 $395,000Coming Soon3 beds 3 baths1,585 sq. ft.
2505 Constitution Drive, Raleigh, NC 27615
MLS# 10189665Listed by: MT.JEFFERSON REAL ESTATE - Coming Soon
 $900,000Coming Soon4 beds 3 baths3,007 sq. ft.
10609 Old Pine Court, Raleigh, NC 27613
MLS# 10189564Listed by: COMPASS -- RALEIGH - Coming Soon
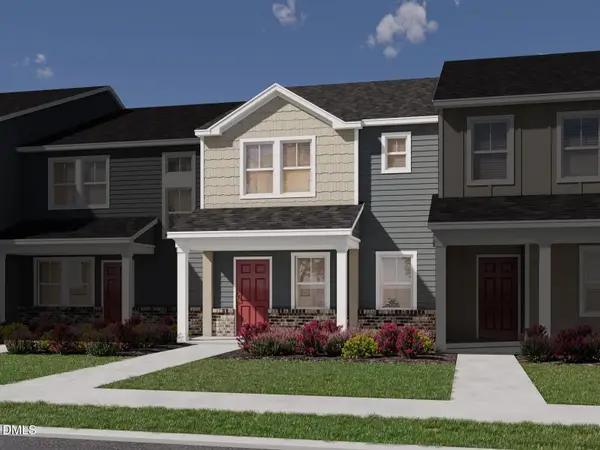 $335,000Coming Soon3 beds 3 baths1,697 sq. ft.
6079 Spring Forest Road, Raleigh, NC 27616
MLS# 10189360Listed by: MERITAGE HOMES OF THE CAROLINA - Coming Soon
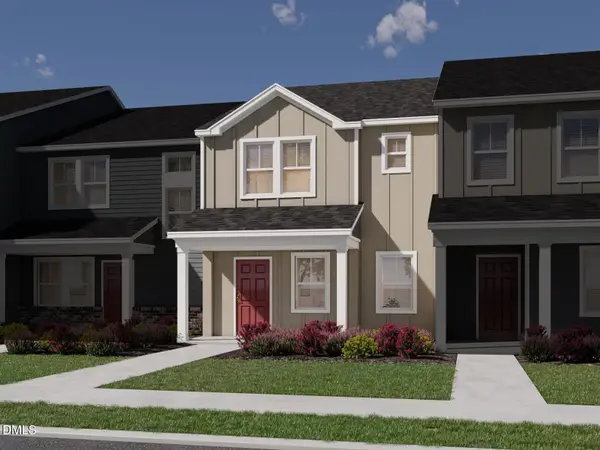 $335,000Coming Soon3 beds 3 baths1,697 sq. ft.
6057 Spring Forest Road, Raleigh, NC 27616
MLS# 10189363Listed by: MERITAGE HOMES OF THE CAROLINA - Coming Soon
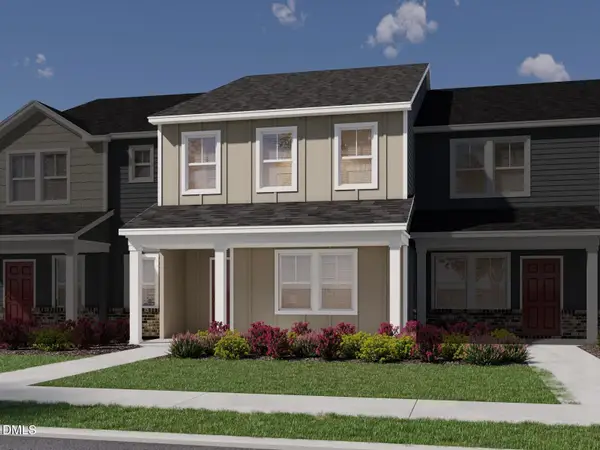 $345,000Coming Soon3 beds 3 baths1,892 sq. ft.
6081 Spring Forest Road, Raleigh, NC 27616
MLS# 10189367Listed by: MERITAGE HOMES OF THE CAROLINA


Protect your home and budget from life's surprises with an Assurant Home Warranty, backed by a partner that supports you through every step of homeownership. Explore Plans.
© 2026 Better Homes and Gardens Real Estate LLC. An Anywhere Real Estate company. All rights reserved. Better Homes and Gardens® Real Estate is a registered trademark owned by Meredith Operations Corporation, licensed to Better Homes and Gardens Real Estate LLC and used with permission. Better Homes and Gardens Real Estate LLC fully supports the principles of the Fair Housing Act and the Equal Opportunity Act. Listing information is deemed reliable but is not guaranteed accurate.
Each office is independently owned and operated.
Any services or products provided by third parties are not provided by, affiliated with or related to Better Homes and Gardens Real Estate LLC, or its affiliated companies.