
3320 Bryant Falls Court, Raleigh, NC 27613
Local realty services provided by:Better Homes and Gardens Real Estate Paracle
Listed by: tina caul
Office: exp realty llc.
MLS#:10170298
Source:RD
Price summary
- Price:$1,149,900
- Price per sq. ft.:$233.86
- Monthly HOA dues:$141.67
About this home
Stunning custom home on a private cul-de-sac lot of nearly an acre! This move-in ready home offers nearly 4,900 sq ft with 5 bedrooms, 5.5 baths, soaring 10 ft ceilings, site-finished hardwoods, and extensive custom trim throughout. Thoughtfully designed floorplan features a first-floor guest suite with private bath, dedicated office, spacious family room, mud room, and screened porch overlooking the backyard. The second floor includes a spacious primary suite with sitting nook, oversized walk-in closets, and a large bonus room, while the finished third floor with full bath offers incredible flexibility for a teen suite, au pair suite, media room, gym, or playroom. Fresh interior paint and brand-new carpet throughout make this home truly move-in ready. Outdoor living includes a screened porch, deck, patio, and expansive yard space perfect for entertaining or future pool plans. Oversized 3-car garage with ample storage and garage space. Located approximately 2.26 miles from Falls Lake State Recreation Area (Creedmoor Rd access) and approximately 2.93 miles from TreeRunner Adventure Park at the Raleigh-Cary JCC, this home offers easy access to outdoor trails, kayaking, picnic areas, and recreation while still being conveniently located near the Six Forks and Leesville corridors for shopping, dining, and everyday conveniences. Nearby highways provide direct access to I-540 and Downtown Raleigh. Incredible combination of space, flexibility, lifestyle, and location!...
Contact an agent
Home facts
- Year built:2013
- Subdivision & Development:Parker Falls
- Listing ID #:10170298
- Added:92 day(s) ago
- Updated:August 28, 2026 at 06:55 PM
Rooms and interior
- Bedrooms:5
- Total bathrooms:6
- Full bathrooms:5
- Rooms Total:12
- Flooring:Carpet, Hardwood, Tile
- Bathrooms Description:Bathtub/Shower Combination, Double Vanity, Soaking Tub, Walk-In Shower, Water Closet
- Kitchen Description:Dishwasher, Gas Cooktop, Gas Water Heater, Plumbed For Ice Maker, Range Hood, Stainless Steel Appliance(s), Water Heater
- Living area:4,917 sq. ft.
Heating and cooling
- Cooling:Central Air, Electric
- Heating:Electric, Forced Air, Natural Gas
- Central air:Yes
Structure and exterior
- Roof:Shingle
- Year built:2013
- Building area:4,917 sq. ft.
- Lot area:0.96 Acres
- Lot Features:Back Yard, Cul-de-sac, Front Yard, Garden, Landscaped
- Architectural Style:Transitional
- Construction Materials:Masonite
- Exterior Features:Deck, Front Porch, Garden, Porch, Rain Gutters, Screened
- Levels:Three Or More
Schools
- High school:Wake - Millbrook High
- Middle school:Wake - West Millbrook Middle
- Elementary school:Wake - Pleasant Union Elementary
Utilities
- Water:Community Water
- Sewer:Septic Tank
Finances and disclosures
- Price:$1,149,900
- Price per sq. ft.:$233.86
- Tax amount:$7,206
Features and amenities
- Laundry features:Inside, Laundry Room, Sink, Upper Level
Parking
- Parking description:Attached, Concrete, Driveway, Garage, Garage Faces Side
- Garage:Yes
- Garage spaces:3
 Listings marked with a Doorify MLS icon are provided courtesy of the Doorify MLS, of North Carolina, Internet Data Exchange Database. Brokers make an effort to deliver accurate information, but buyers should independently verify any information on which they will rely in a transaction. The listing broker shall not be responsible for any typographical errors, misinformation, or misprints, and they shall be held totally harmless from any damages arising from reliance upon this data. This data is provided exclusively for consumers’ personal, non-commercial use. Copyright 2026 Doorify MLS of North Carolina. All rights reserved.
New listings near 3320 Bryant Falls Court
- Coming Soon
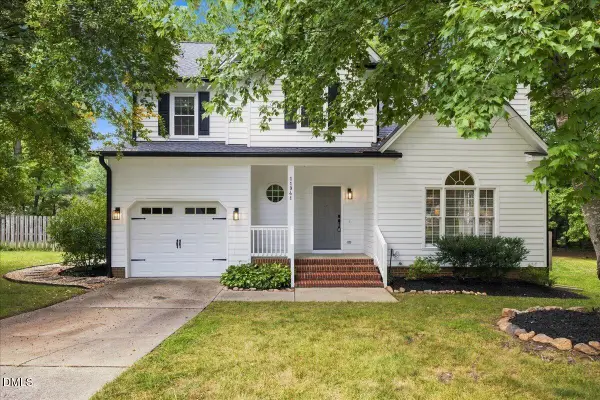 $479,900Coming Soon3 beds 3 baths1,758 sq. ft.
11941 Fairlie Place, Raleigh, NC 27613
MLS# 10189439Listed by: EXP REALTY LLC - Coming Soon
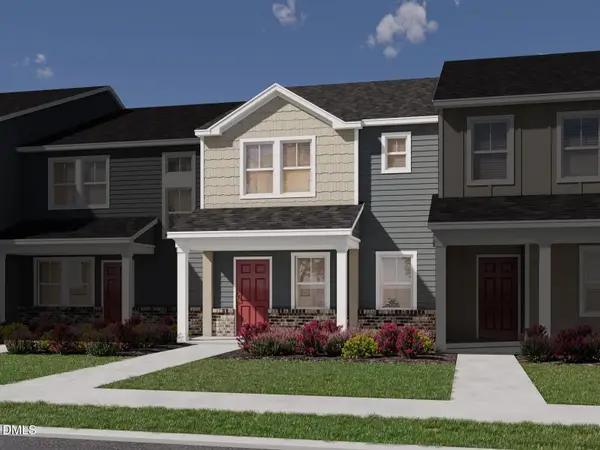 $335,000Coming Soon3 beds 3 baths1,697 sq. ft.
6079 Spring Forest Road, Raleigh, NC 27616
MLS# 10189360Listed by: MERITAGE HOMES OF THE CAROLINA - Coming Soon
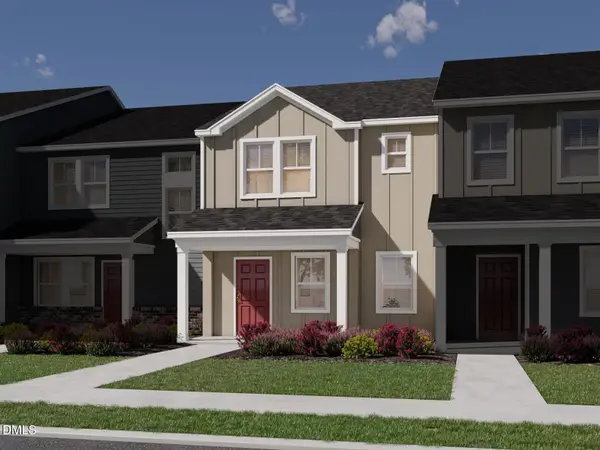 $335,000Coming Soon3 beds 3 baths1,697 sq. ft.
6057 Spring Forest Road, Raleigh, NC 27616
MLS# 10189363Listed by: MERITAGE HOMES OF THE CAROLINA - Coming Soon
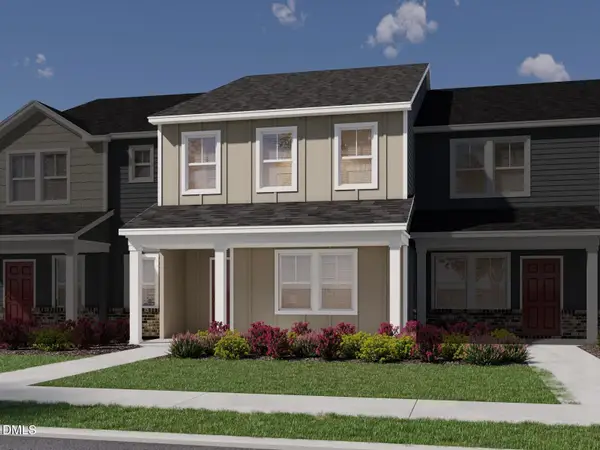 $345,000Coming Soon3 beds 3 baths1,892 sq. ft.
6081 Spring Forest Road, Raleigh, NC 27616
MLS# 10189367Listed by: MERITAGE HOMES OF THE CAROLINA - Coming Soon
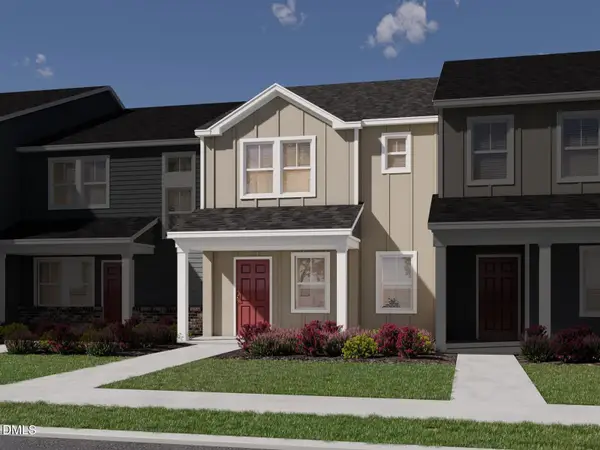 $345,000Coming Soon3 beds 3 baths1,892 sq. ft.
6053 Spring Forest Road, Raleigh, NC 27616
MLS# 10189372Listed by: MERITAGE HOMES OF THE CAROLINA - Coming Soon
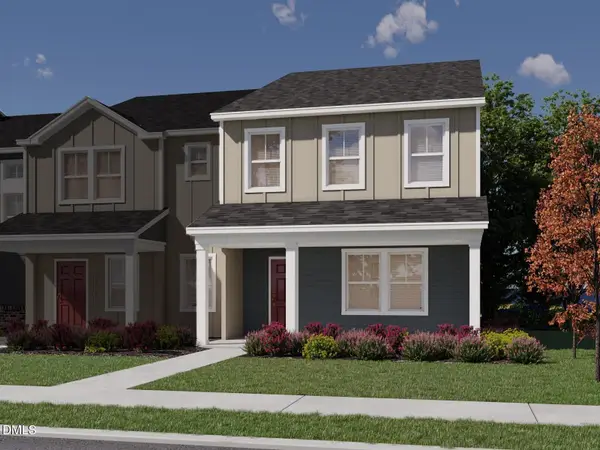 $345,000Coming Soon3 beds 3 baths1,892 sq. ft.
6077 Spring Forest Road, Raleigh, NC 27616
MLS# 10189374Listed by: MERITAGE HOMES OF THE CAROLINA - Coming Soon
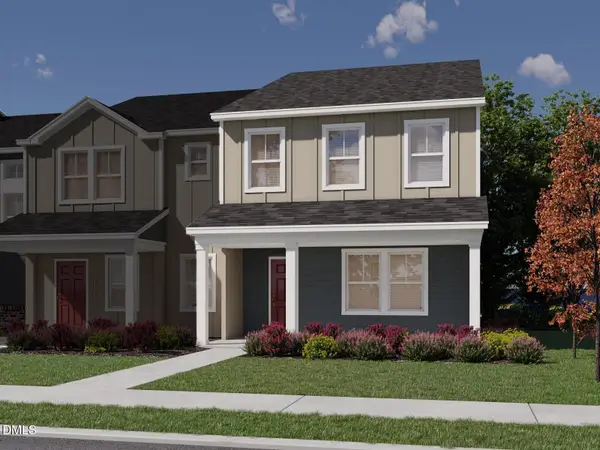 $345,000Coming Soon3 beds 3 baths1,892 sq. ft.
6059 Spring Forest Road, Raleigh, NC 27616
MLS# 10189378Listed by: MERITAGE HOMES OF THE CAROLINA - Coming Soon
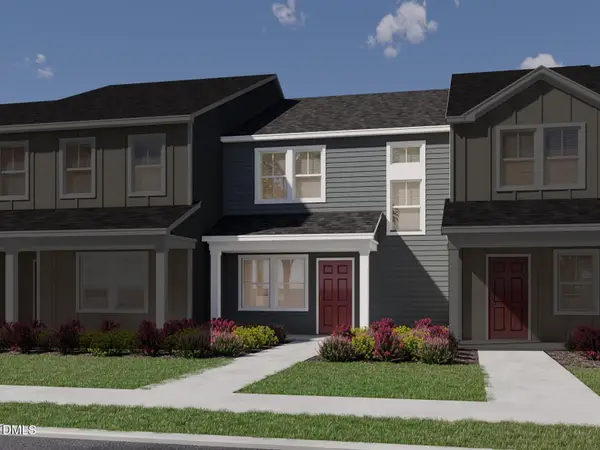 $325,000Coming Soon3 beds 3 baths1,499 sq. ft.
6083 Spring Forest Road, Raleigh, NC 27616
MLS# 10189333Listed by: MERITAGE HOMES OF THE CAROLINA - Coming Soon
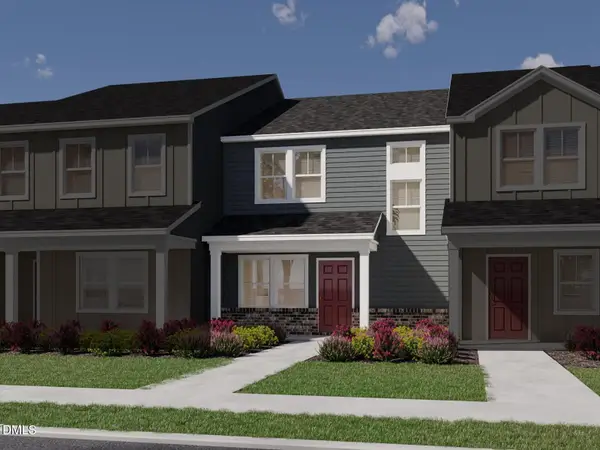 $325,000Coming Soon3 beds 3 baths1,499 sq. ft.
6055 Spring Forest Road, Raleigh, NC 27616
MLS# 10189340Listed by: MERITAGE HOMES OF THE CAROLINA - Coming Soon
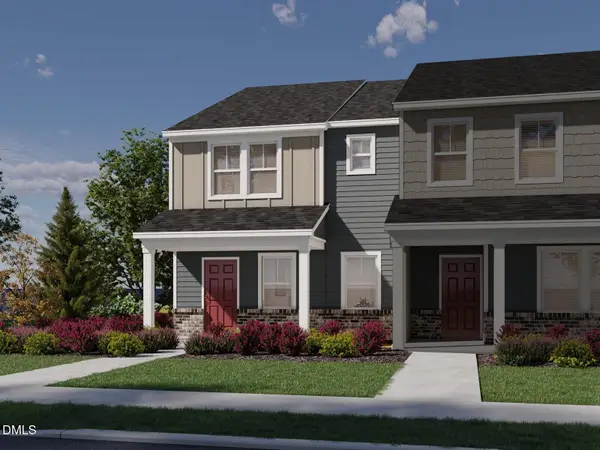 $335,000Coming Soon3 beds 3 baths1,697 sq. ft.
6085 Spring Forest Road, Raleigh, NC 27616
MLS# 10189344Listed by: MERITAGE HOMES OF THE CAROLINA


Protect your home and budget from life's surprises with an Assurant Home Warranty, backed by a partner that supports you through every step of homeownership. Explore Plans.
© 2026 Better Homes and Gardens Real Estate LLC. An Anywhere Real Estate company. All rights reserved. Better Homes and Gardens® Real Estate is a registered trademark owned by Meredith Operations Corporation, licensed to Better Homes and Gardens Real Estate LLC and used with permission. Better Homes and Gardens Real Estate LLC fully supports the principles of the Fair Housing Act and the Equal Opportunity Act. Listing information is deemed reliable but is not guaranteed accurate.
Each office is independently owned and operated.
Any services or products provided by third parties are not provided by, affiliated with or related to Better Homes and Gardens Real Estate LLC, or its affiliated companies.