
3529 Carlton Square Place, Raleigh, NC 27612
Local realty services provided by:Better Homes and Gardens Real Estate Paracle
3529 Carlton Square Place,Raleigh, NC 27612
$1,600,000
- 5 Beds
- 4 Baths
- 4,687 sq. ft.
- Multi-family
- Pending
Listed by: eddie cash
Office: howard hanna allen tate raleigh glenwood
MLS#:10167975
Source:RD
Price summary
- Price:$1,600,000
- Price per sq. ft.:$341.37
- Monthly HOA dues:$141.67
About this home
Quality craftsmanship and timeless design set this exceptional home apart from the rest. Perfectly positioned in one of the area's most sought-after neighborhoods, this stunning residence offers the ideal blend of luxury, comfort, and location. A grand two-story foyer with an impressive open staircase welcomes you inside and immediately showcases the elegance found throughout the home. Designed for both entertaining and everyday living, the formal living room features a gas log fireplace and flows seamlessly into the formal dining area. The spacious family room is truly the heart of the home, highlighted by a coffered ceiling, custom built-ins, and an additional gas log fireplace that creates a warm and inviting atmosphere for gatherings of any size. The gourmet kitchen is sure to impress with stainless steel appliances, an oversized center island with designer pendant lighting, abundant cabinetry, a walk-in pantry, and a convenient vegetable sink. Privately tucked away on the main level, the luxurious primary suite offers direct access to the rear covered porch and a spa-inspired bath complete with a garden tub, separate shower, quartz countertops, and dual custom walk-in closets. Upstairs, you'll find four additional bedrooms, including one with hardwood flooring, two full baths, a spacious bonus room, and two walk-out unfinished attic spaces offering incredible storage or future expansion opportunities. Enjoy peaceful summer evenings from the covered rear porch overlooking the expansive backyard filled with mature landscaping and natural privacy. Additional highlights include new carpet, fresh interior paint, a large laundry room, extensive custom millwork, direct ethernet connections in many rooms, four-sided brick construction, and an impressive 0.7-acre homesite -- all within the city limits. Minutes to 40 and 440. This is a rare opportunity to own a truly remarkable home that combines elegance, space, and an unbeatable location....
Contact an agent
Home facts
- Year built:2004
- Listing ID #:10167975
- Added:52 day(s) ago
- Updated:July 09, 2026 at 08:05 AM
Rooms and interior
- Bedrooms:5
- Total bathrooms:4
- Full bathrooms:3
- Rooms Total:11
- Flooring:Carpet, Ceramic Tile, Hardwood
- Dining Description:Eat-in Kitchen
- Bathrooms Description:Double Vanity, Separate Shower, Water Closet
- Kitchen Description:Dishwasher, Dryer, Induction Cooktop, Microwave, Plumbed For Ice Maker, Range Hood, Refrigerator, Stainless Steel Appliance(s), Washer, Water Heater
- Basement:Yes
- Basement Description:Crawl Space
- Living area:4,687 sq. ft.
Heating and cooling
- Cooling:Central Air, Electric
- Heating:Fireplace(s), Forced Air, Heat Pump, Natural Gas
- Central air:Yes
Structure and exterior
- Roof:Shingle
- Year built:2004
- Building area:4,687 sq. ft.
- Lot area:0.7 Acres
- Lot Features:Back Yard, Front Yard, Hardwood Trees, Landscaped
- Architectural Style:Transitional
- Construction Materials:Brick Veneer
- Exterior Features:Covered, Private Yard, Rain Gutters, Rear Porch
- Foundation Description:Block
- Levels:Two
Schools
- High school:Wake - Broughton
- Middle school:Wake - Oberlin
- Elementary school:Wake - Stough
Utilities
- Water:Public
- Sewer:Public Sewer
Finances and disclosures
- Price:$1,600,000
- Price per sq. ft.:$341.37
- Tax amount:$12,885
Features and amenities
- Laundry features:Laundry Room, Sink
Parking
- Garage:Yes
- Garage spaces:2
 Listings marked with a Doorify MLS icon are provided courtesy of the Doorify MLS, of North Carolina, Internet Data Exchange Database. Brokers make an effort to deliver accurate information, but buyers should independently verify any information on which they will rely in a transaction. The listing broker shall not be responsible for any typographical errors, misinformation, or misprints, and they shall be held totally harmless from any damages arising from reliance upon this data. This data is provided exclusively for consumers’ personal, non-commercial use. Copyright 2026 Doorify MLS of North Carolina. All rights reserved.
New listings near 3529 Carlton Square Place
- Open Thu, 12 to 2pmNew
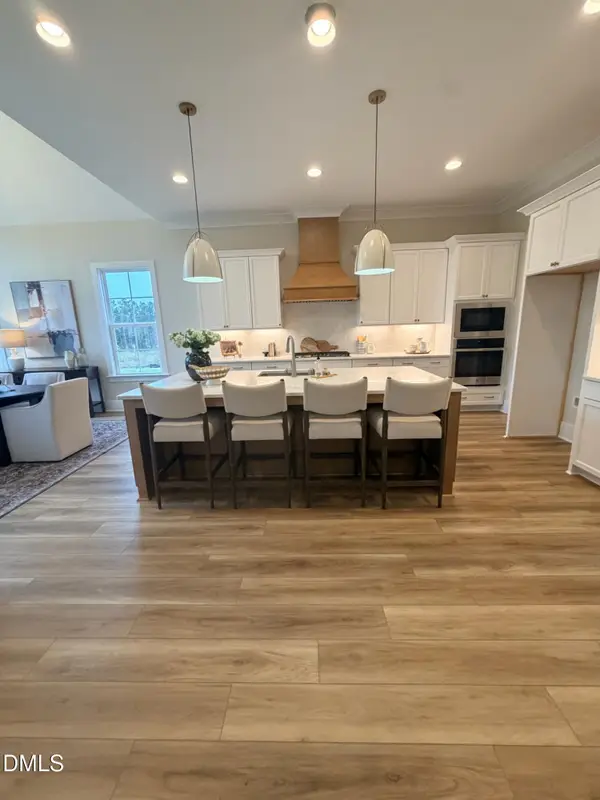 $1,025,000Active4 beds 5 baths4,300 sq. ft.
1061 Azalea Garden Circle, Raleigh, NC 27603
MLS# 10178773Listed by: LONG & FOSTER REAL ESTATE INC/CARY - New
 $360,000Active4 beds 3 baths1,512 sq. ft.
4454 Snowcrest Lane, Raleigh, NC 27616
MLS# 10178774Listed by: BLUE KEY REALTY LLC - New
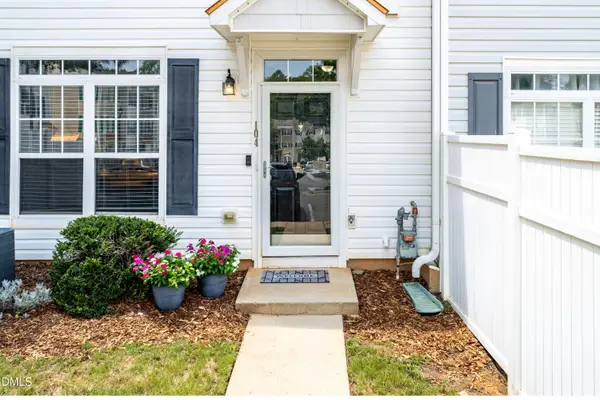 $250,000Active3 beds 3 baths1,550 sq. ft.
2200 Valley Edge Drive, Raleigh, NC 27614
MLS# 10178778Listed by: CHOICE RESIDENTIAL REAL ESTATE - Coming Soon
 $499,900Coming Soon3 beds 2 baths
5209 Cabin Place, Raleigh, NC 27609
MLS# 10178742Listed by: COLDWELL BANKER HPW - New
 $350,000Active-- beds 1 baths950 sq. ft.
3833 Kelford Street, Raleigh, NC 27606
MLS# 10178745Listed by: RICH REALTY GROUP - New
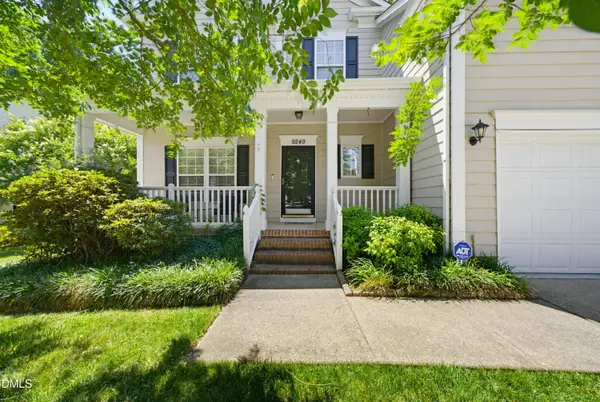 $565,000Active4 beds 3 baths2,101 sq. ft.
9249 Shallcross Way, Raleigh, NC 27617
MLS# 10178754Listed by: COMPASS -- RALEIGH - New
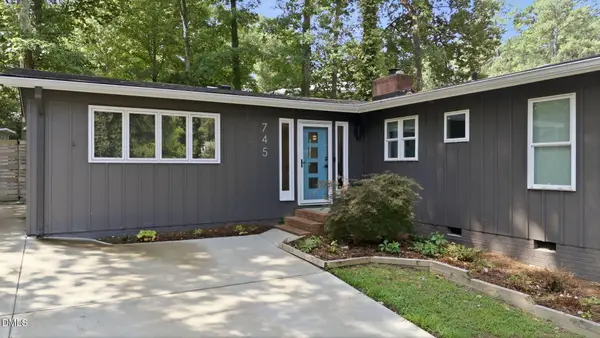 $1,000,000Active3 beds 2 baths2,109 sq. ft.
745 Catawba Street, Raleigh, NC 27609
MLS# 10178757Listed by: HODGE & KITTRELL SOTHEBY'S INT - New
 $416,900Active3 beds 3 baths1,645 sq. ft.
2408 Valley Haven Drive, Raleigh, NC 27603
MLS# 10178761Listed by: COLDWELL BANKER ADVANTAGE - New
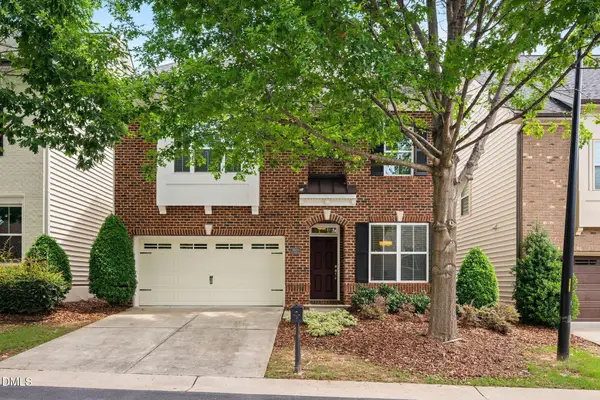 $765,000Active3 beds 3 baths2,562 sq. ft.
3920 Rock Rose Lane, Raleigh, NC 27612
MLS# 10178763Listed by: COMPASS -- RALEIGH - New
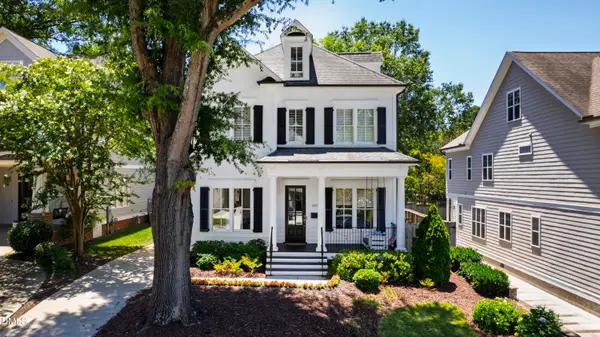 $1,659,000Active5 beds 6 baths4,045 sq. ft.
2615 Davis Street, Raleigh, NC 27608
MLS# 10178766Listed by: HODGE & KITTRELL SOTHEBY'S INT


Protect your home and budget from life's surprises with an Assurant Home Warranty, backed by a partner that supports you through every step of homeownership. Explore Plans.
© 2026 Better Homes and Gardens Real Estate LLC. An Anywhere Real Estate company. All rights reserved. Better Homes and Gardens® Real Estate is a registered trademark owned by Meredith Operations Corporation, licensed to Better Homes and Gardens Real Estate LLC and used with permission. Better Homes and Gardens Real Estate LLC fully supports the principles of the Fair Housing Act and the Equal Opportunity Act. Listing information is deemed reliable but is not guaranteed accurate.
Each office is independently owned and operated.
Any services or products provided by third parties are not provided by, affiliated with or related to Better Homes and Gardens Real Estate LLC, or its affiliated companies.