
3810 Lunceston Way, Raleigh, NC 27613
Local realty services provided by:Better Homes and Gardens Real Estate Paracle
3810 Lunceston Way,Raleigh, NC 27613
$294,900
- 2 Beds
- 2 Baths
- 1,409 sq. ft.
- Multi-family
- Active
Listed by: matthew wallace wellersdick
Office: howard hanna allen tate durham
MLS#:10184834
Source:RD
Price summary
- Price:$294,900
- Price per sq. ft.:$209.3
- Monthly HOA dues:$372
About this home
Welcome home to effortless, low-maintenance living in this beautifully updated top-floor condo located in the desirable Grove Barton Place Condo community. Offering the ease of single-level living, this move-in-ready residence showcases soaring ceilings, elegant architectural details, fresh interior paint, stunning engineered hickory hardwood floors, and newer kitchen appliances. Thoughtful upgrades and timeless finishes abound, including plantation shutters, crown molding, arched doorways with decorative keystones, an electric fireplace that creates a warm and inviting focal point, and spacious walk-in closets that provide exceptional storage. Major mechanical updates offer added peace of mind, with a new roof (2025), newer HVAC system, and newer water heater. Residents enjoy the security of a controlled-access building featuring an elevator, fitness center, and community room—perfect for social gatherings or entertaining guests. HOA dues also include internet service and an expanded cable package, making everyday living even more carefree. Perfectly situated in one of the area's most desirable locations, you'll enjoy walkable access to dining, shopping, and a movie theater, with a bus stop conveniently located at the end of the street. Spend your weekends exploring Lake Lynn, just three minutes away, or the shops and restaurants of Brier Creek, only 10 minutes from home. William B. Umstead State Park is less than 10 minutes away for hiking and outdoor recreation, while RDU International Airport is just 15 minutes away, making travel a breeze. Close to RTP and equal distance to downtown Raleigh and downtown Durham. Whether you're seeking a lock-and-leave lifestyle, downsizing without sacrificing comfort, or simply looking for a beautifully maintained home in an unbeatable location, this exceptional condo offers the perfect blend of style, accessibility, and worry-free living. Spectrum internet & expanded cable package including TV apps included in HOA fees....
Contact an agent
Home facts
- Year built:2004
- Subdivision & Development:Grove Barton Place Condos
- Listing ID #:10184834
- Added:5 day(s) ago
- Updated:August 11, 2026 at 03:33 PM
Rooms and interior
- Bedrooms:2
- Total bathrooms:2
- Full bathrooms:2
- Rooms Total:6
- Flooring:Carpet, Tile, Wood
- Bathrooms Description:Bathtub Only, Bathtub/Shower Combination, Separate Shower, Shower Only, Soaking Tub
- Kitchen Description:Dishwasher, Disposal, Dryer, Electric Water Heater, Free-Standing Electric Range, Free-Standing Range, Free-Standing Refrigerator, Microwave, Stainless Steel Appliance(s), Washer, Washer/Dryer
- Living area:1,409 sq. ft.
Heating and cooling
- Cooling:Ceiling Fan(s), Central Air
- Heating:Fireplace(s), Heat Pump
- Central air:Yes
Structure and exterior
- Roof:Shingle
- Year built:2004
- Building area:1,409 sq. ft.
- Architectural Style:Traditional
- Construction Materials:Brick, Concrete, Vinyl Siding
- Exterior Features:Lighting
- Foundation Description:Concrete, Other
- Levels:One
Schools
- High school:Wake - Leesville Road High
- Middle school:Wake - Hilburn Drive Academy
- Elementary school:Wake - Hilburn Drive Academy
Utilities
- Water:Public
- Sewer:Public Sewer
Finances and disclosures
- Price:$294,900
- Price per sq. ft.:$209.3
- Tax amount:$2,834
Features and amenities
- Laundry features:Electric Dryer Hookup, Inside, Laundry Room, Washer Hookup
- Amenities:Blinds
Parking
- Total parking spaces:2
- Parking description:Asphalt, Parking Lot, Paved
 Listings marked with a Doorify MLS icon are provided courtesy of the Doorify MLS, of North Carolina, Internet Data Exchange Database. Brokers make an effort to deliver accurate information, but buyers should independently verify any information on which they will rely in a transaction. The listing broker shall not be responsible for any typographical errors, misinformation, or misprints, and they shall be held totally harmless from any damages arising from reliance upon this data. This data is provided exclusively for consumers’ personal, non-commercial use. Copyright 2026 Doorify MLS of North Carolina. All rights reserved.
New listings near 3810 Lunceston Way
- Coming Soon
 $350,000Coming Soon4 beds 2 baths
2412 Cavalier Street, Raleigh, NC 27603
MLS# 10185860Listed by: EXP REALTY LLC - New
 $1,900,000Active4 beds 6 baths4,579 sq. ft.
11325 Royal Amber Way, Raleigh, NC 27614
MLS# 10185866Listed by: HOMES BY DICKERSON REAL ESTATE - Coming SoonOpen Sat, 1 to 3pm
 $355,000Coming Soon4 beds 2 baths
2205 Mariner Circle, Raleigh, NC 27603
MLS# 10185851Listed by: EXP REALTY LLC - New
 $115,000Active1.58 Acres
2702 Discovery Drive, Raleigh, NC 27616
MLS# 10185819Listed by: HOMEZU - New
 $485,000Active4 beds 3 baths2,310 sq. ft.
2447 Stately Oaks Drive, Raleigh, NC 27614
MLS# 10185824Listed by: SOLD BUY ME REALTY - New
 $304,900Active2 beds 3 baths1,322 sq. ft.
9904 Cleaver Court, Raleigh, NC 27617
MLS# 10185825Listed by: LONG & FOSTER REAL ESTATE INC/RALEIGH - New
 $299,990Active3 beds 3 baths1,516 sq. ft.
422 Provincial Street, Raleigh, NC 27603
MLS# 10185801Listed by: LUXE RESIDENTIAL, LLC - New
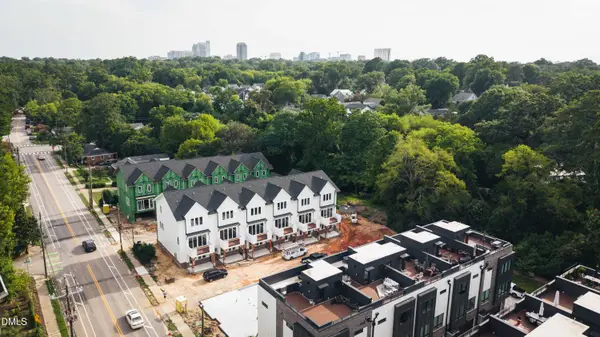 $750,000Active4 beds 4 baths1,979 sq. ft.
1201 Brookside Drive, Raleigh, NC 27604
MLS# 10185812Listed by: COSTELLO REAL ESTATE & INVESTM 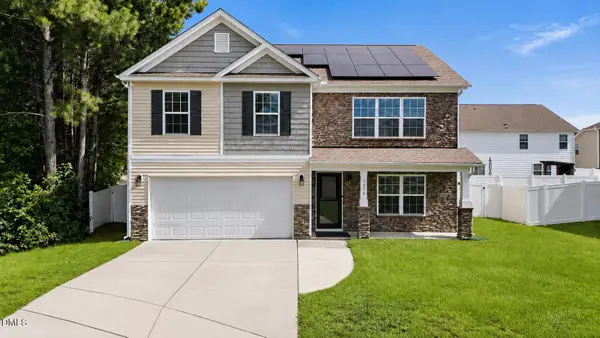 $385,000Active5 beds 3 baths2,525 sq. ft.
5016 Gailardia Drive, Raleigh, NC 27610
MLS# 10183331Listed by: ABOVE & BEYOND REALTY LLC- New
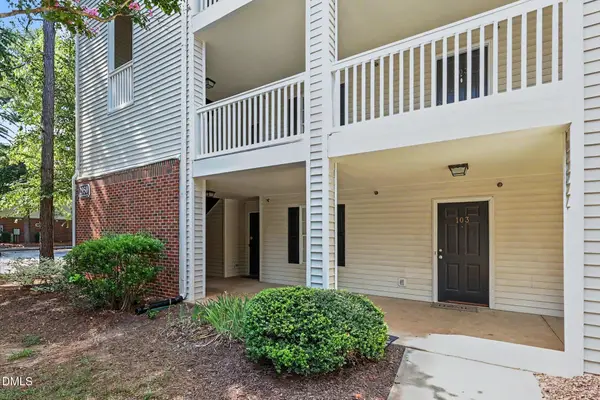 $217,500Active2 beds 2 baths959 sq. ft.
2950 Trailwood Pines Lane, Raleigh, NC 27603
MLS# 10185766Listed by: MARK SPAIN REAL ESTATE


Protect your home and budget from life's surprises with an Assurant Home Warranty, backed by a partner that supports you through every step of homeownership. Explore Plans.
© 2026 Better Homes and Gardens Real Estate LLC. An Anywhere Real Estate company. All rights reserved. Better Homes and Gardens® Real Estate is a registered trademark owned by Meredith Operations Corporation, licensed to Better Homes and Gardens Real Estate LLC and used with permission. Better Homes and Gardens Real Estate LLC fully supports the principles of the Fair Housing Act and the Equal Opportunity Act. Listing information is deemed reliable but is not guaranteed accurate.
Each office is independently owned and operated.
Any services or products provided by third parties are not provided by, affiliated with or related to Better Homes and Gardens Real Estate LLC, or its affiliated companies.