
3821 Falls River Avenue, Raleigh, NC 27614
Local realty services provided by:Better Homes and Gardens Real Estate Paracle
3821 Falls River Avenue,Raleigh, NC 27614
$945,000
- 5 Beds
- 5 Baths
- 4,514 sq. ft.
- Single family
- Pending
Listed by: howard jacobson
Office: stronglast realty llc.
MLS#:10190599
Source:RD
Price summary
- Price:$945,000
- Price per sq. ft.:$209.35
- Monthly HOA dues:$83
About this home
Bedford upgraded former model home thoroughly renovated, rejuvenated, and refreshed from bottom to top and completely move-in ready with a low maintenance, private pool with a 50-year shell warranty, salt system, automation, and oversized gas heater. This home is ready for family and entertaining in every possible way. // First, the upgrades. All bathrooms made new in 2026 with new vanities, sinks, fixtures, and tile. The owner's bath has a huge soaking tub, fabulously tiled shower, and vessel sinks. The Kitchen is upgraded with six-burner gas stove, pot filler, farmhouse sink, soft close cabinet doors, and stainless steel appliances. Two HVAC units recently replaced and all units maintained professionally twice yearly. Interior extensively painted. Exterior trim repaired, replaced and painted. Backyard fence repaired and painted. Second floor carpet new in 2025. Crawlspace moisture barrier completely replaced and floor insulation restored. Hardwood floors deep-cleaned and polished. // Now the essentials. Five to six bedrooms. Four full and one half bath. One or two offices. Huge bonus room wired for surround sound. Extensive wainscoting and crown molding. // A large front porch with columns, stamped concrete, and a solid wood front door welcome you to an all hardwood-floored main level with a dining room that seats eight comfortably, a front office or formal living room with pocket French doors, and a family room with built-in cabinetry, a large gas fireplace with heat distribution, and huge windows overlooking the pool and travertine pool deck. Arches and transom glass decorate the doorways, and crown molding runs throughout the main level. // The kitchen is exceptional with an island and dining bar that hosts a six-burner gas range and pot filler. Appliances include an exceptional Dacor oven and convection microwave, very quiet dishwasher, and farmhouse stainless sink with Grohe faucet. Quartz countertops and beautifully durable tile backsplash add durability and elegance. A walk-in pantry, abundant cabinets with soft-close doors, hardwood floors, and lots of light make the kitchen a center-piece. Behind the kitchen, another flexible space that serves as a drop zone or breakfast nook. A sun room between the kitchen and family room doubles as a casual dining space that leads to the screened porch and pool.. // The rear yard features a large screened porch, an exquisite travertine outdoor dining patio and pool deck. With southern exposure the pool has sun from morning to evening. Large trees provide the choice for shade and deliver privacy. Well-established landscaping with roses, canna, and other colorful flowers create a beautiful setting for relaxation. // The second floor has a hardwood hallway from front and rear staircases, a large owner's suite with a walk-in closet and a faux coffered ceiling, an owner's bath remodeled with marble-style tile, river-rock accents, a huge jacuzzi tub, a separate shower, two refinished vanities with spacious countertops and drawer space, and a large linen closet. // Also on the second floor are three other bedrooms and two full bathrooms, a huge bonus room that has served well as a home theater wired for surround sound and children's play / sleepover space, and a laundry room with utility sink. New carpet in all the bedrooms and bonus room on the second floor. // The third floor accessed through a decorative glass door is completely finished with two large bedrooms with double closets, a full bathroom, and additional storage. Either bedroom would serve well as an office. // Other qualities of the home are an alley rear-entry garage, WiFi smart home thermostats, two natural gas water heaters that were replaced by the current owners and deliver constant hot water, and a roof that was replaced in 2017. All appliances are included....
Contact an agent
Home facts
- Year built:2002
- Subdivision & Development:Bedford at Falls River
- Listing ID #:10190599
- Added:49 day(s) ago
- Updated:October 23, 2026 at 04:30 PM
Rooms and interior
- Bedrooms:5
- Total bathrooms:5
- Full bathrooms:4
- Rooms Total:18
- Flooring:Carpet, Ceramic Tile, Hardwood
- Dining Description:Eat-in Kitchen
- Bathrooms Description:Double Vanity, Separate Shower, Soaking Tub, Walk-In Shower
- Kitchen Description:Convection Oven, Dishwasher, Dryer, Electric Oven, Exhaust Fan, Gas Cooktop, Gas Water Heater, Ice Maker, Microwave, Plumbed For Ice Maker, Range, Refrigerator, Self Cleaning Oven, Stainless Steel Appliance(s), Wall Oven, Washer, Washer/Dryer, Water Heater
- Living area:4,514 sq. ft.
Heating and cooling
- Cooling:Ceiling Fan(s), Central Air, Gas, Heat Pump, Multi Units
- Heating:Central, Fireplace Insert, Fireplace(s), Forced Air, Gas Pack, Heat Pump, Natural Gas
- Central air:Yes
Structure and exterior
- Roof:Asphalt, Shingle
- Year built:2002
- Building area:4,514 sq. ft.
- Lot area:0.25 Acres
- Lot Features:Back Yard, Close to Clubhouse, Garden, Hardwood Trees, Landscaped, Private, Rectangular Lot, Sprinklers In Front, Sprinklers In Rear, Wooded
- Architectural Style:Traditional
- Construction Materials:Batts Insulation, Brick, Brick Veneer, Fiber Cement, Frame, HardiPlank Type
- Exterior Features:Covered, Fenced Yard, Garden, Gas Grill, Porch, Private Yard, Rear Porch, Screened, Smart Irrigation
- Foundation Description:Block, Raised
- Levels:Three Or More
Schools
- High school:Wake - Wakefield High
- Middle school:Wake - Wakefield Middle
- Elementary school:Wake - Wakefield Elementary
Utilities
- Water:Public
- Sewer:Public Sewer
Finances and disclosures
- Price:$945,000
- Price per sq. ft.:$209.35
- Tax amount:$8,222
Features and amenities
- Laundry features:Electric Dryer Hookup, Inside, Laundry Room, Sink, Upper Level, Washer Hookup
- Amenities:Blinds
- Pool features:Fenced, Fiberglass, Filtered, Gas Heat, Heated, In Ground, Pool Cover, Private, Salt Water, Waterfall
- Smart home:Yes
Parking
- Total parking spaces:4
- Parking description:Concrete, Driveway, Garage Door Opener, Garage Faces Rear
- Garage:Yes
- Garage spaces:2
 Listings marked with a Doorify MLS icon are provided courtesy of the Doorify MLS, of North Carolina, Internet Data Exchange Database. Brokers make an effort to deliver accurate information, but buyers should independently verify any information on which they will rely in a transaction. The listing broker shall not be responsible for any typographical errors, misinformation, or misprints, and they shall be held totally harmless from any damages arising from reliance upon this data. This data is provided exclusively for consumers’ personal, non-commercial use. Copyright 2026 Doorify MLS of North Carolina. All rights reserved.
New listings near 3821 Falls River Avenue
- Coming Soon
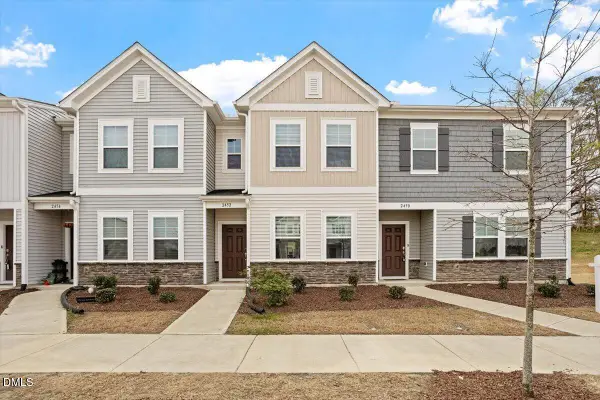 $285,000Coming Soon2 beds 3 baths1,370 sq. ft.
2452 Tonoloway Drive, Raleigh, NC 27610
MLS# 10199919Listed by: BOW TIE REALTY LLC - Coming Soon
 $379,000Coming Soon3 beds 2 baths1,555 sq. ft.
3208 Long Bow Drive, Raleigh, NC 27604
MLS# 10199881Listed by: UMSTEAD REALTY, LLC - Coming Soon
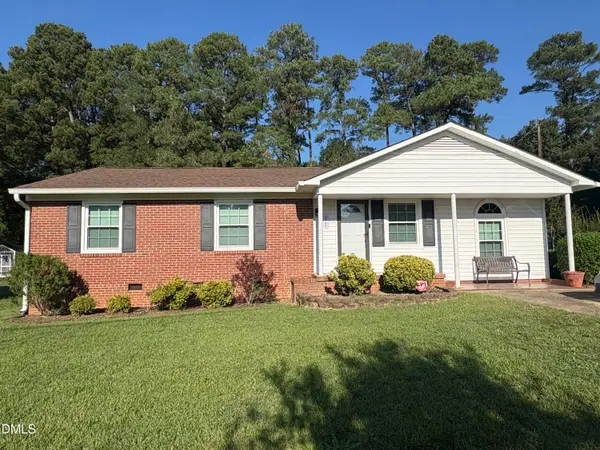 $300,000Coming Soon3 beds 1 baths1,312 sq. ft.
2906 Crestline Avenue, Raleigh, NC 27603
MLS# 10199693Listed by: NEXTHOME TURN KEY REALTY - Coming Soon
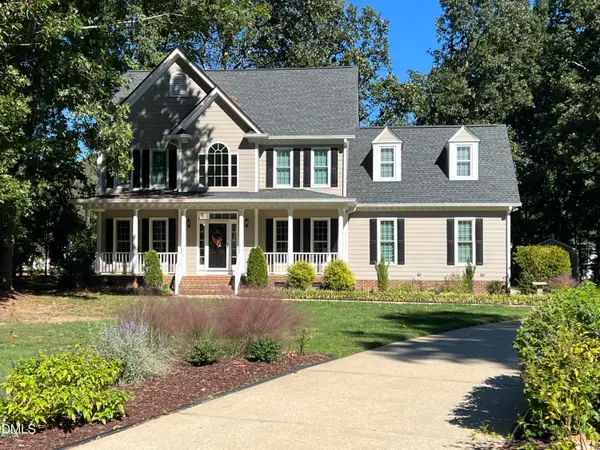 $710,000Coming Soon3 beds 3 baths2,308 sq. ft.
2900 Whitehart Lane, Raleigh, NC 27606
MLS# 10199621Listed by: HOWARD HANNA ALLEN TATE CARY - Coming Soon
 $650,000Coming Soon4 beds 3 baths3,302 sq. ft.
10317 Crisp Drive, Raleigh, NC 27614
MLS# 10199519Listed by: CHOICE RESIDENTIAL REAL ESTATE - Coming Soon
 $995,000Coming Soon4 beds 4 baths3,494 sq. ft.
10408 Veasey Mill Road, Raleigh, NC 27615
MLS# 10199469Listed by: BERKSHIRE HATHAWAY HOMESERVICE - Coming Soon
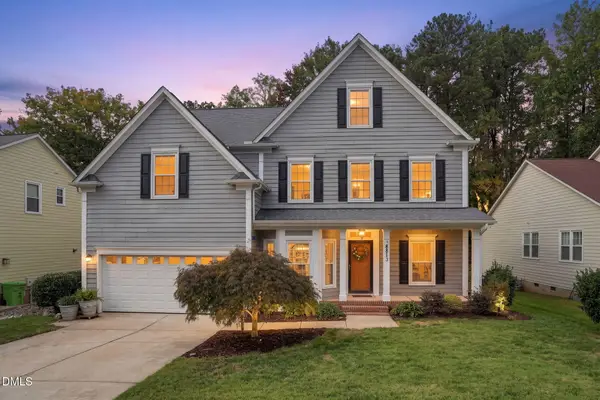 $750,000Coming Soon5 beds 3 baths2,753 sq. ft.
8813 Braceridge Road, Raleigh, NC 27613
MLS# 10199380Listed by: RALEIGH AND BEYOND REAL ESTATE - Coming Soon
 $1,245,000Coming Soon6 beds 6 baths4,489 sq. ft.
2712 Ashland Street, Raleigh, NC 27608
MLS# 10199224Listed by: HODGE & KITTRELL SOTHEBY'S INT - Coming SoonOpen Sun, 3 to 5pm
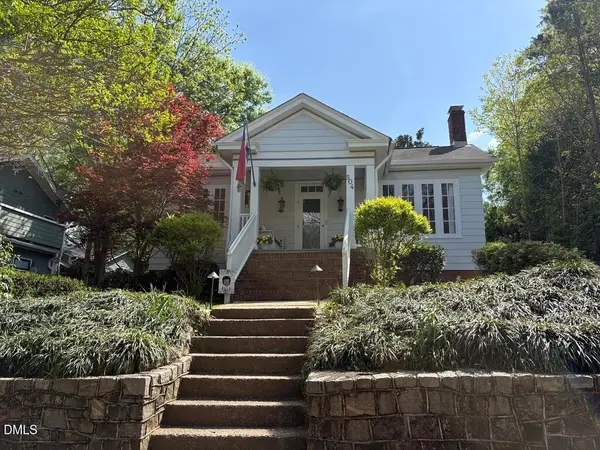 $975,000Coming Soon3 beds 3 baths1,780 sq. ft.
504 Holden Street, Raleigh, NC 27604
MLS# 10199161Listed by: CAROLINA'S CHOICE REAL ESTATE - Coming Soon
 $1,400,000Coming Soon5 beds 4 baths3,809 sq. ft.
8908 Sanctus Lane, Raleigh, NC 27613
MLS# 10198990Listed by: ANGELA DRUM TEAM REALTORS


Protect your home and budget from life's surprises with an Assurant Home Warranty, backed by a partner that supports you through every step of homeownership. Explore Plans.
© 2026 Better Homes and Gardens Real Estate LLC. An Anywhere Real Estate company. All rights reserved. Better Homes and Gardens® Real Estate is a registered trademark owned by Meredith Operations Corporation, licensed to Better Homes and Gardens Real Estate LLC and used with permission. Better Homes and Gardens Real Estate LLC fully supports the principles of the Fair Housing Act and the Equal Opportunity Act. Listing information is deemed reliable but is not guaranteed accurate.
Each office is independently owned and operated.
Any services or products provided by third parties are not provided by, affiliated with or related to Better Homes and Gardens Real Estate LLC, or its affiliated companies.