
401 Shinleaf Pond Trail, Raleigh, NC 27614
Local realty services provided by:Better Homes and Gardens Real Estate Paracle
401 Shinleaf Pond Trail,Raleigh, NC 27614
$1,989,000
- 6 Beds
- 7 Baths
- 6,237 sq. ft.
- Single family
- Active
Listed by: laurie evans
Office: the real estate studio llc.
MLS#:10199098
Source:RD
Price summary
- Price:$1,989,000
- Price per sq. ft.:$318.9
- Monthly HOA dues:$175
About this home
30k towards closing costs and half off design options up to 100k*!!! Set on a 1.41-acre cul-de-sac homesite with room for a future pool, this home makes a grand entrance through double front doors into a soaring two-story foyer framed by a dramatic dual staircase. Off the entry, a private office behind double doors offers a quiet place to work. The formal dining room, served by its own butler's pantry, is made for unforgettable dinner parties. Pass beneath the showpiece staircase into the two-story great room, anchored by a sleek linear fireplace. Stacking sliders open the casual dining area to a large outdoor living deck with its own fireplace, so you can entertain indoors and out in any season. The huge kitchen has a massive walk-in pantry with room for everything. A true main-level multigenerational suite, with its own bedroom, full bath and separate sitting room, is a thoughtful way to bring family close while giving everyone room to feel at home. Upstairs, an overlook views the foyer and great room below. Double doors open to a large primary suite with a separate sitting room. The primary bath has dual vanities, a freestanding soaking tub and a huge walk-in shower, and the massive walk-in closet connects to extra unfinished storage. Three more bedrooms each have a private ensuite bath and a walk-in closet. The partially finished basement adds a rec room, a sixth bedroom, a full bath, plenty of walk-in storage and its own outside entrance. A three-car garage completes this home. Construction is underway on this Design Ready Home, and for a limited time you can make it your own by choosing select finishes. Shinleaf Estates is a nature-centric enclave in North Raleigh, where wooded homesites put Falls Lake in your backyard. Step out to direct access to the Mountains-to-Sea Trail and Falls Lake's boating, hiking and recreation. Mature trees surround every homesite for a private, peaceful setting just minutes from North Raleigh's best shopping and dining, and nearby I-540 makes the commute to downtown Raleigh, Durham and RTP easy. Shinleaf Estates offers a rare mix of quiet woods and city convenience that defines luxury living in the Triangle....
Contact an agent
Home facts
- Year built:2027
- Subdivision & Development:Shinleaf Estates
- Listing ID #:10199098
- Added:20 day(s) ago
- Updated:November 08, 2026 at 03:04 PM
Rooms and interior
- Bedrooms:6
- Total bathrooms:7
- Full bathrooms:6
- Rooms Total:14
- Flooring:Carpet, Ceramic Tile, Hardwood, Tile
- Dining Description:Eat-in Kitchen
- Bathrooms Description:Bathtub/Shower Combination, Double Vanity, Separate Shower, Walk-In Shower, Water Closet
- Kitchen Description:Dishwasher, Exhaust Fan, Free-Standing Gas Range, Free-Standing Range, Gas Water Heater, Oven, Range, Stainless Steel Appliance(s), Tankless Water Heater
- Basement:Yes
- Basement Description:Bath/Stubbed, Daylight, Exterior Entry, Finished, Heated, Interior Entry, Partial, Partially Finished, Storage Space, Walk-Out Access, Walk-Up Access
- Living area:6,237 sq. ft.
Heating and cooling
- Cooling:Central Air
- Heating:Forced Air
- Central air:Yes
Structure and exterior
- Roof:Architectural Shingle, Metal, Shingle
- Year built:2027
- Building area:6,237 sq. ft.
- Lot area:1.41 Acres
- Lot Features:Back Yard, Cul-de-sac, Front Yard, Hardwood Trees, Landscaped, Private, Wooded
- Architectural Style:Contemporary, Modern, Transitional
- Construction Materials:Brick Veneer, Fiber Cement
- Exterior Features:Covered, Deck, Front Porch, Patio, Porch, Rear Porch
- Levels:Bi-Level, Three Or More, Two
Schools
- High school:Wake - Wakefield High
- Middle school:Wake - Wakefield Middle
- Elementary school:Wake - Pleasant Union Elementary
Utilities
- Water:Community Water
- Sewer:Septic Tank
Finances and disclosures
- Price:$1,989,000
- Price per sq. ft.:$318.9
Features and amenities
- Laundry features:Electric Dryer Hookup, Inside, Laundry Room, Upper Level, Washer Hookup
Parking
- Parking description:Garage, Garage Door Opener, Garage Faces Side
- Garage:Yes
- Garage spaces:3
 Listings marked with a Doorify MLS icon are provided courtesy of the Doorify MLS, of North Carolina, Internet Data Exchange Database. Brokers make an effort to deliver accurate information, but buyers should independently verify any information on which they will rely in a transaction. The listing broker shall not be responsible for any typographical errors, misinformation, or misprints, and they shall be held totally harmless from any damages arising from reliance upon this data. This data is provided exclusively for consumers’ personal, non-commercial use. Copyright 2026 Doorify MLS of North Carolina. All rights reserved.
New listings near 401 Shinleaf Pond Trail
- Coming Soon
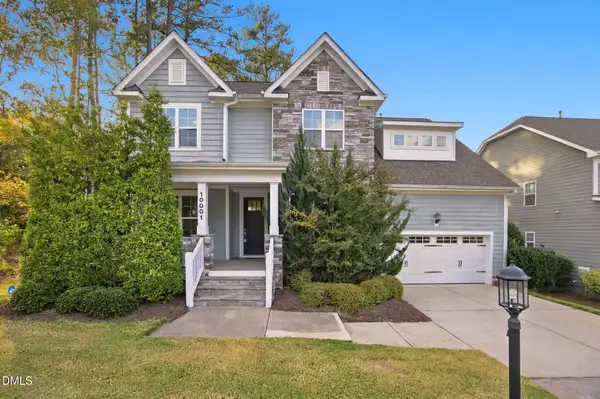 $725,000Coming Soon5 beds 4 baths3,100 sq. ft.
10001 Leesville Grove Drive, Raleigh, NC 27613
MLS# 10202403Listed by: COLDWELL BANKER HPW - Coming Soon
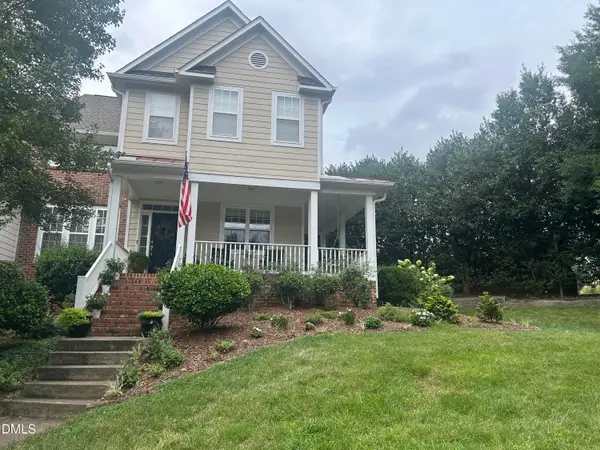 $495,000Coming Soon3 beds 3 baths2,490 sq. ft.
2102 Brimming Lake Court, Raleigh, NC 27614
MLS# 10202172Listed by: CHOICE RESIDENTIAL REAL ESTATE - Coming Soon
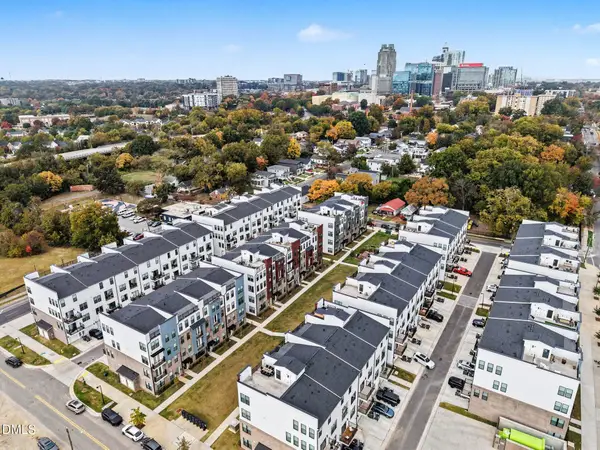 $565,000Coming Soon3 beds 3 baths2,406 sq. ft.
1259 Shaw View Alley, Raleigh, NC 27601
MLS# 10202037Listed by: BERKSHIRE HATHAWAY HOMESERVICE - Coming Soon
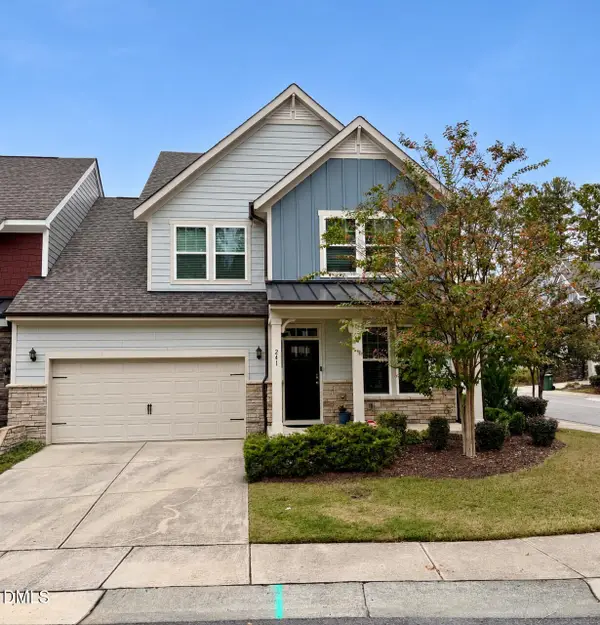 $509,900Coming Soon3 beds 3 baths2,095 sq. ft.
241 Kentigern Drive, Raleigh, NC 27606
MLS# 10202029Listed by: COLDWELL BANKER HPW - Coming Soon
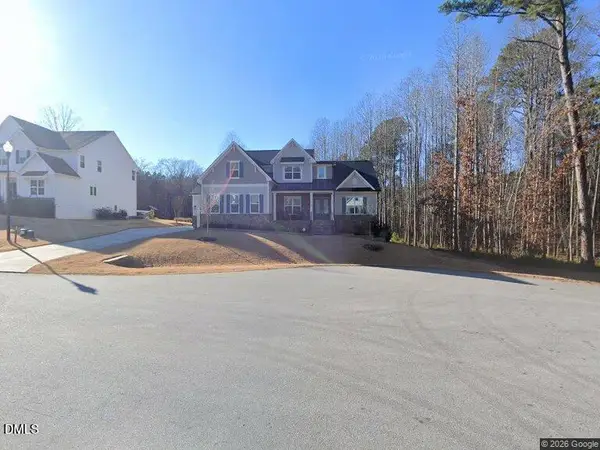 $1,150,000Coming Soon4 beds 4 baths3,673 sq. ft.
321 Inwood Forest Drive, Raleigh, NC 27603
MLS# 10201874Listed by: WIELAND PROPERTIES, INC. - Coming Soon
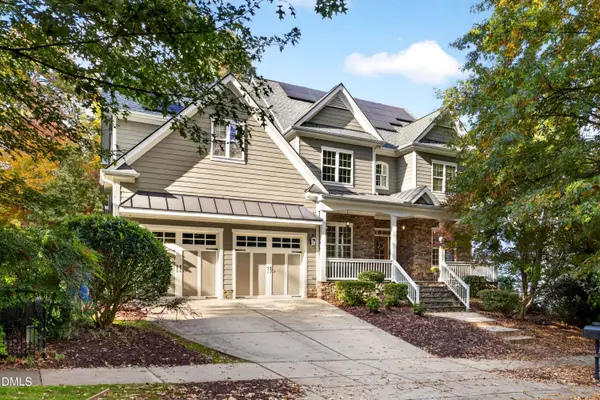 $849,900Coming Soon5 beds 4 baths3,590 sq. ft.
2719 Hidden Waters Circle, Raleigh, NC 27614
MLS# 10201923Listed by: FANJOY REAL ESTATE - Coming Soon
 $975,000Coming Soon4 beds 3 baths3,613 sq. ft.
7809 Panther Branch Drive, Raleigh, NC 27612
MLS# 10201725Listed by: MONARCH REALTY CO. - Coming Soon
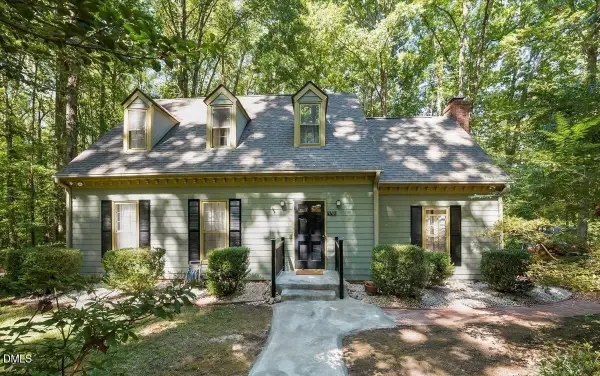 $624,900Coming Soon3 beds 3 baths2,221 sq. ft.
9701 Rock Creek Road, Raleigh, NC 27613
MLS# 10201467Listed by: EXP REALTY, LLC - C - Coming Soon
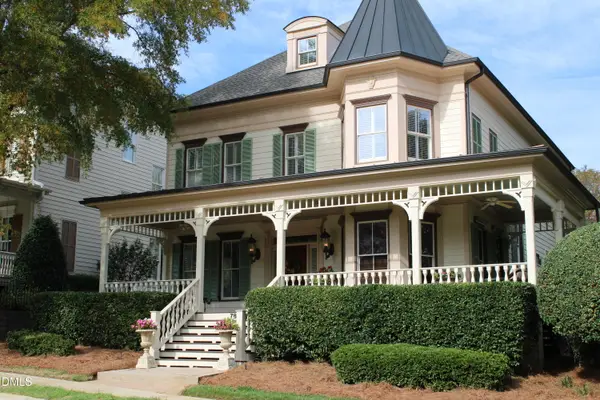 $1,475,000Coming Soon4 beds 5 baths4,199 sq. ft.
7802 Monument Lane, Raleigh, NC 27615
MLS# 10201226Listed by: RELEVATE REAL ESTATE INC. - Coming Soon
 $314,900Coming Soon3 beds 4 baths1,856 sq. ft.
6607 Perry Creek Road, Raleigh, NC 27616
MLS# 10200659Listed by: EXP REALTY


Protect your home and budget from life's surprises with an Assurant Home Warranty, backed by a partner that supports you through every step of homeownership. Explore Plans.
© 2026 Better Homes and Gardens Real Estate LLC. An Anywhere Real Estate company. All rights reserved. Better Homes and Gardens® Real Estate is a registered trademark owned by Meredith Operations Corporation, licensed to Better Homes and Gardens Real Estate LLC and used with permission. Better Homes and Gardens Real Estate LLC fully supports the principles of the Fair Housing Act and the Equal Opportunity Act. Listing information is deemed reliable but is not guaranteed accurate.
Each office is independently owned and operated.
Any services or products provided by third parties are not provided by, affiliated with or related to Better Homes and Gardens Real Estate LLC, or its affiliated companies.