
404 Kinsey Street, Raleigh, NC 27603
Local realty services provided by:Better Homes and Gardens Real Estate Paracle
404 Kinsey Street,Raleigh, NC 27603
$1,835,000
- 5 Beds
- 5 Baths
- 3,340 sq. ft.
- Single family
- Active
Listed by: jason queen, jeanne queen
Office: monarch realty co.
MLS#:10170585
Source:RD
Price summary
- Price:$1,835,000
- Price per sq. ft.:$549.4
About this home
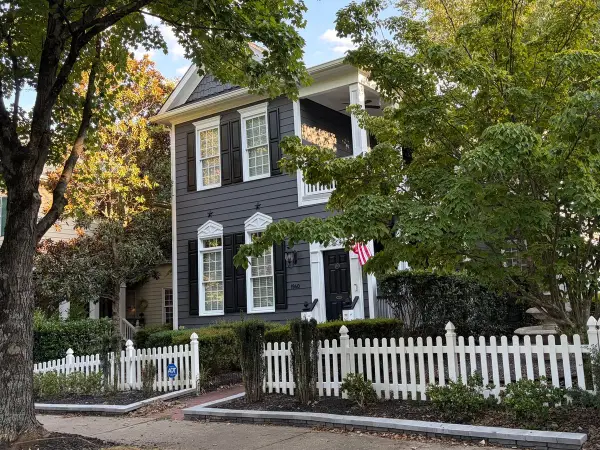
Some homes are purchased. Others are stewarded. Welcome to The Allen Home, a rare opportunity to own an authentic piece of Raleigh history in the heart of Boylan Heights. Originally constructed circa 1926 and recognized as a contributing structure within the Boylan Heights National Register Historic District, this remarkable home is being thoughtfully restored and expanded to preserve its historic character while providing the comfort, efficiency, and functionality expected for modern living. Situated on a generous homesite with valuable rear alley access, the home offers a level of privacy, flexibility, and outdoor living rarely found so close to Downtown Raleigh. Step outside and enjoy one of the city's most desirable lifestyles with walkable access to Dix Park, the Warehouse District, Heights House, Boulted Bread, Rebus Works, Liz Kelly Pottery, Sauna House, neighborhood parks, greenways, restaurants, galleries, and Downtown Raleigh. The carefully designed addition expands the residence to more than 3,340 square feet and includes expansive gathering spaces, a dedicated office, private upper-level balcony, scullery pantry with wine storage, generous rear patio, and a rare main-level en suite bedroom ideal for guests, multigenerational living, or flexible work-from-home needs. Selections curated by Monarch Property Co. blend timeless materials and thoughtful craftsmanship with modern convenience through Monogram appliances, designer fixtures, curated tilework, marble accents, and richly layered finishes designed to complement the home's original architecture. This is not a reproduction of a historic home. It is the authentic preservation of one—thoughtfully adapted for its next century of living. Originally constructed circa 1926, the Allen Home is a contributing structure within the Boylan Heights National Register Historic District and is undergoing a preservation-minded restoration and expansion designed in accordance with the Secretary of the Interior's Standards for Rehabilitation. The carefully designed addition preserves the historic character, scale, and architectural integrity of the original home while expanding the residence to approximately 3,340+ square feet. Features include a rare main-level en suite bedroom, dedicated office, private upper-level balcony, scullery pantry with wine storage, expansive rear patio, and valuable rear alley access. Interior selections curated by Monarch Property Co. include Monogram appliances, Kohler Whitehaven farmhouse sink, Delta Nicoli plumbing fixtures, marble accents, curated tile selections, designer mosaics, frameless glass enclosures, layered brass and champagne bronze finishes, and thoughtfully selected materials intended to complement the home's historic architecture. Comprehensive modernization includes all-new mechanical, electrical, and plumbing systems, upgraded insulation strategies, smart-home infrastructure, and extensive low-voltage prewiring for audio, video, security, networking, and future technology integration. Early buyers may have limited opportunities to personalize select finishes, fixtures, appliances, cabinetry details, technology integrations, lighting, paint selections, and other design elements depending on stage of construction. Buyer to verify all specifications and selections. Subject to final construction plans and approved modifications....
Contact an agent
Home facts
- Year built:1926
- Subdivision & Development:Boylan Heights
- Listing ID #:10170585
- Added:117 day(s) ago
- Updated:September 24, 2026 at 03:13 PM
Rooms and interior
- Bedrooms:5
- Total bathrooms:5
- Full bathrooms:4
- Rooms Total:17
- Flooring:Hardwood, Tile
- Bathrooms Description:Bathtub/Shower Combination, Double Vanity, Separate Shower, Shower Only, Walk-In Shower
- Kitchen Description:Dishwasher, Disposal, ENERGY STAR Qualified Appliances, Electric Water Heater, Exhaust Fan, Free-Standing Gas Range, Free-Standing Refrigerator, Gas Cooktop, Gas Range, Ice Maker, Range Hood, Refrigerator, Self Cleaning Oven, Smart Appliance(s), Stainless Steel Appliance(s), Vented Exhaust Fan, Water Heater, Wine Refrigerator
- Bedroom Description:Second Primary Bedroom
- Basement:Yes
- Basement Description:Concrete, Interior Entry, Storage Space, Unfinished, Unheated
- Living area:3,340 sq. ft.
Heating and cooling
- Cooling:Ceiling Fan(s), Central Air, Electric, Heat Pump, Zoned
- Heating:Electric, Heat Pump
- Central air:Yes
Structure and exterior
- Roof:Architectural Shingle, Shingle
- Year built:1926
- Building area:3,340 sq. ft.
- Lot area:0.21 Acres
- Lot Features:Back Yard, City Lot, Cleared, Few Trees, Front Yard, Interior Lot, Landscaped, Level, Near Public Transit, Partially Cleared, Rectangular Lot, Secluded, Sloped Down, Views
- Architectural Style:Colonial, Local Historic Designation, National Historic Designation, State Historic Designation
- Construction Materials:Batts Insulation, Brick, Fiber Cement, Low VOC Paint/Sealant/Varnish, Plaster
- Exterior Features:Balcony, Covered, Deck, Front Porch, Lighting, Patio, Porch, Private Yard, Terrace
- Foundation Description:Block, Brick/Mortar, Combination
- Levels:Two
Schools
- High school:Wake - Needham Broughton High
- Middle school:Wake - Oberlin Middle
- Elementary school:Wake - Wiley Elementary
Utilities
- Water:Public
- Sewer:Public Sewer
Finances and disclosures
- Price:$1,835,000
- Price per sq. ft.:$549.4
- Tax amount:$6,652
Features and amenities
- Laundry features:Inside, Laundry Room, Sink, Upper Level
- Amenities:Wood Frames
- Smart home:Yes
Parking
- Total parking spaces:4
- Parking description:Concrete, Driveway, Off Street, On Site, On Street, Parking Pad, Paved
 Listings marked with a Doorify MLS icon are provided courtesy of the Doorify MLS, of North Carolina, Internet Data Exchange Database. Brokers make an effort to deliver accurate information, but buyers should independently verify any information on which they will rely in a transaction. The listing broker shall not be responsible for any typographical errors, misinformation, or misprints, and they shall be held totally harmless from any damages arising from reliance upon this data. This data is provided exclusively for consumers’ personal, non-commercial use. Copyright 2026 Doorify MLS of North Carolina. All rights reserved.
New listings near 404 Kinsey Street
- Coming Soon
 $345,000Coming Soon4 beds 3 baths2,025 sq. ft.
1602 Flowering Peach Trail, Raleigh, NC 27610
MLS# 10194488Listed by: THEIS REALTY - Coming Soon
 $1,099,900Coming Soon5 beds 6 baths4,567 sq. ft.
8607 Stonechase Drive, Raleigh, NC 27613
MLS# 10194450Listed by: REALTY WORLD CAROLINA PROP - Coming SoonOpen Sun, 2 to 4pm
 $425,000Coming Soon3 beds 3 baths2,087 sq. ft.
4627 Kings Garden Road, Raleigh, NC 27612
MLS# 10194427Listed by: LPT REALTY LLC - Coming Soon
 $3,450,000Coming Soon4 beds 6 baths4,958 sq. ft.
5321 Inglewood Lane, Raleigh, NC 27609
MLS# 10194394Listed by: RICH REALTY GROUP - Coming Soon
 $340,000Coming Soon3 beds 3 baths1,549 sq. ft.
5522 Marthonna Way, Raleigh, NC 27616
MLS# 10194291Listed by: RF REAL ESTATE SOLUTIONS LLC - Coming SoonOpen Sat, 1 to 4pm
 $250,000Coming Soon3 beds 2 baths1,068 sq. ft.
8428 Longfield Drive, Raleigh, NC 27616
MLS# 10194226Listed by: CENTURY 21 TRIANGLE GROUP - Coming Soon
 $569,990Coming Soon4 beds 3 baths2,548 sq. ft.
3898 Bluffwind Drive, Raleigh, NC 27603
MLS# 10194177Listed by: RAYA HOMES LLC - Coming SoonOpen Sat, 11am to 1pm
 $675,000Coming Soon3 beds 3 baths2,339 sq. ft.
6401 Cedar Waters Drive, Raleigh, NC 27607
MLS# 10194100Listed by: BERKSHIRE HATHAWAY HOMESERVICE - Coming SoonOpen Sat, 2 to 4pm
 $375,000Coming Soon4 beds 3 baths2,196 sq. ft.
207 Hillstone Drive, Raleigh, NC 27615
MLS# 10193981Listed by: LINDA CRAFT TEAM, REALTORS - Coming SoonOpen Sat, 1 to 3pm
 $749,900Coming Soon4 beds 4 baths2,821 sq. ft.
1940 Hornbeck Court, Raleigh, NC 27614
MLS# 10193911Listed by: FIVE OVER FOUR REALTY


Protect your home and budget from life's surprises with an Assurant Home Warranty, backed by a partner that supports you through every step of homeownership. Explore Plans.
© 2026 Better Homes and Gardens Real Estate LLC. An Anywhere Real Estate company. All rights reserved. Better Homes and Gardens® Real Estate is a registered trademark owned by Meredith Operations Corporation, licensed to Better Homes and Gardens Real Estate LLC and used with permission. Better Homes and Gardens Real Estate LLC fully supports the principles of the Fair Housing Act and the Equal Opportunity Act. Listing information is deemed reliable but is not guaranteed accurate.
Each office is independently owned and operated.
Any services or products provided by third parties are not provided by, affiliated with or related to Better Homes and Gardens Real Estate LLC, or its affiliated companies.