
404 Kinsey Street, Raleigh, NC 27603
Local realty services provided by:Better Homes and Gardens Real Estate Paracle
404 Kinsey Street,Raleigh, NC 27603
$1,650,000
- 5 Beds
- 5 Baths
- 3,340 sq. ft.
- Single family
- Active
Listed by: jason queen
Office: monarch realty co.
MLS#:10198829
Source:RD
Price summary
- Price:$1,650,000
- Price per sq. ft.:$494.01
About this home
Own a piece of Raleigh's past while becoming part of its next chapter. Welcome to The Allen Home, a rare opportunity in the heart of Boylan Heights. Originally constructed circa 1926 and recognized as a contributing structure within the Boylan Heights National Register Historic District, this remarkable residence is being thoughtfully restored and expanded to honor its historic character while introducing the comfort, efficiency, and functionality of modern living. Set on a generous homesite with valuable rear alley access, the property offers a combination of privacy, flexibility, and outdoor living rarely found so close to Downtown Raleigh. Enjoy walkable access to Dix Park, the Warehouse District, Heights House, Boulted Bread, Rebus Works, Liz Kelly Pottery, Sauna House, neighborhood parks, greenways, restaurants, galleries, and Downtown Raleigh. A carefully designed addition brings the residence to more than 3,340 square feet, with expansive gathering spaces, a dedicated office, a private upper-level balcony, a scullery pantry with wine storage, and a generous rear patio. A rare main-level en suite bedroom offers versatility for guests, multigenerational living, or work-from-home needs. Selections curated by Monarch Property Co. pair timeless materials and thoughtful craftsmanship with modern convenience. Monogram appliances, designer fixtures, curated tilework, marble accents, and richly layered finishes have been chosen to complement the home's original architecture. More than a recreation of the past, The Allen Home is an authentic piece of it, carefully preserved and thoughtfully adapted for its next century of living....
Contact an agent
Home facts
- Year built:1926
- Subdivision & Development:Boylan Heights
- Listing ID #:10198829
- Added:13 day(s) ago
- Updated:October 29, 2026 at 07:04 PM
Rooms and interior
- Bedrooms:5
- Total bathrooms:5
- Full bathrooms:4
- Rooms Total:17
- Flooring:Hardwood, Tile
- Bathrooms Description:Bathtub/Shower Combination, Double Vanity, Separate Shower, Shower Only, Walk-In Shower
- Kitchen Description:Dishwasher, Disposal, ENERGY STAR Qualified Appliances, Electric Water Heater, Exhaust Fan, Free-Standing Gas Range, Free-Standing Refrigerator, Gas Cooktop, Gas Range, Ice Maker, Range Hood, Refrigerator, Self Cleaning Oven, Smart Appliance(s), Stainless Steel Appliance(s), Vented Exhaust Fan, Water Heater, Wine Refrigerator
- Bedroom Description:Second Primary Bedroom
- Basement:Yes
- Basement Description:Concrete, Interior Entry, Storage Space, Unfinished, Unheated
- Living area:3,340 sq. ft.
Heating and cooling
- Cooling:Ceiling Fan(s), Central Air, Electric, Heat Pump, Zoned
- Heating:Electric, Heat Pump
- Central air:Yes
Structure and exterior
- Roof:Architectural Shingle, Shingle
- Year built:1926
- Building area:3,340 sq. ft.
- Lot area:0.21 Acres
- Lot Features:Back Yard, City Lot, Cleared, Few Trees, Front Yard, Interior Lot, Landscaped, Level, Near Public Transit, Partially Cleared, Rectangular Lot, Secluded, Sloped Down, Views
- Architectural Style:Colonial, Local Historic Designation, National Historic Designation, State Historic Designation
- Construction Materials:Batts Insulation, Brick, Fiber Cement, Low VOC Paint/Sealant/Varnish, Plaster
- Exterior Features:Balcony, Covered, Deck, Front Porch, Lighting, Patio, Porch, Private Yard, Terrace
- Foundation Description:Block, Brick/Mortar, Combination
- Levels:Two
Schools
- High school:Wake - Needham Broughton High
- Middle school:Wake - Oberlin Middle
- Elementary school:Wake - Wiley Elementary
Utilities
- Water:Public
- Sewer:Public Sewer
Finances and disclosures
- Price:$1,650,000
- Price per sq. ft.:$494.01
- Tax amount:$6,933
Features and amenities
- Laundry features:Inside, Laundry Room, Sink, Upper Level
- Amenities:Wood Frames
Parking
- Total parking spaces:4
- Parking description:Concrete, Driveway, Off Street, On Site, On Street, Parking Pad, Paved
 Listings marked with a Doorify MLS icon are provided courtesy of the Doorify MLS, of North Carolina, Internet Data Exchange Database. Brokers make an effort to deliver accurate information, but buyers should independently verify any information on which they will rely in a transaction. The listing broker shall not be responsible for any typographical errors, misinformation, or misprints, and they shall be held totally harmless from any damages arising from reliance upon this data. This data is provided exclusively for consumers’ personal, non-commercial use. Copyright 2026 Doorify MLS of North Carolina. All rights reserved.
New listings near 404 Kinsey Street
- Coming Soon
 $1,050,000Coming Soon4 beds 4 baths3,696 sq. ft.
7616 Lake Wheeler Road, Raleigh, NC 27603
MLS# 10200878Listed by: UNITED REAL ESTATE TRIANGLE - Coming Soon
 $725,000Coming Soon3 beds 2 baths1,646 sq. ft.
2313 Van Dyke Avenue, Raleigh, NC 27607
MLS# 10200784Listed by: NEXTHOME TRIANGLE PROPERTIES - Coming Soon
 $284,900Coming Soon4 beds 2 baths1,242 sq. ft.
3328 Barwell Road, Raleigh, NC 27610
MLS# 10200728Listed by: LAS CHICAS REAL ESTATE LLC - Coming Soon
 $314,900Coming Soon3 beds 4 baths1,856 sq. ft.
6607 Perry Creek Road, Raleigh, NC 27616
MLS# 10200659Listed by: EXP REALTY - Coming Soon
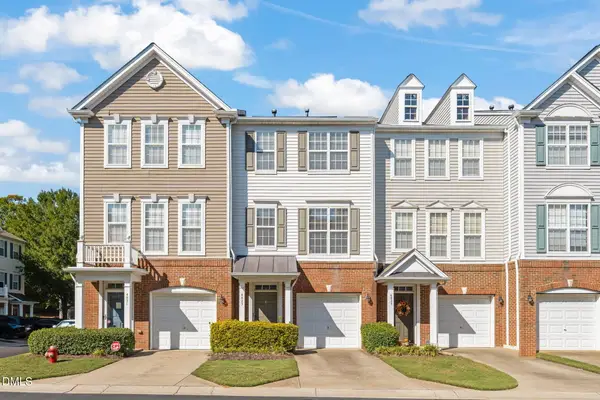 $265,000Coming Soon2 beds 4 baths1,814 sq. ft.
4823 Wyatt Brook Way, Raleigh, NC 27609
MLS# 10200542Listed by: LINDA CRAFT TEAM, REALTORS - Coming Soon
 $475,000Coming Soon3 beds 3 baths1,505 sq. ft.
6105 Larkdale Court, Raleigh, NC 27609
MLS# 10200458Listed by: LOVETTE PROPERTIES LLC - Coming SoonOpen Sat, 1 to 4pm
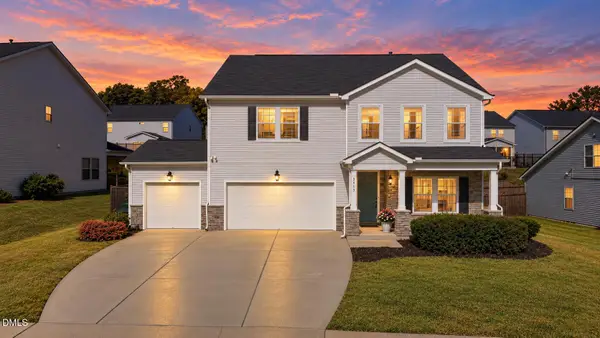 $525,000Coming Soon4 beds 4 baths3,259 sq. ft.
3413 Longleaf Estates Drive, Raleigh, NC 27616
MLS# 10200454Listed by: EXP REALTY LLC - Coming Soon
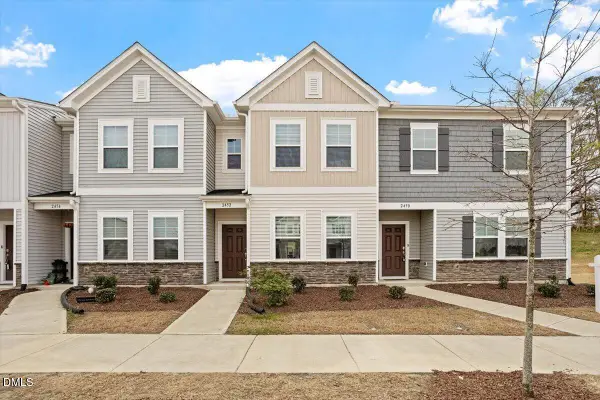 $285,000Coming Soon2 beds 3 baths1,370 sq. ft.
2452 Tonoloway Drive, Raleigh, NC 27610
MLS# 10200808Listed by: BOW TIE REALTY LLC - Coming Soon
 $379,000Coming Soon3 beds 2 baths1,555 sq. ft.
3208 Long Bow Drive, Raleigh, NC 27604
MLS# 10199881Listed by: UMSTEAD REALTY, LLC - Coming Soon
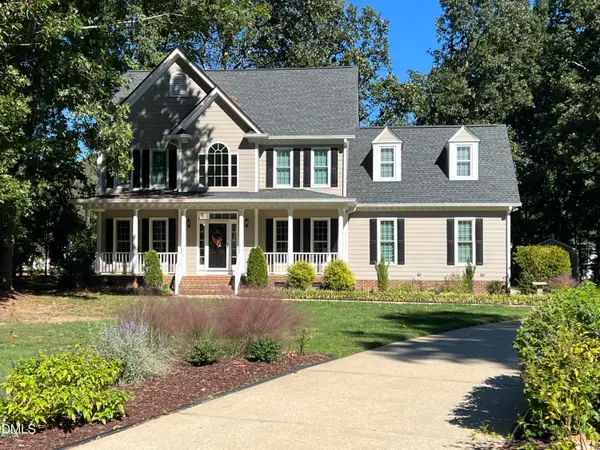 $710,000Coming Soon3 beds 3 baths2,308 sq. ft.
2900 Whitehart Lane, Raleigh, NC 27606
MLS# 10199621Listed by: HOWARD HANNA ALLEN TATE CARY


Protect your home and budget from life's surprises with an Assurant Home Warranty, backed by a partner that supports you through every step of homeownership. Explore Plans.
© 2026 Better Homes and Gardens Real Estate LLC. An Anywhere Real Estate company. All rights reserved. Better Homes and Gardens® Real Estate is a registered trademark owned by Meredith Operations Corporation, licensed to Better Homes and Gardens Real Estate LLC and used with permission. Better Homes and Gardens Real Estate LLC fully supports the principles of the Fair Housing Act and the Equal Opportunity Act. Listing information is deemed reliable but is not guaranteed accurate.
Each office is independently owned and operated.
Any services or products provided by third parties are not provided by, affiliated with or related to Better Homes and Gardens Real Estate LLC, or its affiliated companies.