
407 Transylvania Avenue, Raleigh, NC 27609
Local realty services provided by:Better Homes and Gardens Real Estate Paracle
407 Transylvania Avenue,Raleigh, NC 27609
$5,995,000
- 6 Beds
- 8 Baths
- 6,529 sq. ft.
- Single family
- Active
Listed by: jim allen, russell zuccone
Office: coldwell banker hpw
MLS#:10204395
Source:RD
Price summary
- Price:$5,995,000
- Price per sq. ft.:$918.21
About this home
An exceptional expression of understated elegance and timeless sophistication, this extraordinary new construction residence by renowned DJF Builders is situated on a remarkably flat and private .54-acre homesite in Raleigh's coveted Country Club Hills neighborhood.
Thoughtfully designed with an emphasis on natural materials and architectural refinement, the home showcases a striking combination of natural stone, cedar shake roofing, copper gutters, rich hardwoods, and exquisite custom millwork. Inside, soaring 12-foot ceilings throughout the main level create an impressive sense of scale, while a sophisticated palette of organic textures, warm finishes, and carefully curated details establishes an atmosphere of effortless luxury.
The beautifully appointed kitchen features custom cabinetry, natural stone surfaces, and a statement brass range hood, complemented by a spacious scullery. Additional highlights include an elegant dining room with intricate ceiling details, a stunning stone fireplace, a gracious curved staircase, and a luxurious main-level primary retreat. Upstairs, generously sized secondary bedrooms and a spacious recreation room are complemented by a unique flex space accessed via a secondary rear staircase, ideal for a private fitness studio, home office, or media room.
Outdoor living is equally exceptional, with expansive covered entertaining areas, a fully equipped outdoor kitchen, and a resort-inspired pool and spa. A dedicated exterior pool bathroom adds convenience, while the remarkably level and private backyard provides an extraordinary setting for both intimate gatherings and grand-scale entertaining.
A truly distinctive offering where timeless architecture, exceptional craftsmanship, and natural beauty come together in one of Raleigh's most desirable neighborhoods....
Contact an agent
Home facts
- Year built:2027
- Subdivision & Development:Country Club Hills
- Listing ID #:10204395
- Added:1 day(s) ago
- Updated:November 21, 2026 at 04:03 AM
Rooms and interior
- Bedrooms:6
- Total bathrooms:8
- Full bathrooms:7
- Rooms Total:19
- Flooring:Carpet, Hardwood, Tile
- Dining Description:Eat-in Kitchen, Kitchen/Dining Room Combination
- Bathrooms Description:Bathtub/Shower Combination, Double Vanity, Separate Shower, Soaking Tub, Walk-In Shower, Water Closet
- Kitchen Description:Built-In Refrigerator, Convection Oven, Dishwasher, Disposal, Double Oven, Gas Range, Gas Water Heater, Ice Maker, Microwave, Oven, Range Hood, Self Cleaning Oven, Stainless Steel Appliance(s), Tankless Water Heater, Vented Exhaust Fan
- Living area:6,529 sq. ft.
Heating and cooling
- Cooling:Central Air, Electric, Multi Units, Zoned
- Heating:Electric, Fireplace(s), Forced Air, Heat Pump, Natural Gas
- Central air:Yes
Structure and exterior
- Roof:Copper, Shake
- Year built:2027
- Building area:6,529 sq. ft.
- Lot area:0.55 Acres
- Lot Features:Back Yard, Front Yard, Level, Private, Rectangular Lot, Sprinklers In Front, Sprinklers In Rear
- Architectural Style:Traditional, Transitional
- Construction Materials:Brick, Brick Veneer, Fiber Cement, Stone
- Exterior Features:Built-in Barbecue, Covered, Fenced Yard, Front Porch, Gas Grill, Lighting, Outdoor Grill, Outdoor Kitchen, Porch, Private Yard, Rain Gutters, Rear Porch, Smart Irrigation
- Levels:Three Or More
Schools
- High school:Wake - Needham Broughton High
- Middle school:Wake - Oberlin Middle
- Elementary school:Wake - Root Elementary
Utilities
- Water:Public
- Sewer:Public Sewer
Finances and disclosures
- Price:$5,995,000
- Price per sq. ft.:$918.21
- Tax amount:$12,799
Features and amenities
- Laundry features:Electric Dryer Hookup, Main Level, Multiple Locations, Sink, Upper Level, Washer Hookup
- Pool features:Filtered, Gas Heat, Gunite, Heated, In Ground, Outdoor Pool, Pool/Spa Combo, Private, Salt Water
Parking
- Total parking spaces:6
- Parking description:Attached, Concrete, Driveway, Garage, Garage Door Opener, Garage Faces Side, Parking Pad
- Garage:Yes
- Garage spaces:3
 Listings marked with a Doorify MLS icon are provided courtesy of the Doorify MLS, of North Carolina, Internet Data Exchange Database. Brokers make an effort to deliver accurate information, but buyers should independently verify any information on which they will rely in a transaction. The listing broker shall not be responsible for any typographical errors, misinformation, or misprints, and they shall be held totally harmless from any damages arising from reliance upon this data. This data is provided exclusively for consumers’ personal, non-commercial use. Copyright 2026 Doorify MLS of North Carolina. All rights reserved.
New listings near 407 Transylvania Avenue
- Coming Soon
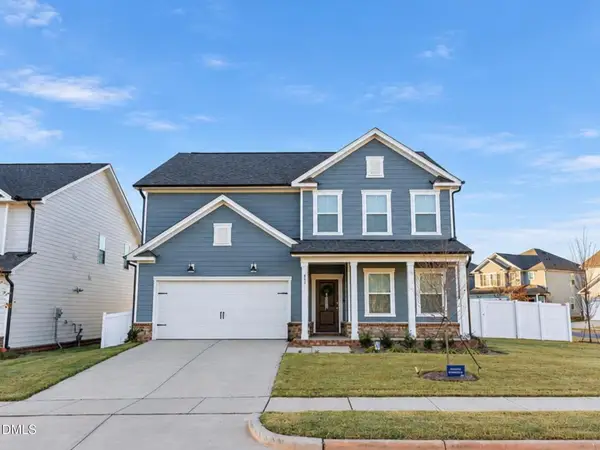 $549,000Coming Soon5 beds 3 baths2,668 sq. ft.
657 Ben Ledi Court, Raleigh, NC 27603
MLS# 10204300Listed by: FATHOM REALTY NC - Coming Soon
 $290,000Coming Soon3 beds 3 baths1,595 sq. ft.
3217 Mango Drive, Raleigh, NC 27610
MLS# 10203984Listed by: KELLER WILLIAMS LEGACY - Coming SoonOpen Sun, 12 to 2pm
 $449,000Coming Soon3 beds 3 baths1,865 sq. ft.
4401 Ravens Crest Lane, Raleigh, NC 27616
MLS# 10203888Listed by: CAPITAL CENTER LLC - New
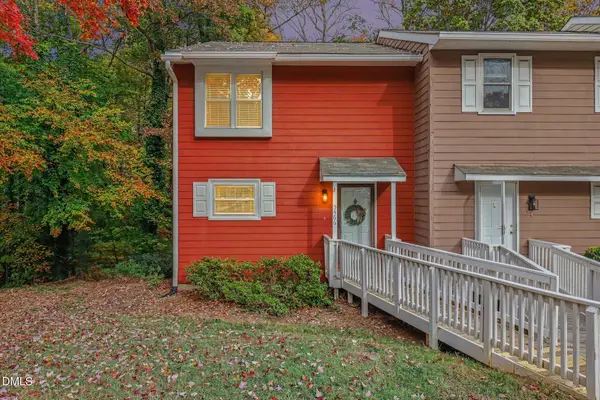 $287,500Active2 beds 2 baths1,429 sq. ft.
5466 Pine Top Circle, Raleigh, NC 27612
MLS# 10204410Listed by: RIVETER GROUP LLC - New
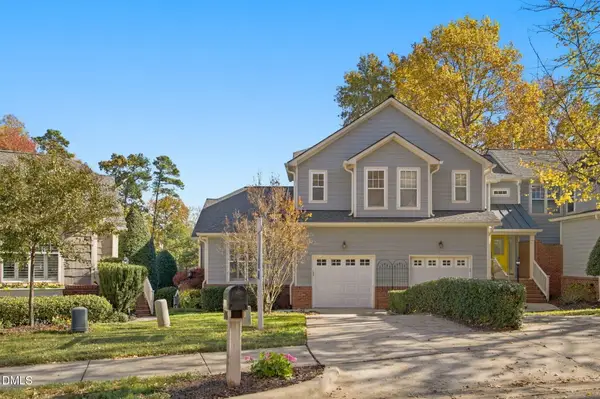 $369,900Active3 beds 3 baths1,597 sq. ft.
11006 Louson Place, Raleigh, NC 27614
MLS# 10204407Listed by: NAVIGATE REALTY - New
 $535,000Active4 beds 3 baths2,402 sq. ft.
9428 Cartersville Court, Raleigh, NC 27617
MLS# 10204408Listed by: ERA LIVE MOORE - Open Sat, 12 to 2pmNew
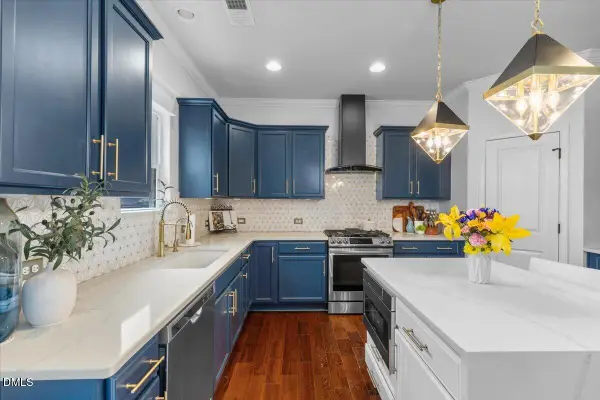 $415,000Active3 beds 3 baths2,045 sq. ft.
3462 Norway Spruce Road, Raleigh, NC 27616
MLS# 10204371Listed by: EXP REALTY LLC - New
 $310,000Active2 beds 3 baths1,378 sq. ft.
8945 Camden Park Drive, Raleigh, NC 27613
MLS# 10204372Listed by: COLDWELL BANKER HPW - New
 $529,900Active4 beds 3 baths2,228 sq. ft.
5420 Stewartby Drive, Raleigh, NC 27613
MLS# 10204377Listed by: OFFERPAD BROKERAGE LLC - New
 $575,000Active3 beds 3 baths2,003 sq. ft.
1503 Joe Louis Avenue, Raleigh, NC 27610
MLS# 10204393Listed by: CAROLINA'S CHOICE REAL ESTATE


Protect your home and budget from life's surprises with an Assurant Home Warranty, backed by a partner that supports you through every step of homeownership. Explore Plans.
© 2026 Better Homes and Gardens Real Estate LLC. An Anywhere Real Estate company. All rights reserved. Better Homes and Gardens® Real Estate is a registered trademark owned by Meredith Operations Corporation, licensed to Better Homes and Gardens Real Estate LLC and used with permission. Better Homes and Gardens Real Estate LLC fully supports the principles of the Fair Housing Act and the Equal Opportunity Act. Listing information is deemed reliable but is not guaranteed accurate.
Each office is independently owned and operated.
Any services or products provided by third parties are not provided by, affiliated with or related to Better Homes and Gardens Real Estate LLC, or its affiliated companies.