
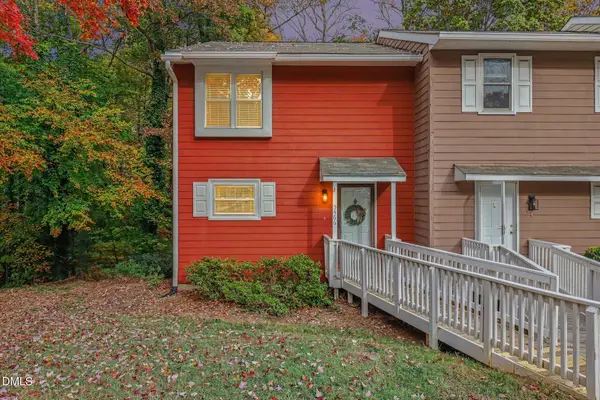
4110 Sedgewood Drive, Raleigh, NC 27612
Local realty services provided by:Better Homes and Gardens Real Estate Paracle
4110 Sedgewood Drive,Raleigh, NC 27612
$224,000
- 2 Beds
- 2 Baths
- 1,034 sq. ft.
- Single family
- Active
Listed by: kim schweibinz
Office: srd inc.
MLS#:10204442
Source:RD
Price summary
- Price:$224,000
- Price per sq. ft.:$216.63
- Monthly HOA dues:$299
About this home
Welcome to your 2 bedroom, 2 bath condo located on a single level, move-in ready, and has a no-stair entry! Updates include custom closets (wait until you see the primary bedroom closet), new light fixtures and fans, custom blinds (black out blinds in the bedrooms), luxury vinyl tile in the kitchen and bathrooms, stainless steel appliances, granite countertops and an updated rear sliding glass door. Both the front porch and rear deck are covered and gated. The community is heavily wooded making the deck perfectly peaceful and it also provides a second egress stairway. The family room has a cozy wood burning fireplace. This home and hvac have been well maintained. You'll love this location which is close to shopping, restaurants, medical, miles of Greenway trails, Umstead Park, and access to major roads. The HOA dues cover water, sewer, trash, community pool, tennis and pickleball courts, exterior maintenance, landscaping, parking lot, and more. The sunny views throughout, fantastic location and the lifestyle this condo provides are welcoming you home!...
Contact an agent
Home facts
- Year built:1985
- Subdivision & Development:Richland Run
- Listing ID #:10204442
- Added:1 day(s) ago
- Updated:November 21, 2026 at 05:47 PM
Rooms and interior
- Bedrooms:2
- Total bathrooms:2
- Full bathrooms:2
- Rooms Total:8
- Flooring:Laminate, Luxury Vinyl
- Kitchen Description:Dishwasher, Dryer, Electric Range, Electric Water Heater, Exhaust Fan, Microwave, Refrigerator, Vented Exhaust Fan, Warming Drawer, Washer, Washer/Dryer
- Bedroom Description:Second Primary Bedroom
- Living area:1,034 sq. ft.
Heating and cooling
- Cooling:Heat Pump
- Heating:Forced Air
Structure and exterior
- Roof:Architectural Shingle
- Year built:1985
- Building area:1,034 sq. ft.
- Lot Features:Hardwood Trees, Landscaped, Many Trees, Sloped, Wooded
- Architectural Style:Transitional
- Construction Materials:Fiber Cement, HardiPlank Type
- Exterior Features:Balcony, Covered, Deck, Front Porch, Private Entrance, Rain Gutters, Storage, Tennis Court(s)
- Foundation Description:Other
- Levels:One
Schools
- High school:Wake - Needham Broughton High
- Middle school:Wake - Oberlin Middle
- Elementary school:Wake - Stough Elementary
Utilities
- Water:Public
- Sewer:Public Sewer
Finances and disclosures
- Price:$224,000
- Price per sq. ft.:$216.63
- Tax amount:$2,258
Features and amenities
- Laundry features:Inside, Laundry Closet
- Amenities:Blinds, Window Treatments
Parking
- Total parking spaces:2
- Parking description:Asphalt, Guest, On Site, Parking Lot
 Listings marked with a Doorify MLS icon are provided courtesy of the Doorify MLS, of North Carolina, Internet Data Exchange Database. Brokers make an effort to deliver accurate information, but buyers should independently verify any information on which they will rely in a transaction. The listing broker shall not be responsible for any typographical errors, misinformation, or misprints, and they shall be held totally harmless from any damages arising from reliance upon this data. This data is provided exclusively for consumers’ personal, non-commercial use. Copyright 2026 Doorify MLS of North Carolina. All rights reserved.
New listings near 4110 Sedgewood Drive
- Coming Soon
 $274,900Coming Soon2 beds 2 baths975 sq. ft.
902 Barringer Drive, Raleigh, NC 27606
MLS# 10204437Listed by: FIRST ADVANTAGE REALTY - Coming Soon
 $290,000Coming Soon3 beds 3 baths1,595 sq. ft.
3217 Mango Drive, Raleigh, NC 27610
MLS# 10203984Listed by: KELLER WILLIAMS LEGACY - New
 $519,816Active2 beds 3 baths1,469 sq. ft.
444 S Blount Street, Raleigh, NC 27601
MLS# 10204436Listed by: MY DOG TESS, INC. - New
 $254,900Active2 beds 3 baths1,176 sq. ft.
2229 Walnut Ridge Court, Raleigh, NC 27610
MLS# 10204440Listed by: NORTHGROUP REAL ESTATE, INC. - New
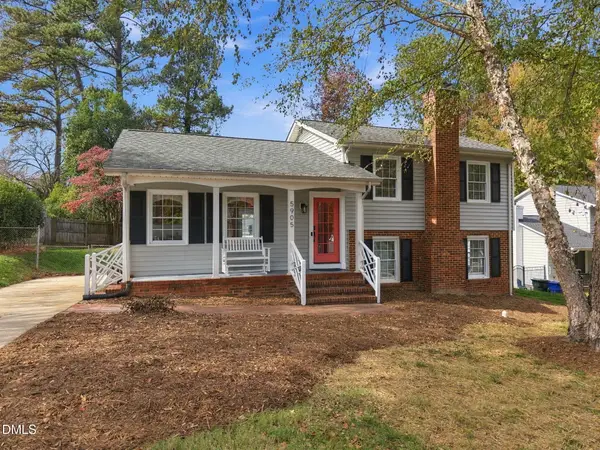 $505,000Active3 beds 2 baths1,623 sq. ft.
5905 Pine Tree Court, Raleigh, NC 27609
MLS# 10204430Listed by: EXP REALTY LLC - New
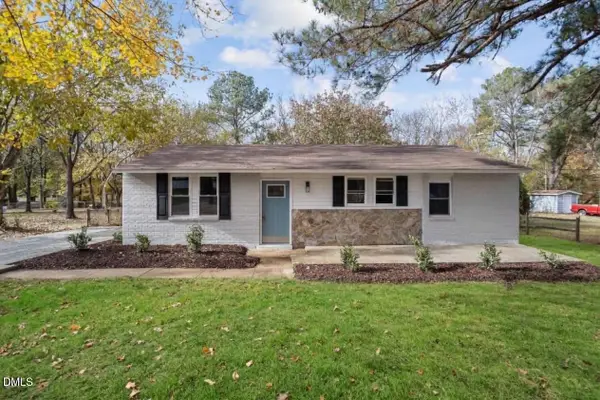 $274,900Active3 beds 2 baths1,270 sq. ft.
1808 Southgate Drive, Raleigh, NC 27610
MLS# 10204422Listed by: GROW LOCAL REALTY, LLC - New
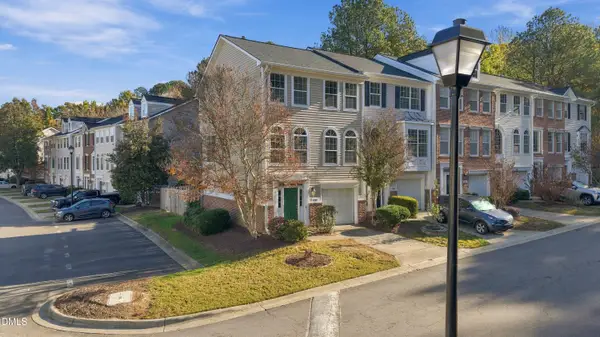 $410,000Active4 beds 3 baths1,812 sq. ft.
4720 Longhill Lane, Raleigh, NC 27612
MLS# 10204425Listed by: REAL BROKER, LLC - New
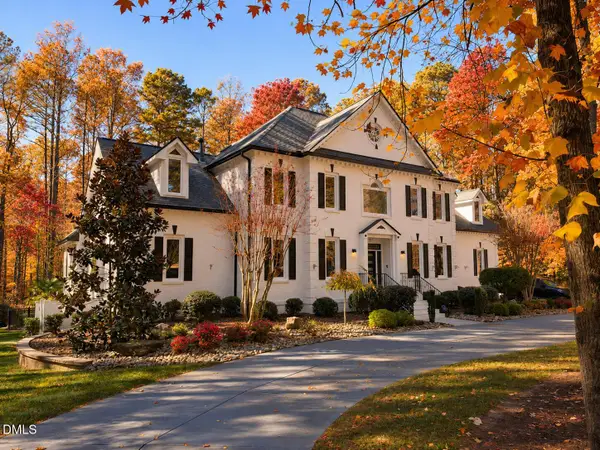 $2,000,000Active4 beds 7 baths9,686 sq. ft.
1125 Barclay Manor Way, Raleigh, NC 27614
MLS# 10204420Listed by: MORTON BRADBURY REAL ESTATE GROUP - New
 $287,500Active2 beds 2 baths1,429 sq. ft.
5466 Pine Top Circle, Raleigh, NC 27612
MLS# 10204410Listed by: RIVETER GROUP LLC


Protect your home and budget from life's surprises with an Assurant Home Warranty, backed by a partner that supports you through every step of homeownership. Explore Plans.
© 2026 Better Homes and Gardens Real Estate LLC. An Anywhere Real Estate company. All rights reserved. Better Homes and Gardens® Real Estate is a registered trademark owned by Meredith Operations Corporation, licensed to Better Homes and Gardens Real Estate LLC and used with permission. Better Homes and Gardens Real Estate LLC fully supports the principles of the Fair Housing Act and the Equal Opportunity Act. Listing information is deemed reliable but is not guaranteed accurate.
Each office is independently owned and operated.
Any services or products provided by third parties are not provided by, affiliated with or related to Better Homes and Gardens Real Estate LLC, or its affiliated companies.