
4202 Smithson Court, Raleigh, NC 27616
Local realty services provided by:Better Homes and Gardens Real Estate Paracle
4202 Smithson Court,Raleigh, NC 27616
$519,900
- 5 Beds
- 4 Baths
- 3,488 sq. ft.
- Single family
- Active
Listed by: linda craft, anthony g fink
Office: linda craft team, realtors
MLS#:10202255
Source:RD
Price summary
- Price:$519,900
- Price per sq. ft.:$149.05
- Monthly HOA dues:$50
About this home
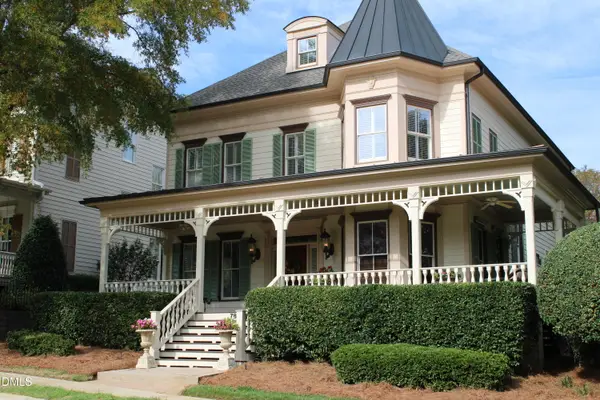
Searching for a move-in-ready 5-bedroom, 4-bathroom single-family home in Northeast Raleigh, NC 27616, with a main-level guest suite, oversized primary suite, screened porch, and exceptional outdoor living—all for $519,900? Welcome to 4202 Smithson Court in Massey Preserve South, offering 3,488 square feet on a 0.27-acre corner cul-de-sac lot with fenced rear yard.
A dramatic two-story foyer welcomes you into a spacious, flexible floor plan featuring a formal dining room with coffered ceiling, separate living areas, and an eat-in kitchen with gas range, stainless steel appliances, kitchen island, and pantry. The main-level guest suite offers direct access to a full bathroom, while the oversized upstairs primary suite features an impressive walk-in closet.
Outdoor entertaining is a standout feature! Enjoy the approximately 12' x 19' screened porch overlooking a privacy-fenced backyard and expansive 19' x 32' paver patio with fire pit, built-in raised seating, and dedicated grilling area.
With over $20,000 in recently completed improvements, including fresh Sherwin-Williams interior paint and new second-level carpeting and padding, this home is truly move-in-ready. Refrigerator, washer, and dryer convey!
Massey Preserve South amenities include a community swimming pool and clubhouse. Nearby River Bend Park offers access to the Neuse River and Neuse River Greenway for walking, cycling, and outdoor recreation.
Discover the combination of spacious living, recent improvements, and exceptional outdoor entertaining at 4202 Smithson Court. Schedule your showing today!...
Contact an agent
Home facts
- Year built:2015
- Subdivision & Development:Massey Preserve South
- Listing ID #:10202255
- Added:2 day(s) ago
- Updated:November 09, 2026 at 08:11 PM
Rooms and interior
- Bedrooms:5
- Total bathrooms:4
- Full bathrooms:4
- Rooms Total:10
- Flooring:Carpet, Ceramic Tile, Hardwood
- Bathrooms Description:Bathtub/Shower Combination, Double Vanity, Separate Shower, Soaking Tub, Walk-In Shower, Water Closet
- Kitchen Description:Dishwasher, Double Oven, Dryer, Gas Cooktop, Gas Water Heater, Microwave, Refrigerator, Stainless Steel Appliance(s), Wall Oven, Washer, Washer/Dryer
- Living area:3,488 sq. ft.
Heating and cooling
- Cooling:Central Air, Electric
- Heating:Central, Natural Gas
- Central air:Yes
Structure and exterior
- Roof:Architectural Shingle
- Year built:2015
- Building area:3,488 sq. ft.
- Lot area:0.27 Acres
- Lot Features:Back Yard, Close to Clubhouse, Corner, Cul-de-sac, Front Yard, Landscaped
- Architectural Style:Craftsman, Traditional
- Construction Materials:Stone Veneer, Vinyl Siding
- Exterior Features:Fenced Yard, Fire Pit, Front Porch, Patio, Private Yard, Rear Porch, Screened
- Foundation Description:Slab
- Levels:Two
Schools
- High school:Wake - Rolesville High School
- Middle school:Wake - Rolesville Middle School
- Elementary school:Wake - Harris Creek Elementary
Utilities
- Water:Public
- Sewer:Public Sewer
Finances and disclosures
- Price:$519,900
- Price per sq. ft.:$149.05
- Tax amount:$5,390
Features and amenities
- Laundry features:Electric Dryer Hookup, Laundry Room, Upper Level, Washer Hookup
- Amenities:Blinds
Parking
- Parking description:Attached, Concrete, Driveway, Garage, Garage Door Opener, Garage Faces Front
- Garage:Yes
- Garage spaces:2
 Listings marked with a Doorify MLS icon are provided courtesy of the Doorify MLS, of North Carolina, Internet Data Exchange Database. Brokers make an effort to deliver accurate information, but buyers should independently verify any information on which they will rely in a transaction. The listing broker shall not be responsible for any typographical errors, misinformation, or misprints, and they shall be held totally harmless from any damages arising from reliance upon this data. This data is provided exclusively for consumers’ personal, non-commercial use. Copyright 2026 Doorify MLS of North Carolina. All rights reserved.
New listings near 4202 Smithson Court
- Coming Soon
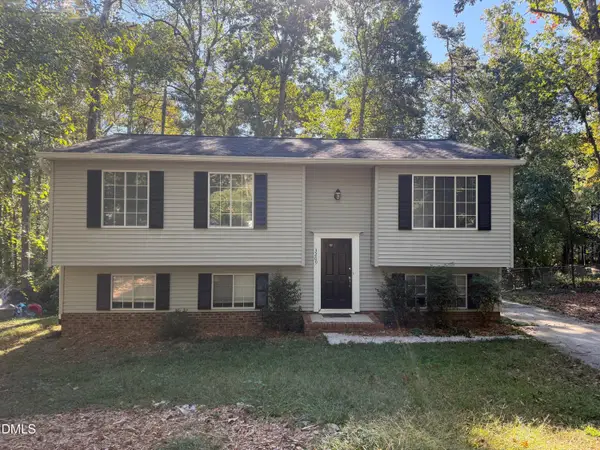 $429,900Coming Soon4 beds 3 baths2,100 sq. ft.
3209 Joanne Drive, Raleigh, NC 27603
MLS# 10202450Listed by: NORTHSIDE REALTY INC. - Coming Soon
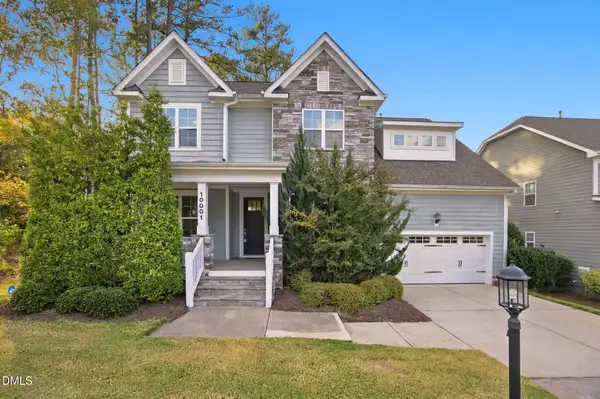 $725,000Coming Soon5 beds 4 baths3,100 sq. ft.
10001 Leesville Grove Drive, Raleigh, NC 27613
MLS# 10202403Listed by: COLDWELL BANKER HPW - Coming Soon
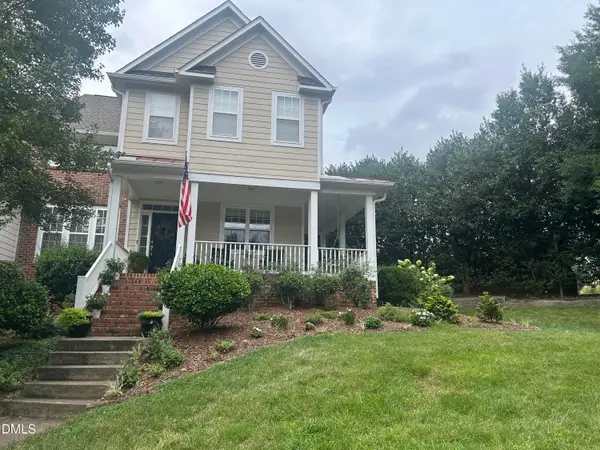 $495,000Coming Soon3 beds 3 baths2,490 sq. ft.
2102 Brimming Lake Court, Raleigh, NC 27614
MLS# 10202172Listed by: CHOICE RESIDENTIAL REAL ESTATE - Coming Soon
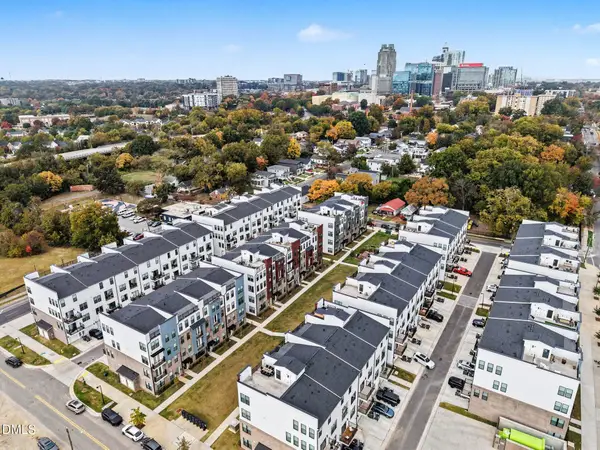 $565,000Coming Soon3 beds 3 baths2,406 sq. ft.
1259 Shaw View Alley, Raleigh, NC 27601
MLS# 10202037Listed by: BERKSHIRE HATHAWAY HOMESERVICE - Coming Soon
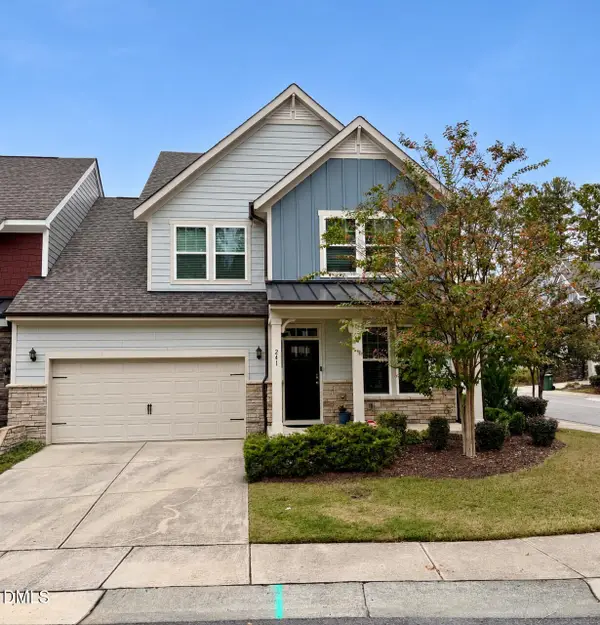 $509,900Coming Soon3 beds 3 baths2,095 sq. ft.
241 Kentigern Drive, Raleigh, NC 27606
MLS# 10202029Listed by: COLDWELL BANKER HPW - Coming Soon
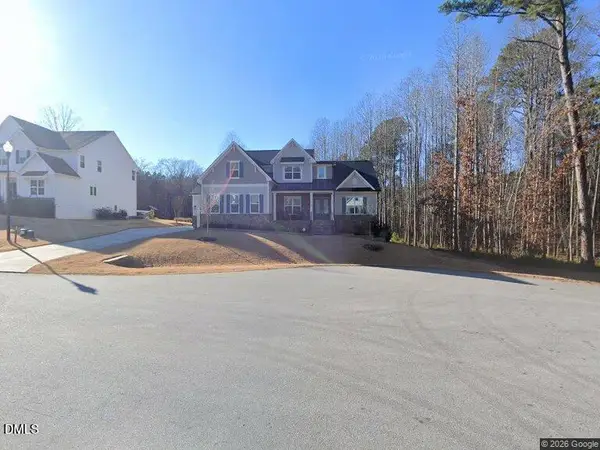 $1,150,000Coming Soon4 beds 4 baths3,673 sq. ft.
321 Inwood Forest Drive, Raleigh, NC 27603
MLS# 10201874Listed by: WIELAND PROPERTIES, INC. - Coming Soon
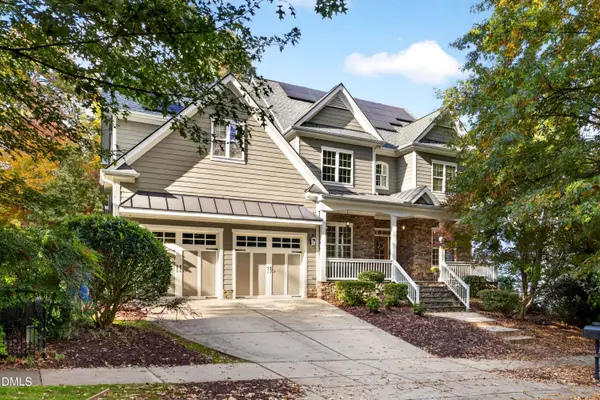 $849,900Coming Soon5 beds 4 baths3,590 sq. ft.
2719 Hidden Waters Circle, Raleigh, NC 27614
MLS# 10201923Listed by: FANJOY REAL ESTATE - Coming Soon
 $975,000Coming Soon4 beds 3 baths3,613 sq. ft.
7809 Panther Branch Drive, Raleigh, NC 27612
MLS# 10201725Listed by: MONARCH REALTY CO. - Coming Soon
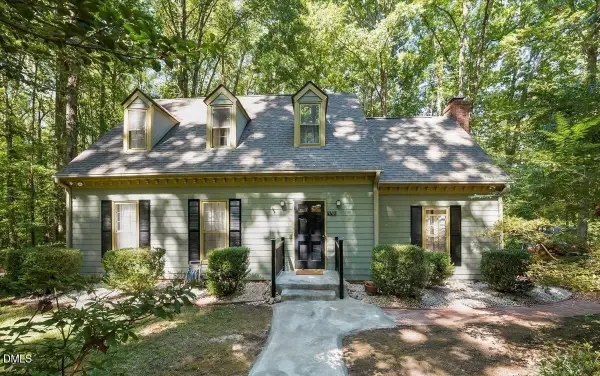 $624,900Coming Soon3 beds 3 baths2,221 sq. ft.
9701 Rock Creek Road, Raleigh, NC 27613
MLS# 10201467Listed by: EXP REALTY, LLC - C - Coming Soon
 $1,475,000Coming Soon4 beds 5 baths4,199 sq. ft.
7802 Monument Lane, Raleigh, NC 27615
MLS# 10201226Listed by: RELEVATE REAL ESTATE INC.


Protect your home and budget from life's surprises with an Assurant Home Warranty, backed by a partner that supports you through every step of homeownership. Explore Plans.
© 2026 Better Homes and Gardens Real Estate LLC. An Anywhere Real Estate company. All rights reserved. Better Homes and Gardens® Real Estate is a registered trademark owned by Meredith Operations Corporation, licensed to Better Homes and Gardens Real Estate LLC and used with permission. Better Homes and Gardens Real Estate LLC fully supports the principles of the Fair Housing Act and the Equal Opportunity Act. Listing information is deemed reliable but is not guaranteed accurate.
Each office is independently owned and operated.
Any services or products provided by third parties are not provided by, affiliated with or related to Better Homes and Gardens Real Estate LLC, or its affiliated companies.