
4252 Vienna Crest Drive, Raleigh, NC 27613
Local realty services provided by:Better Homes and Gardens Real Estate Paracle
4252 Vienna Crest Drive,Raleigh, NC 27613
$317,500
- 3 Beds
- 3 Baths
- 1,397 sq. ft.
- Multi-family
- Pending
Listed by: elizabeth cranfill
Office: insight real estate
MLS#:10179349
Source:RD
Price summary
- Price:$317,500
- Price per sq. ft.:$227.27
- Monthly HOA dues:$110
About this home
You know that feeling when you've looked at home after home and nothing quite feels right? Then you walk into one and think, "Finally...this is exactly what I've been looking for." That's 4252 Vienna Crest Drive.It's not trying too hard. It's just a really good home. The kind with a front porch you'll actually use, no carpet on the main level, an updated kitchen with quartz countertops and an arabesque tile backsplash, a private patio for grilling, gardening, or unwinding after work, and three bedrooms that give you the flexibility everyone wants. The primary bath has already been updated with a newer vanity and quartz countertops, so that's one more project you don't have to tackle. Tucked into an established North Raleigh community, you're just minutes from everything that makes everyday life easier—restaurants, shopping, parks, Lake Lynn, Umstead, RDU, RTP, and major highways. If you've been waiting for a home that feels updated, comfortable, and simply makes sense the minute you walk through the door...this might be the one you've been hoping would finally hit the market....
Contact an agent
Home facts
- Year built:2001
- Subdivision & Development:Hilburn Townhomes
- Listing ID #:10179349
- Added:49 day(s) ago
- Updated:August 29, 2026 at 07:37 AM
Rooms and interior
- Bedrooms:3
- Total bathrooms:3
- Full bathrooms:2
- Rooms Total:6
- Flooring:Carpet, Tile, Vinyl
- Dining Description:Eat-in Kitchen
- Bathrooms Description:Bathtub/Shower Combination
- Kitchen Description:Dishwasher, Disposal, Free-Standing Electric Range, Gas Water Heater, Microwave, Refrigerator
- Living area:1,397 sq. ft.
Heating and cooling
- Cooling:Central Air
- Heating:Forced Air, Natural Gas
- Central air:Yes
Structure and exterior
- Roof:Architectural Shingle
- Year built:2001
- Building area:1,397 sq. ft.
- Lot area:0.03 Acres
- Lot Features:Landscaped
- Architectural Style:Traditional
- Construction Materials:Brick, Vinyl Siding
- Exterior Features:Front Porch, Patio
- Foundation Description:Slab
- Levels:Two
Schools
- High school:Wake - Leesville Road High
- Middle school:Wake - Hilburn Drive Academy
- Elementary school:Wake - Hilburn Drive Academy
Utilities
- Water:Public
- Sewer:Public Sewer
Finances and disclosures
- Price:$317,500
- Price per sq. ft.:$227.27
- Tax amount:$2,787
Features and amenities
- Laundry features:Laundry Closet, Upper Level
Parking
- Total parking spaces:2
- Parking description:Assigned
 Listings marked with a Doorify MLS icon are provided courtesy of the Doorify MLS, of North Carolina, Internet Data Exchange Database. Brokers make an effort to deliver accurate information, but buyers should independently verify any information on which they will rely in a transaction. The listing broker shall not be responsible for any typographical errors, misinformation, or misprints, and they shall be held totally harmless from any damages arising from reliance upon this data. This data is provided exclusively for consumers’ personal, non-commercial use. Copyright 2026 Doorify MLS of North Carolina. All rights reserved.
New listings near 4252 Vienna Crest Drive
- Coming Soon
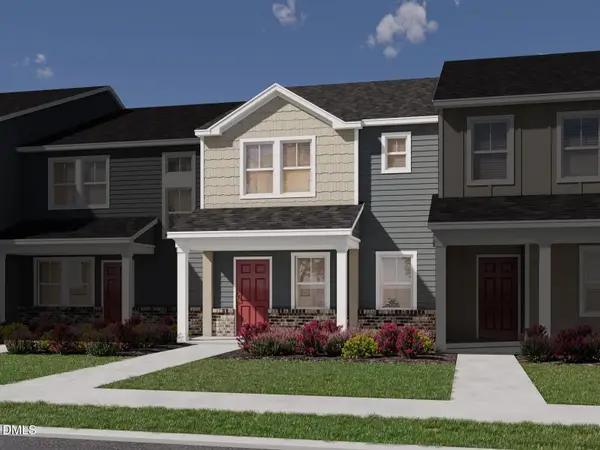 $335,000Coming Soon3 beds 3 baths1,697 sq. ft.
6079 Spring Forest Road, Raleigh, NC 27616
MLS# 10189360Listed by: MERITAGE HOMES OF THE CAROLINA - Coming Soon
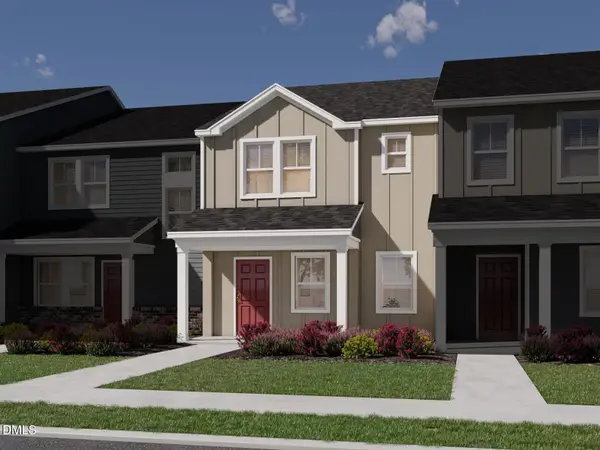 $335,000Coming Soon3 beds 3 baths1,697 sq. ft.
6057 Spring Forest Road, Raleigh, NC 27616
MLS# 10189363Listed by: MERITAGE HOMES OF THE CAROLINA - Coming Soon
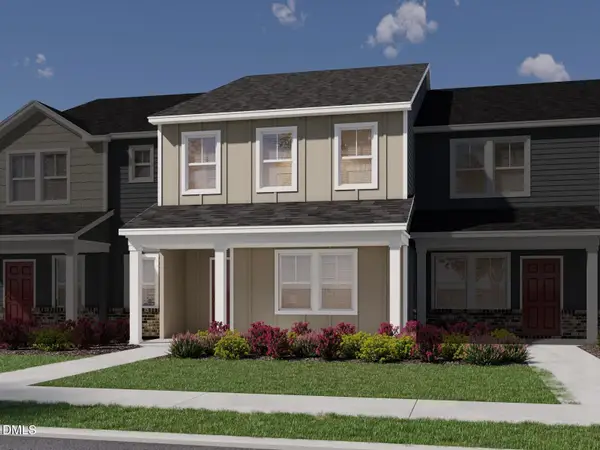 $345,000Coming Soon3 beds 3 baths1,892 sq. ft.
6081 Spring Forest Road, Raleigh, NC 27616
MLS# 10189367Listed by: MERITAGE HOMES OF THE CAROLINA - Coming Soon
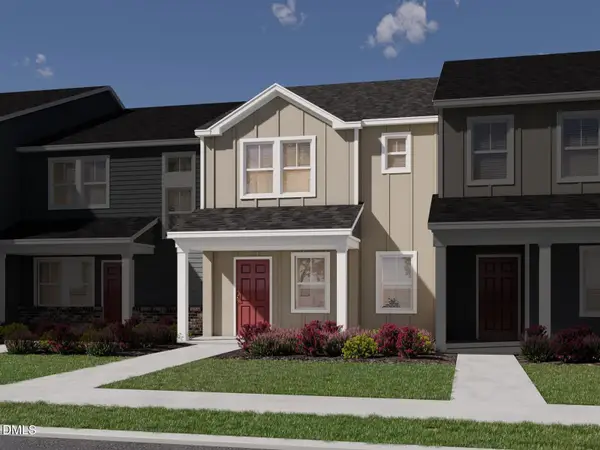 $345,000Coming Soon3 beds 3 baths1,892 sq. ft.
6053 Spring Forest Road, Raleigh, NC 27616
MLS# 10189372Listed by: MERITAGE HOMES OF THE CAROLINA - Coming Soon
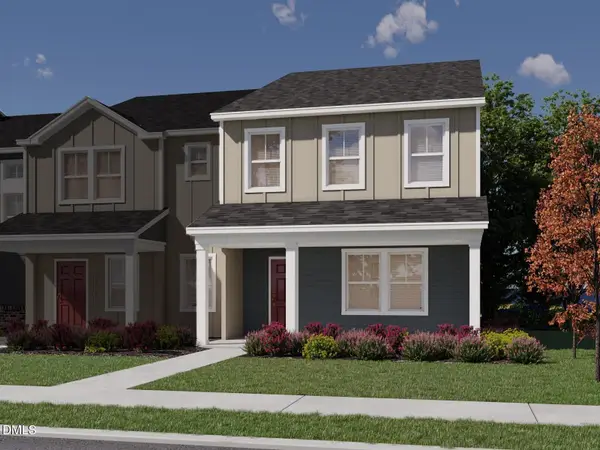 $345,000Coming Soon3 beds 3 baths1,892 sq. ft.
6077 Spring Forest Road, Raleigh, NC 27616
MLS# 10189374Listed by: MERITAGE HOMES OF THE CAROLINA - Coming Soon
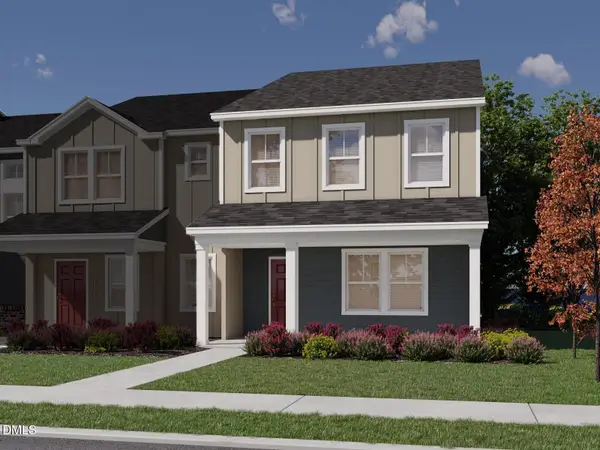 $345,000Coming Soon3 beds 3 baths1,892 sq. ft.
6059 Spring Forest Road, Raleigh, NC 27616
MLS# 10189378Listed by: MERITAGE HOMES OF THE CAROLINA - Coming Soon
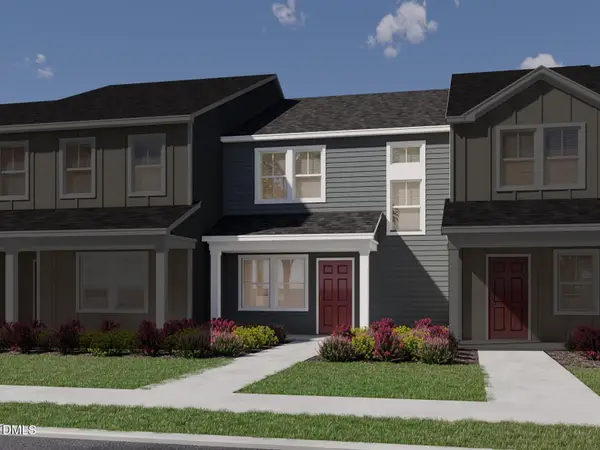 $325,000Coming Soon3 beds 3 baths1,499 sq. ft.
6083 Spring Forest Road, Raleigh, NC 27616
MLS# 10189333Listed by: MERITAGE HOMES OF THE CAROLINA - Coming Soon
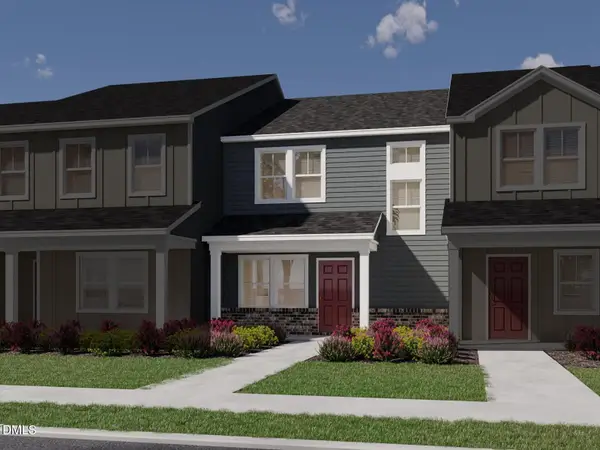 $325,000Coming Soon3 beds 3 baths1,499 sq. ft.
6055 Spring Forest Road, Raleigh, NC 27616
MLS# 10189340Listed by: MERITAGE HOMES OF THE CAROLINA - Coming Soon
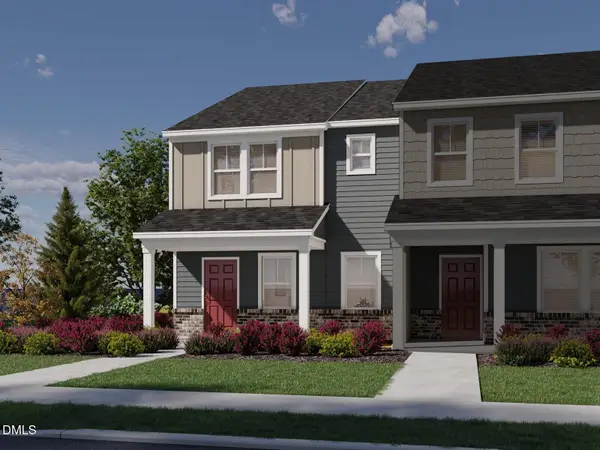 $335,000Coming Soon3 beds 3 baths1,697 sq. ft.
6085 Spring Forest Road, Raleigh, NC 27616
MLS# 10189344Listed by: MERITAGE HOMES OF THE CAROLINA - Coming Soon
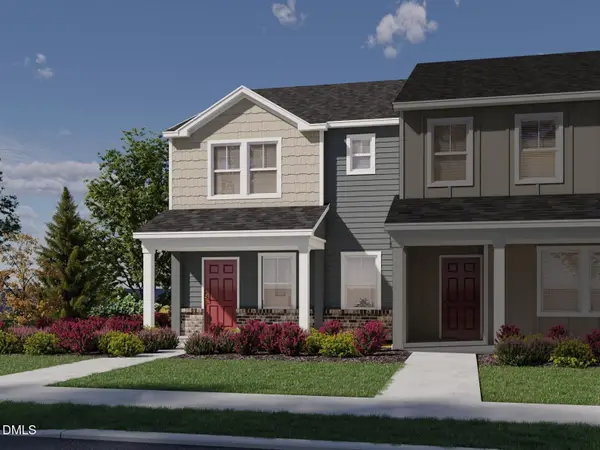 $335,000Coming Soon3 beds 3 baths1,697 sq. ft.
6051 Spring Forest Road, Raleigh, NC 27616
MLS# 10189350Listed by: MERITAGE HOMES OF THE CAROLINA


Protect your home and budget from life's surprises with an Assurant Home Warranty, backed by a partner that supports you through every step of homeownership. Explore Plans.
© 2026 Better Homes and Gardens Real Estate LLC. An Anywhere Real Estate company. All rights reserved. Better Homes and Gardens® Real Estate is a registered trademark owned by Meredith Operations Corporation, licensed to Better Homes and Gardens Real Estate LLC and used with permission. Better Homes and Gardens Real Estate LLC fully supports the principles of the Fair Housing Act and the Equal Opportunity Act. Listing information is deemed reliable but is not guaranteed accurate.
Each office is independently owned and operated.
Any services or products provided by third parties are not provided by, affiliated with or related to Better Homes and Gardens Real Estate LLC, or its affiliated companies.