
4511 All Points View Way, Raleigh, NC 27614
Local realty services provided by:Better Homes and Gardens Real Estate Paracle
4511 All Points View Way,Raleigh, NC 27614
$425,000
- 3 Beds
- 3 Baths
- 1,811 sq. ft.
- Single family
- Active
Listed by: alison malloy wojnarowski, amy eure
Office: lpt realty, llc.
MLS#:10180596
Source:RD
Price summary
- Price:$425,000
- Price per sq. ft.:$234.68
- Monthly HOA dues:$83
About this home
A charming home in Bedford at Falls River! Light-filled, beautifully maintained, and set in the heart of one of North Raleigh's most loved communities, this 3-story home offers 1,811 square feet, 3 bedrooms, 2.5 baths, a detached 2-car garage, and flexible living space designed to adapt to the way you live. High ceilings, abundant natural light, and LVP flooring create an easy flow throughout the main level. A gas log fireplace anchors the living room, while the spacious kitchen and dining areas come together at the back of the home with granite countertops, abundant cabinetry and prep space, a breakfast bar, and plenty of room to gather. Just outside, the covered patio offers another spot to relax or entertain. Upstairs, two private bedroom suites create separation and flexibility, each with its own full bath. The front primary suite features a walk-in closet and spacious ensuite with dual vanities, a garden tub, and separate shower. The second suite offers its own private bath, generous vanity storage, and linen closet. The finished third floor adds even more possibilities as a third bedroom or bonus space, with convenient walk-in attic storage nearby. Additional highlights include a newer roof (2021), HVAC (2018), detached 2-car garage with storage shelving, and refrigerator that convey. And then there's Bedford. Tree-lined streets and sidewalks connect you to neighborhood parks and playgrounds, greenway trails, a community pool and clubhouse, tennis and pickleball courts, plus restaurants, shops, salons, and everyday conveniences right within the community. With quick access to I-540 and easy connections to Wake Forest, North Hills, Downtown Raleigh, and RDU, the location makes everyday life easy. If Bedford has been on your list, this is the opportunity you've been waiting for!...
Contact an agent
Home facts
- Year built:2005
- Subdivision & Development:Bedford at Falls River
- Listing ID #:10180596
- Added:96 day(s) ago
- Updated:October 21, 2026 at 03:49 PM
Rooms and interior
- Bedrooms:3
- Total bathrooms:3
- Full bathrooms:2
- Rooms Total:6
- Flooring:Carpet, Laminate, Tile
- Bathrooms Description:Bathtub/Shower Combination, Double Vanity, Separate Shower
- Kitchen Description:Dishwasher, Disposal, Electric Range, Gas Water Heater, Microwave, Refrigerator
- Living area:1,811 sq. ft.
Heating and cooling
- Cooling:Central Air, Zoned
- Heating:Forced Air, Natural Gas, Zoned
- Central air:Yes
Structure and exterior
- Roof:Shingle
- Year built:2005
- Building area:1,811 sq. ft.
- Lot area:0.07 Acres
- Architectural Style:Transitional
- Construction Materials:Fiber Cement
- Exterior Features:Front Porch, Rear Porch
- Foundation Description:Slab
- Levels:Three Or More
Schools
- High school:Wake - Wakefield High
- Middle school:Wake - Wakefield Middle
- Elementary school:Wake - Abbotts Creek Elementary School
Utilities
- Water:Public
- Sewer:Public Sewer
Finances and disclosures
- Price:$425,000
- Price per sq. ft.:$234.68
- Tax amount:$3,846
Features and amenities
- Laundry features:Laundry Closet, Main Level
- Amenities:Blinds
Parking
- Total parking spaces:2
- Parking description:Detached, Garage
- Garage:Yes
- Garage spaces:2
 Listings marked with a Doorify MLS icon are provided courtesy of the Doorify MLS, of North Carolina, Internet Data Exchange Database. Brokers make an effort to deliver accurate information, but buyers should independently verify any information on which they will rely in a transaction. The listing broker shall not be responsible for any typographical errors, misinformation, or misprints, and they shall be held totally harmless from any damages arising from reliance upon this data. This data is provided exclusively for consumers’ personal, non-commercial use. Copyright 2026 Doorify MLS of North Carolina. All rights reserved.
New listings near 4511 All Points View Way
- Coming Soon
 $995,000Coming Soon4 beds 4 baths3,494 sq. ft.
10408 Veasey Mill Road, Raleigh, NC 27615
MLS# 10199469Listed by: BERKSHIRE HATHAWAY HOMESERVICE - Coming Soon
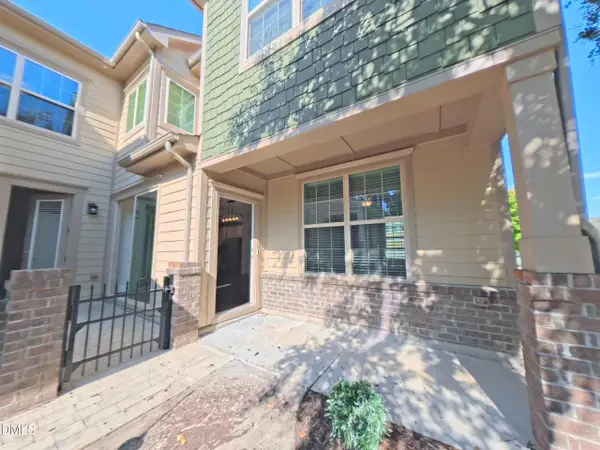 $475,000Coming Soon4 beds 3 baths2,487 sq. ft.
9101 Murrillo Walk, Raleigh, NC 27617
MLS# 10199401Listed by: COLDWELL BANKER ADVANTAGE - Coming Soon
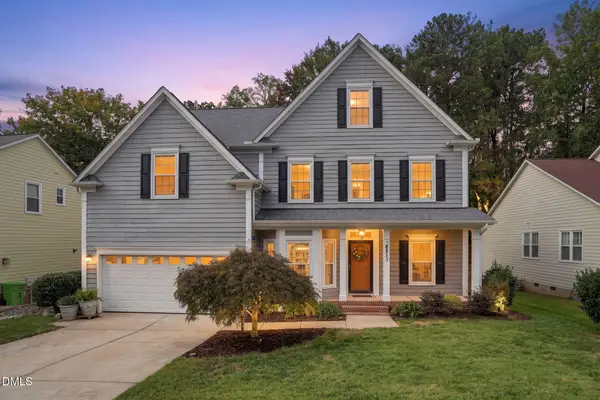 $750,000Coming Soon5 beds 3 baths2,753 sq. ft.
8813 Braceridge Road, Raleigh, NC 27613
MLS# 10199380Listed by: RALEIGH AND BEYOND REAL ESTATE - Coming Soon
 $1,550,000Coming Soon5 beds 5 baths4,211 sq. ft.
114 Crestview Road, Raleigh, NC 27609
MLS# 10199273Listed by: BERKSHIRE HATHAWAY HOMESERVICE - Coming Soon
 $1,245,000Coming Soon6 beds 6 baths4,489 sq. ft.
2712 Ashland Street, Raleigh, NC 27608
MLS# 10199224Listed by: HODGE & KITTRELL SOTHEBY'S INT - Coming SoonOpen Sun, 3 to 5pm
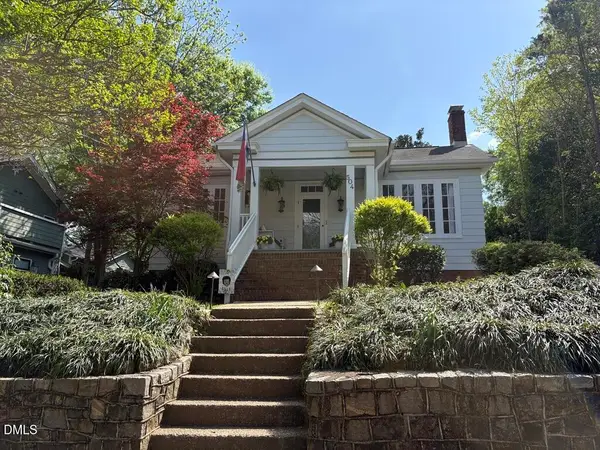 $975,000Coming Soon3 beds 3 baths1,780 sq. ft.
504 Holden Street, Raleigh, NC 27604
MLS# 10199161Listed by: CAROLINA'S CHOICE REAL ESTATE - Coming Soon
 $309,900Coming Soon3 beds 3 baths1,530 sq. ft.
5320 Sahalee Way, Raleigh, NC 27604
MLS# 10199145Listed by: INTEGRA REALTY - Coming Soon
 $659,998Coming Soon4 beds 4 baths2,183 sq. ft.
7904 Pine Timber Drive, Raleigh, NC 27613
MLS# 10199126Listed by: HALL REALTY - Coming SoonOpen Fri, 5 to 7pm
 $749,900Coming Soon3 beds 3 baths1,744 sq. ft.
2741 Oberlin Road, Raleigh, NC 27608
MLS# 10199096Listed by: EXP REALTY LLC - Coming Soon
 $1,400,000Coming Soon5 beds 4 baths3,809 sq. ft.
8908 Sanctus Lane, Raleigh, NC 27613
MLS# 10198990Listed by: ANGELA DRUM TEAM REALTORS


Protect your home and budget from life's surprises with an Assurant Home Warranty, backed by a partner that supports you through every step of homeownership. Explore Plans.
© 2026 Better Homes and Gardens Real Estate LLC. An Anywhere Real Estate company. All rights reserved. Better Homes and Gardens® Real Estate is a registered trademark owned by Meredith Operations Corporation, licensed to Better Homes and Gardens Real Estate LLC and used with permission. Better Homes and Gardens Real Estate LLC fully supports the principles of the Fair Housing Act and the Equal Opportunity Act. Listing information is deemed reliable but is not guaranteed accurate.
Each office is independently owned and operated.
Any services or products provided by third parties are not provided by, affiliated with or related to Better Homes and Gardens Real Estate LLC, or its affiliated companies.