
4641 Timbermill Court, Raleigh, NC 27612
Local realty services provided by:Better Homes and Gardens Real Estate Paracle
4641 Timbermill Court,Raleigh, NC 27612
$174,900
- 1 Beds
- 1 Baths
- 755 sq. ft.
- Single family
- Active
Listed by: jason smith
Office: society real estate, llc.
MLS#:10198945
Source:RD
Price summary
- Price:$174,900
- Price per sq. ft.:$231.66
About this home
Welcome to easy living in a convenient Northwest Raleigh location! Remodeled just a few years ago, this 1 bedroom, 1 bath condo offers a single level interior with updated windows and an HVAC system replaced within the last five years. A covered balcony with wood decking creates an inviting spot for morning coffee or unwinding at the end of the day. Set within an established community with a peaceful residential feel, this home offers easy access to shopping, dining, and everyday essentials at nearby Crabtree Valley Mall and Old Raleigh Village. Enjoy convenient access to UNC Rex Hospital and surrounding medical offices, coffee shops, area schools, Meredith College, and NC State University. Explore William B. Umstead State Park or enjoy art and trails at the North Carolina Museum of Art. Nearby Glenwood Avenue, I-40, and I-440 connect you to Downtown Raleigh, RDU Airport, and destinations throughout the Triangle. A welcoming home offering a balance of comfort, convenience, and value! Welcome to easy living in a convenient Northwest Raleigh location! Remodeled just a few years ago, this 1 bedroom, 1 bath condo offers a single level interior with updated windows and an HVAC system replaced within the last five years. A covered balcony with wood decking creates an inviting spot for morning coffee or unwinding at the end of the day. Set within an established community with a peaceful residential feel, this home offers easy access to shopping, dining, and everyday essentials at nearby Crabtree Valley Mall and Old Raleigh Village. Enjoy convenient access to UNC Rex Hospital and surrounding medical offices, coffee shops, area schools, Meredith College, and NC State University. Explore William B. Umstead State Park or enjoy art and trails at the North Carolina Museum of Art. Nearby Glenwood Avenue, I-40, and I-440 connect you to Downtown Raleigh, RDU Airport, and destinations throughout the Triangle. A welcoming home offering a balance of comfort, convenience, and value!...
Contact an agent
Home facts
- Year built:1987
- Subdivision & Development:Richland Run
- Listing ID #:10198945
- Added:1 day(s) ago
- Updated:October 16, 2026 at 10:00 PM
Rooms and interior
- Bedrooms:1
- Total bathrooms:1
- Full bathrooms:1
- Rooms Total:1
- Flooring:Ceramic Tile, Luxury Vinyl
- Dining Description:Living/Dining Room Combination
- Kitchen Description:Dishwasher, Dryer, Electric Oven, Gas Water Heater, Microwave, Washer/Dryer
- Living area:755 sq. ft.
Heating and cooling
- Cooling:Central Air
- Heating:Heat Pump
- Central air:Yes
Structure and exterior
- Roof:Architectural Shingle
- Year built:1987
- Building area:755 sq. ft.
- Architectural Style:Traditional
- Construction Materials:Frame, HardiPlank Type
- Levels:One
Schools
- High school:Wake - Needham Broughton High
- Middle school:Wake - Oberlin Middle
- Elementary school:Wake - Stough Elementary
Utilities
- Water:Public
- Sewer:Public Sewer
Finances and disclosures
- Price:$174,900
- Price per sq. ft.:$231.66
- Tax amount:$1,990
Features and amenities
- Laundry features:In Bathroom
Parking
- Total parking spaces:2
 Listings marked with a Doorify MLS icon are provided courtesy of the Doorify MLS, of North Carolina, Internet Data Exchange Database. Brokers make an effort to deliver accurate information, but buyers should independently verify any information on which they will rely in a transaction. The listing broker shall not be responsible for any typographical errors, misinformation, or misprints, and they shall be held totally harmless from any damages arising from reliance upon this data. This data is provided exclusively for consumers’ personal, non-commercial use. Copyright 2026 Doorify MLS of North Carolina. All rights reserved.
New listings near 4641 Timbermill Court
- Coming Soon
 $355,000Coming Soon3 beds 3 baths1,711 sq. ft.
12827 Tee Time Way, Raleigh, NC 27614
MLS# 10198870Listed by: THE OCEAN GROUP - Coming Soon
 $685,000Coming Soon4 beds 4 baths3,288 sq. ft.
1308 Palace Garden Way, Raleigh, NC 27603
MLS# 10198802Listed by: UP MARKET REALTY - Coming Soon
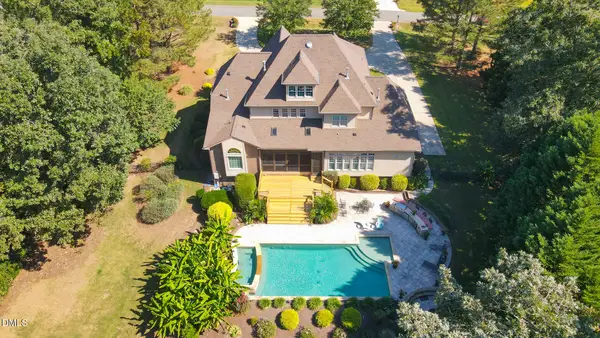 $1,450,000Coming Soon4 beds 5 baths4,575 sq. ft.
1085 Tacketts Pond Drive, Raleigh, NC 27614
MLS# 10198746Listed by: EXP REALTY LLC - Coming Soon
 $985,000Coming Soon3 beds 2 baths1,674 sq. ft.
2511 Kenmore Drive, Raleigh, NC 27608
MLS# 10198670Listed by: BERKSHIRE HATHAWAY HOMESERVICE - Coming SoonOpen Sat, 12 to 2pm
 $625,000Coming Soon4 beds 3 baths2,662 sq. ft.
328 Cattle Farm Drive, Raleigh, NC 27603
MLS# 10198591Listed by: CAPITAL TO COAST REALTY COMPANY - Coming Soon
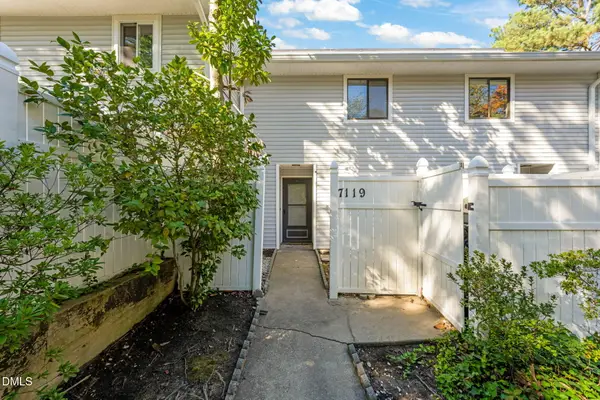 $214,000Coming Soon2 beds 2 baths1,147 sq. ft.
7119 Sandy Creek Drive, Raleigh, NC 27615
MLS# 10198559Listed by: REAL BROKER, LLC - CAROLINA COLLECTIVE REALTY - Coming SoonOpen Sat, 11am to 3pm
 $500,000Coming Soon4 beds 2 baths1,853 sq. ft.
5009 Huntingdon Drive, Raleigh, NC 27606
MLS# 10198446Listed by: KELLER WILLIAMS REALTY - Coming Soon
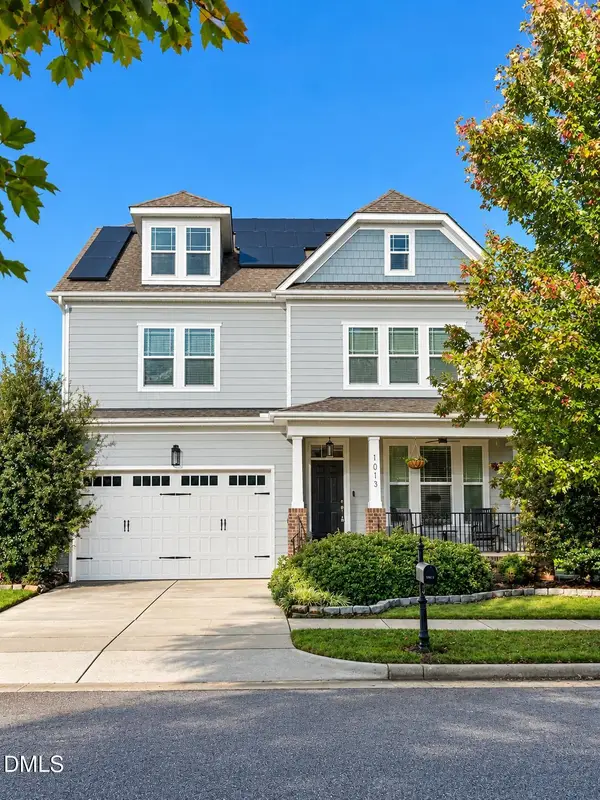 $725,000Coming Soon6 beds 5 baths4,009 sq. ft.
1013 Palace Garden Way, Raleigh, NC 27603
MLS# 10198424Listed by: BERKSHIRE HATHAWAY HOMESERVICE - Coming Soon
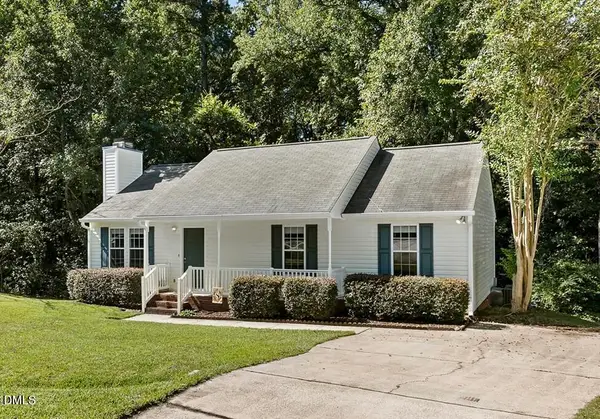 $260,000Coming Soon3 beds 2 baths1,131 sq. ft.
4305 Snow Goose Court, Raleigh, NC 27616
MLS# 10198287Listed by: RELEVATE REAL ESTATE INC. - Coming Soon
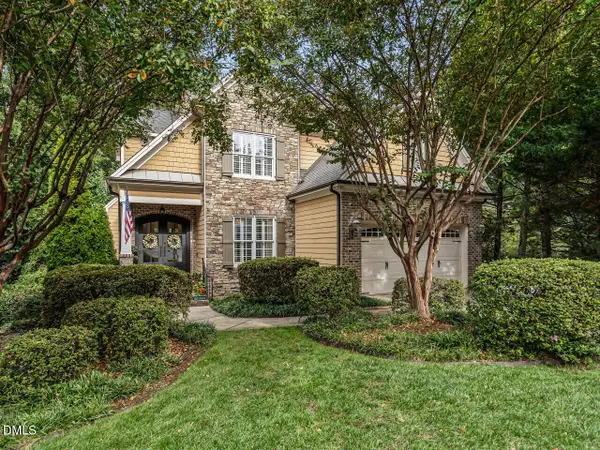 $1,399,900Coming Soon4 beds 5 baths3,798 sq. ft.
3529 Turnbridge Drive, Raleigh, NC 27609
MLS# 10198137Listed by: RE/MAX CAPITAL


Protect your home and budget from life's surprises with an Assurant Home Warranty, backed by a partner that supports you through every step of homeownership. Explore Plans.
© 2026 Better Homes and Gardens Real Estate LLC. An Anywhere Real Estate company. All rights reserved. Better Homes and Gardens® Real Estate is a registered trademark owned by Meredith Operations Corporation, licensed to Better Homes and Gardens Real Estate LLC and used with permission. Better Homes and Gardens Real Estate LLC fully supports the principles of the Fair Housing Act and the Equal Opportunity Act. Listing information is deemed reliable but is not guaranteed accurate.
Each office is independently owned and operated.
Any services or products provided by third parties are not provided by, affiliated with or related to Better Homes and Gardens Real Estate LLC, or its affiliated companies.