
4717 Forestdale Road, Raleigh, NC 27603
Local realty services provided by:Better Homes and Gardens Real Estate Paracle
4717 Forestdale Road,Raleigh, NC 27603
$455,000
- 4 Beds
- 3 Baths
- 2,306 sq. ft.
- Multi-family
- Active
Listed by: ryan boone
Office: hudson residential brokerage
MLS#:10165027
Source:RD
Price summary
- Price:$455,000
- Price per sq. ft.:$197.31
About this home
Major updates, priced below appraisal! Come enjoy this poolside oasis in Greenbrier Estates before summer fades away! Loved by the same owners for 30 years, this updated split-level features newly refinished hardwood floors (main/upper), plus fresh paint and brand-new LVP flooring in the lower-level den, 4th bed/office, and closet! Build instant equity and enjoy no HOA dues. The heavy lifting is done: fully renovated kitchen with gas stove, granite, and French doors opening to the pool deck, plus updated baths throughout. A spacious mudroom connects to the fenced backyard, grilling patio, and private in-ground pool! Upstairs: 3 beds (including primary with renovated half bath) and full hall bath. The flexible lower level features a family room with fireplace, 4th bed, renovated full bath and access to an oversized garage with workshop—ideal for multi-generational living! Enjoy a Raleigh address with Garner services. Minutes to shopping, I-40 & Downtown. Neighborhood offers a fishing pond, park, and tennis....
Contact an agent
Home facts
- Year built:1963
- Subdivision & Development:Greenbrier Estates
- Listing ID #:10165027
- Added:99 day(s) ago
- Updated:August 11, 2026 at 03:33 PM
Rooms and interior
- Bedrooms:4
- Total bathrooms:3
- Full bathrooms:2
- Rooms Total:1
- Flooring:Concrete, Hardwood, Luxury Vinyl, Tile, Wood
- Bathrooms Description:Double Vanity
- Kitchen Description:Dishwasher, Dryer, Free-Standing Refrigerator, Gas Range, Microwave, Range, Refrigerator, Stainless Steel Appliance(s), Washer, Washer/Dryer
- Living area:2,306 sq. ft.
Heating and cooling
- Cooling:Ceiling Fan(s), Central Air
- Heating:Heat Pump
- Central air:Yes
Structure and exterior
- Roof:Architectural Shingle, Shingle
- Year built:1963
- Building area:2,306 sq. ft.
- Lot area:0.42 Acres
- Architectural Style:Traditional
- Construction Materials:Brick, Wood Siding
- Exterior Features:Deck, Fenced Yard, Patio, Private Yard, Rain Gutters, Rear Porch
- Levels:Multi/Split
Schools
- High school:Wake County Schools
- Middle school:Wake County Schools
- Elementary school:Wake County Schools
Utilities
- Water:Public
- Sewer:Public Sewer
Finances and disclosures
- Price:$455,000
- Price per sq. ft.:$197.31
- Tax amount:$3,878
Features and amenities
- Laundry features:Inside, Laundry Room, Sink
- Pool features:Fenced, In Ground, Outdoor Pool, Private, Salt Water
Parking
- Parking description:Attached, Driveway, Garage, Garage Door Opener, Garage Faces Front, Off Street, Parking Pad
- Garage:Yes
- Garage spaces:2
 Listings marked with a Doorify MLS icon are provided courtesy of the Doorify MLS, of North Carolina, Internet Data Exchange Database. Brokers make an effort to deliver accurate information, but buyers should independently verify any information on which they will rely in a transaction. The listing broker shall not be responsible for any typographical errors, misinformation, or misprints, and they shall be held totally harmless from any damages arising from reliance upon this data. This data is provided exclusively for consumers’ personal, non-commercial use. Copyright 2026 Doorify MLS of North Carolina. All rights reserved.
New listings near 4717 Forestdale Road
- New
 $412,500Active3 beds 3 baths1,992 sq. ft.
3624 Olympia Drive, Raleigh, NC 27603
MLS# 10185983Listed by: DASH CAROLINA - New
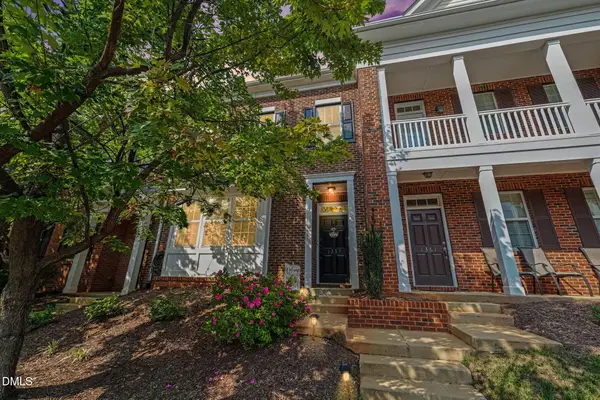 $350,000Active2 beds 3 baths1,801 sq. ft.
1359 Regulator Street, Raleigh, NC 27603
MLS# 10185988Listed by: NAVIGATE REALTY - New
 $499,000Active3 beds 3 baths2,283 sq. ft.
6106 Parker Croft Court, Raleigh, NC 27609
MLS# 10185989Listed by: CORNERSTONE PROPERTIES - New
 $499,900Active3 beds 3 baths2,500 sq. ft.
3457 S Beaver Lane, Raleigh, NC 27604
MLS# 10185980Listed by: CAPITAL OAKS REAL ESTATE - New
 $339,500Active2 beds 2 baths1,038 sq. ft.
1021 Brighthurst Drive, Raleigh, NC 27605
MLS# 10185977Listed by: REAL TRIANGLE PROPERTIES LLC - New
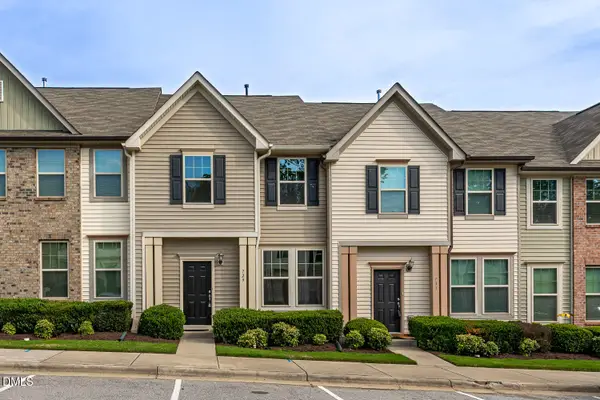 $260,000Active3 beds 3 baths1,562 sq. ft.
729 Maypearl Lane, Raleigh, NC 27610
MLS# 10185958Listed by: EXP REALTY, LLC - C - New
 $4,200,000Active6 beds 7 baths5,987 sq. ft.
1716 Nottingham Road, Raleigh, NC 27607
MLS# 10185959Listed by: INSIGHT REAL ESTATE - Open Sat, 10am to 12pmNew
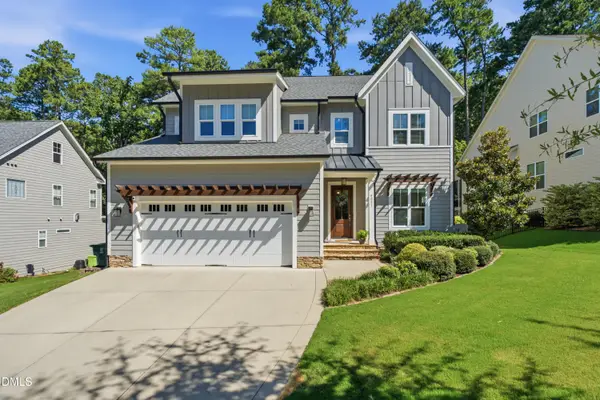 $1,249,000Active5 beds 4 baths4,610 sq. ft.
8021 Ghost Pony Trail, Raleigh, NC 27613
MLS# 10185962Listed by: CHRISTINA VALKANOFF REALTY GROUP - New
 $400,000Active3 beds 3 baths1,686 sq. ft.
6016 Hampton Ridge Road, Raleigh, NC 27603
MLS# 10185965Listed by: CAROLINA'S CHOICE REAL ESTATE - New
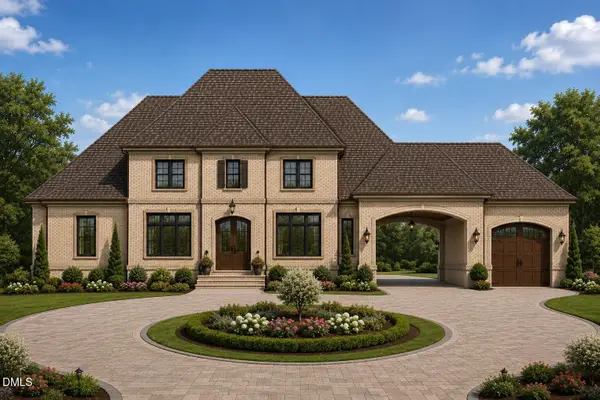 $3,500,000Active4 beds 7 baths5,126 sq. ft.
5209 Ginger Trail, Raleigh, NC 27614
MLS# 10185966Listed by: FUNDERBURK BUILDERS, INC.


Protect your home and budget from life's surprises with an Assurant Home Warranty, backed by a partner that supports you through every step of homeownership. Explore Plans.
© 2026 Better Homes and Gardens Real Estate LLC. An Anywhere Real Estate company. All rights reserved. Better Homes and Gardens® Real Estate is a registered trademark owned by Meredith Operations Corporation, licensed to Better Homes and Gardens Real Estate LLC and used with permission. Better Homes and Gardens Real Estate LLC fully supports the principles of the Fair Housing Act and the Equal Opportunity Act. Listing information is deemed reliable but is not guaranteed accurate.
Each office is independently owned and operated.
Any services or products provided by third parties are not provided by, affiliated with or related to Better Homes and Gardens Real Estate LLC, or its affiliated companies.