
4720 Worthington Lane, Raleigh, NC 27604
Local realty services provided by:Better Homes and Gardens Real Estate Paracle
4720 Worthington Lane,Raleigh, NC 27604
$330,000
- 3 Beds
- 3 Baths
- 1,364 sq. ft.
- Single family
- Active
Listed by: lana pierce
Office: fathom realty nc, llc.
MLS#:10200848
Source:RD
Price summary
- Price:$330,000
- Price per sq. ft.:$241.94
- Monthly HOA dues:$72
About this home
Here's a home where somebody else has already tackled all the big-ticket items! Tucked away on a quiet cul-de-sac in Raleigh's popular Hedingham community, this 3-bedroom, 2.5-bath home offers 1,364 square feet of comfortable living space, a wooded backyard setting, and a seriously impressive list of updates. AND it's all for under $350,000!! Let's start with the big stuff: architectural roof, new gutters, and skylight (2020), new heat pump and crawlspace vapor barrier (2022), all new ductwork and all new plumbing (2023), installed new windows and sliding door (2025), and updated the primary bathroom shower (2026). Add in LVP flooring on the main level, a cleaned fireplace with a new chimney cap and you've got a whole lot of expensive projects already crossed off your to-do list. A large by window fills the spacious living area with natural light while a gas-log fireplace creates a welcoming focal point. The main level also includes a separate dining room (or maybe home office space), and a charming kitchen with an eat-in breakfast nook. Through the glass slider in the living room is a wood deck situated under a canopy of trees. Just beyond, a brick-paved outdoor area offers a great spot for grilling, gathering, or simply relaxing. A brick walkway connects the front and back of the property, and the shady, low-maintenance yard won't demand your entire weekend. Upstairs, all three bedrooms offer a little separation from the main living spaces, including a primary suite with a walk-in closet, an updated walk-in shower, and a separate bathtub. And don't forget about Hedingham! This established golf course community offers 2 swimming pools, tennis courts, playgrounds, an athletic club, and access to the Neuse River Greenway. Just beyond the neighborhood, you'll only need ten minutes to find your way to WakeMed, and fifteen minutes gets you to downtown Raleigh and all its hot spots, or deep inside the popular North Hills. A quiet cul-de-sac, plenty of neighborhood amenities, a convenient Raleigh location, and a long list of improvements you won't have to tackle yourself. This awesome move-in ready home gives you a lot more time to enjoy your home and a lot less time spent on fixing it. At under $350,000, that's a lot to smile about these days....
Contact an agent
Home facts
- Year built:1989
- Subdivision & Development:Hedingham
- Listing ID #:10200848
- Added:1 day(s) ago
- Updated:October 30, 2026 at 03:01 AM
Rooms and interior
- Bedrooms:3
- Total bathrooms:3
- Full bathrooms:2
- Rooms Total:6
- Flooring:Carpet, Luxury Vinyl, Tile, Vinyl
- Dining Description:Eat-in Kitchen, Kitchen/Dining Room Combination
- Bathrooms Description:Bathtub Only, Bathtub/Shower Combination, Separate Shower
- Kitchen Description:Dishwasher, Double Oven, Electric Range, Free-Standing Range, Gas Water Heater, Microwave, Oven, Refrigerator, Water Heater
- Living area:1,364 sq. ft.
Heating and cooling
- Cooling:Ceiling Fan(s), Central Air
- Heating:Electric, Natural Gas
- Central air:Yes
Structure and exterior
- Roof:Architectural Shingle
- Year built:1989
- Building area:1,364 sq. ft.
- Lot area:0.19 Acres
- Lot Features:Back Yard, Cul-de-sac, Many Trees, Near Golf Course, Pie Shaped Lot, Wooded
- Architectural Style:Traditional
- Construction Materials:Attic/Crawl Hatchway(s) Insulated, Batts Insulation, Frame, Masonite
- Exterior Features:Awning(s), Deck, Front Porch, Rain Gutters, Side Porch
- Foundation Description:Pillar/Post/Pier
- Levels:Two
Schools
- High school:Wake - Knightdale High
- Middle school:Wake - Durant Road Middle
- Elementary school:Wake - Wilburn Elementary
Utilities
- Water:Public
- Sewer:Public Sewer
Finances and disclosures
- Price:$330,000
- Price per sq. ft.:$241.94
- Tax amount:$2,708
Features and amenities
- Laundry features:Laundry Closet
- Amenities:Blinds, Skylight(s)
Parking
- Total parking spaces:3
- Parking description:Driveway, Paved
 Listings marked with a Doorify MLS icon are provided courtesy of the Doorify MLS, of North Carolina, Internet Data Exchange Database. Brokers make an effort to deliver accurate information, but buyers should independently verify any information on which they will rely in a transaction. The listing broker shall not be responsible for any typographical errors, misinformation, or misprints, and they shall be held totally harmless from any damages arising from reliance upon this data. This data is provided exclusively for consumers’ personal, non-commercial use. Copyright 2026 Doorify MLS of North Carolina. All rights reserved.
New listings near 4720 Worthington Lane
- Coming Soon
 $1,050,000Coming Soon4 beds 4 baths3,696 sq. ft.
7616 Lake Wheeler Road, Raleigh, NC 27603
MLS# 10200878Listed by: UNITED REAL ESTATE TRIANGLE - Coming Soon
 $725,000Coming Soon3 beds 2 baths1,646 sq. ft.
2313 Van Dyke Avenue, Raleigh, NC 27607
MLS# 10200784Listed by: NEXTHOME TRIANGLE PROPERTIES - Coming Soon
 $284,900Coming Soon4 beds 2 baths1,242 sq. ft.
3328 Barwell Road, Raleigh, NC 27610
MLS# 10200728Listed by: LAS CHICAS REAL ESTATE LLC - Coming Soon
 $314,900Coming Soon3 beds 4 baths1,856 sq. ft.
6607 Perry Creek Road, Raleigh, NC 27616
MLS# 10200659Listed by: EXP REALTY - Coming Soon
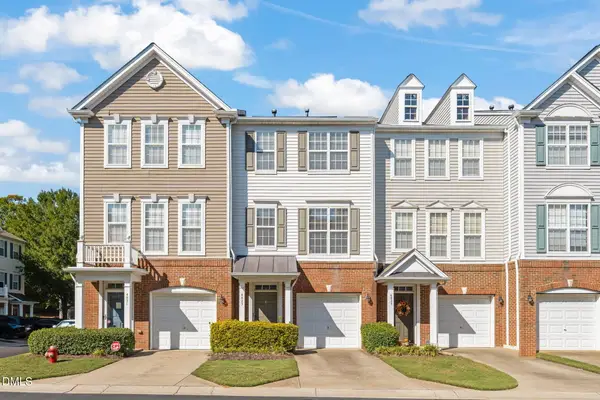 $265,000Coming Soon2 beds 4 baths1,814 sq. ft.
4823 Wyatt Brook Way, Raleigh, NC 27609
MLS# 10200542Listed by: LINDA CRAFT TEAM, REALTORS - Coming Soon
 $475,000Coming Soon3 beds 3 baths1,505 sq. ft.
6105 Larkdale Court, Raleigh, NC 27609
MLS# 10200458Listed by: LOVETTE PROPERTIES LLC - Coming SoonOpen Sat, 1 to 4pm
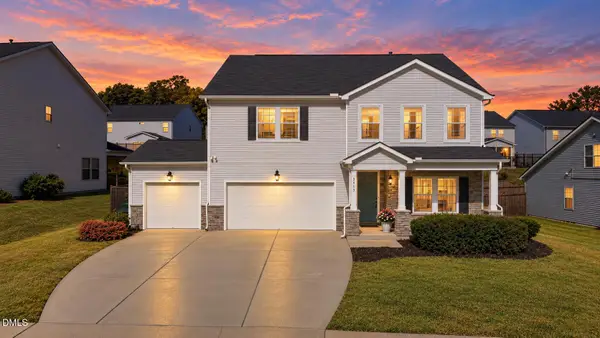 $525,000Coming Soon4 beds 4 baths3,259 sq. ft.
3413 Longleaf Estates Drive, Raleigh, NC 27616
MLS# 10200454Listed by: EXP REALTY LLC - Coming Soon
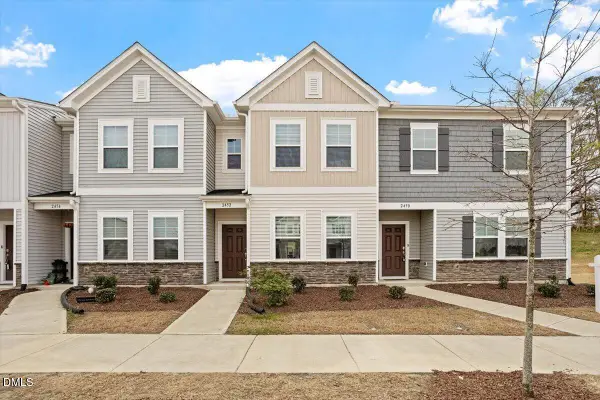 $285,000Coming Soon2 beds 3 baths1,370 sq. ft.
2452 Tonoloway Drive, Raleigh, NC 27610
MLS# 10200808Listed by: BOW TIE REALTY LLC - Coming Soon
 $379,000Coming Soon3 beds 2 baths1,555 sq. ft.
3208 Long Bow Drive, Raleigh, NC 27604
MLS# 10199881Listed by: UMSTEAD REALTY, LLC - Coming Soon
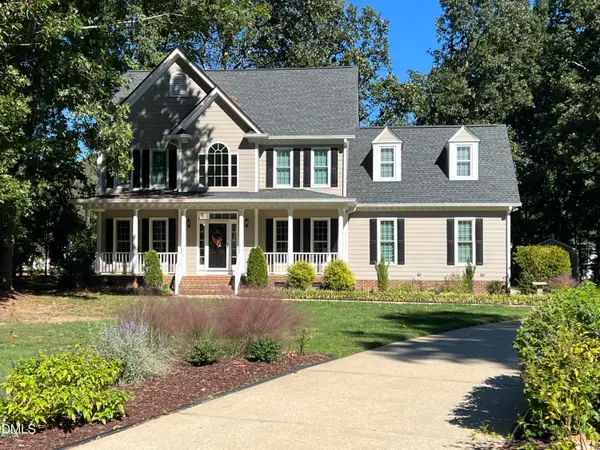 $710,000Coming Soon3 beds 3 baths2,308 sq. ft.
2900 Whitehart Lane, Raleigh, NC 27606
MLS# 10199621Listed by: HOWARD HANNA ALLEN TATE CARY


Protect your home and budget from life's surprises with an Assurant Home Warranty, backed by a partner that supports you through every step of homeownership. Explore Plans.
© 2026 Better Homes and Gardens Real Estate LLC. An Anywhere Real Estate company. All rights reserved. Better Homes and Gardens® Real Estate is a registered trademark owned by Meredith Operations Corporation, licensed to Better Homes and Gardens Real Estate LLC and used with permission. Better Homes and Gardens Real Estate LLC fully supports the principles of the Fair Housing Act and the Equal Opportunity Act. Listing information is deemed reliable but is not guaranteed accurate.
Each office is independently owned and operated.
Any services or products provided by third parties are not provided by, affiliated with or related to Better Homes and Gardens Real Estate LLC, or its affiliated companies.