
4810 Chase Hill Way, Raleigh, NC 27603
Local realty services provided by:Better Homes and Gardens Real Estate Paracle
4810 Chase Hill Way,Raleigh, NC 27603
$554,900
- 5 Beds
- 3 Baths
- 2,637 sq. ft.
- Single family
- Active
Listed by: adam noe
Office: exp realty, llc. - c
MLS#:10176297
Source:RD
Price summary
- Price:$554,900
- Price per sq. ft.:$210.43
- Monthly HOA dues:$86.67
About this home
*Move In Ready* Priced near tax value & built in 2023 and backing to green space with no rear neighbors, this 5-bedroom, 3-bath home in Swift Creek delivers what new construction usually doesn't: the upgrades are already done. Professional landscaping, a fenced backyard, custom closet systems, and a finished laundry room are all in place on day one. Gray fiber-cement siding, black shutters, a covered front porch, and a wide driveway to the 2-car garage set the tone. Inside, the open floor plan is filled with natural light, with high ceilings, crown molding, and recessed lighting throughout. The formal dining room sits under a tray ceiling, and the living room is centered on a fireplace. The kitchen features quartz countertops, a large island with breakfast bar, gas cooktop, and double wall ovens, with seamless flow into the living and dining areas. A first-floor bedroom with an adjacent full bath works as a guest suite or home office. Upstairs, the primary suite has a tray ceiling and a spa-style bath with dual quartz vanities, a soaking tub, and an oversized tiled walk-in shower. The walk-in closet is fully customized with built-in shelving, double hanging rods, and drawers. Secondary bedrooms are well-sized with ceiling fans, and the secondary baths carry the same quartz, tile, and white cabinetry. Out back, the fenced yard and patio open onto green space for privacy few lots offer. Refrigerator, washer, and dryer convey. Sidewalk community minutes from I-540, RDU, RTP, downtown Raleigh, Lake Wheeler Rd, and Costco, with Lake Johnson and Yates Mill parks nearby for hiking, kayaking, and fishing. Upgrades & Highlights Built 2023, no common walls Backs to green space Fenced backyard + patio Professional landscaping, rain gutters Custom closet systems, finished laundry room First-floor bedroom + full bath High ceilings, crown molding, recessed lighting, chandelier Tray ceilings in dining room and primary suite Fireplace Kitchen: quartz, island with breakfast bar, gas cooktop, double oven, microwave, dishwasher Quartz in every bath; tile and white cabinetry in secondary baths Primary bath: dual vanities, soaking tub, oversized tile shower Refrigerator, washer, dryer included Fiber-cement siding, covered front porch, 2-car garage, wide driveway...
Contact an agent
Home facts
- Year built:2023
- Subdivision & Development:The Village at Lake Wheeler
- Listing ID #:10176297
- Added:141 day(s) ago
- Updated:November 13, 2026 at 03:01 PM
Rooms and interior
- Bedrooms:5
- Total bathrooms:3
- Full bathrooms:3
- Rooms Total:1
- Flooring:Carpet, Luxury Vinyl, Tile
- Bathrooms Description:Double Vanity
- Kitchen Description:Cooktop, Dishwasher, Double Oven, Dryer, Free-Standing Refrigerator, Gas Cooktop, Microwave, Oven, Refrigerator, Washer, Washer/Dryer
- Living area:2,637 sq. ft.
Heating and cooling
- Cooling:Central Air
- Heating:Natural Gas
- Central air:Yes
Structure and exterior
- Roof:Shingle
- Year built:2023
- Building area:2,637 sq. ft.
- Lot area:0.16 Acres
- Lot Features:Back Yard
- Architectural Style:Traditional
- Construction Materials:Fiber Cement
- Exterior Features:Covered, Front Porch, Patio, Porch, Rain Gutters
- Foundation Description:Slab
- Levels:Two
Schools
- High school:Wake - Middle Creek High
- Middle school:Wake - Dillard Drive Middle
- Elementary school:Wake - Yates Mill Elementary
Utilities
- Water:Public
- Sewer:Public Sewer
Finances and disclosures
- Price:$554,900
- Price per sq. ft.:$210.43
- Tax amount:$4,840
Features and amenities
- Laundry features:Inside, Laundry Room
Parking
- Total parking spaces:4
- Parking description:Attached, Driveway, Garage
- Garage:Yes
- Garage spaces:2
 Listings marked with a Doorify MLS icon are provided courtesy of the Doorify MLS, of North Carolina, Internet Data Exchange Database. Brokers make an effort to deliver accurate information, but buyers should independently verify any information on which they will rely in a transaction. The listing broker shall not be responsible for any typographical errors, misinformation, or misprints, and they shall be held totally harmless from any damages arising from reliance upon this data. This data is provided exclusively for consumers’ personal, non-commercial use. Copyright 2026 Doorify MLS of North Carolina. All rights reserved.
New listings near 4810 Chase Hill Way
- Coming Soon
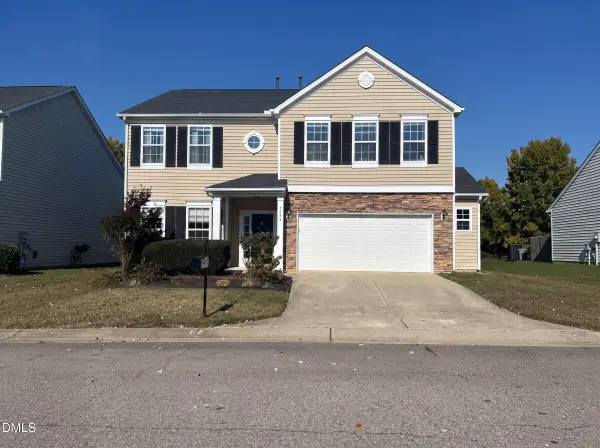 $415,000Coming Soon3 beds 3 baths2,725 sq. ft.
2305 Lazy River Drive, Raleigh, NC 27610
MLS# 10203081Listed by: HUMPHREY AND HYATT REALTY GROU - Coming Soon
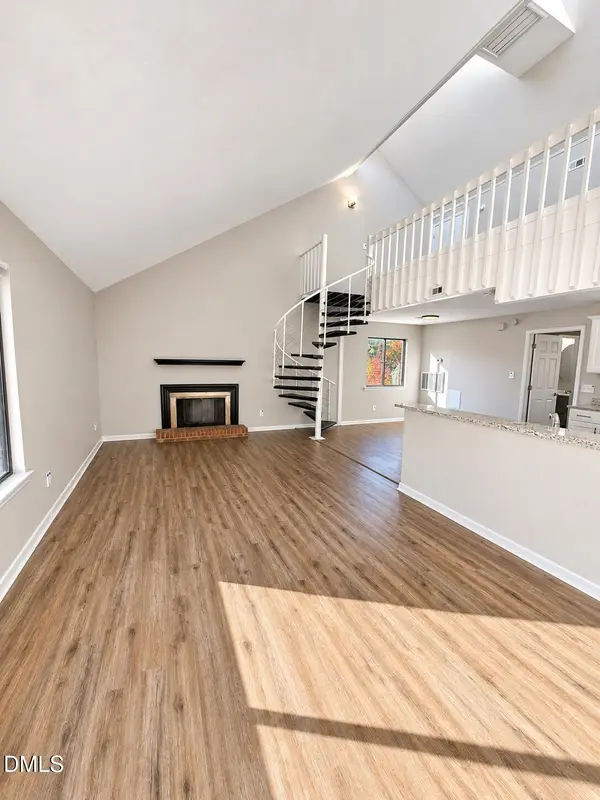 $164,900Coming Soon1 beds 1 baths952 sq. ft.
3075 Huntleigh Drive, Raleigh, NC 27604
MLS# 10202981Listed by: RALEIGH REALTY INC. - Coming Soon
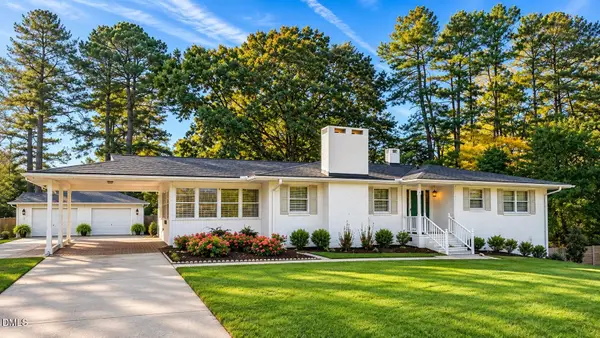 $375,000Coming Soon3 beds 2 baths2,330 sq. ft.
3322 Baugh Street, Raleigh, NC 27604
MLS# 10202864Listed by: LOT AND HOME, INC - Coming Soon
 $1,150,000Coming Soon4 beds 4 baths3,673 sq. ft.
321 Inwood Forest Drive, Raleigh, NC 27603
MLS# 10201874Listed by: WIELAND PROPERTIES, INC. - Coming Soon
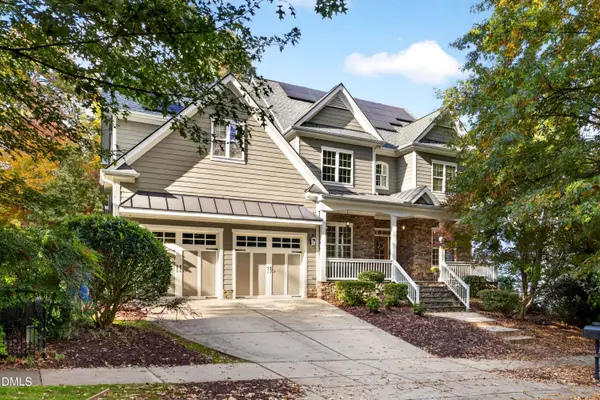 $849,900Coming Soon5 beds 4 baths3,590 sq. ft.
2719 Hidden Waters Circle, Raleigh, NC 27614
MLS# 10201923Listed by: FANJOY REAL ESTATE - Coming Soon
 $975,000Coming Soon4 beds 3 baths3,613 sq. ft.
7809 Panther Branch Drive, Raleigh, NC 27612
MLS# 10201725Listed by: MONARCH REALTY CO. - New
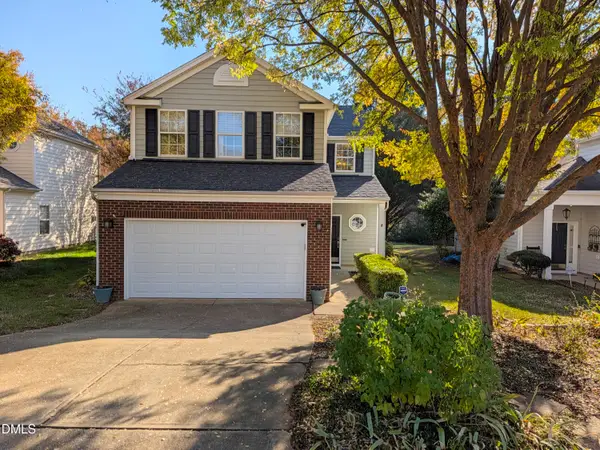 $399,500Active4 beds 3 baths1,909 sq. ft.
107 Inkster Cove, Raleigh, NC 27603
MLS# 10203230Listed by: INDEED REALTY - New
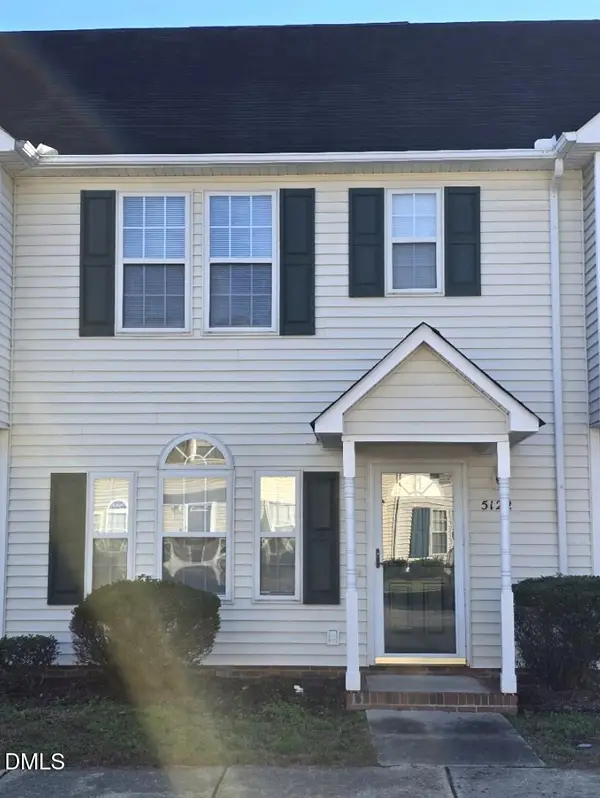 $227,000Active2 beds 3 baths1,148 sq. ft.
5122 Mass Rock Drive, Raleigh, NC 27610
MLS# 10203231Listed by: HOMECOIN.COM - New
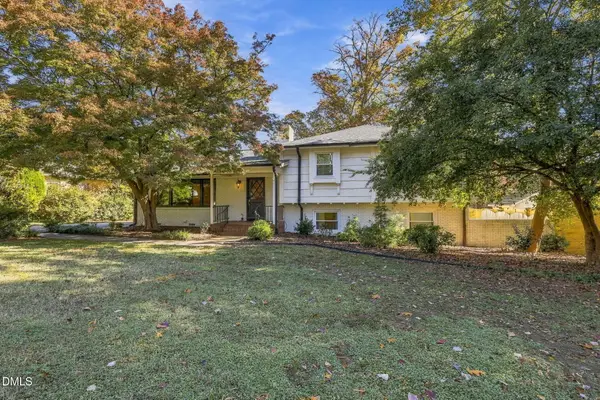 $720,000Active4 beds 3 baths2,364 sq. ft.
2804 Glen Burnie Drive, Raleigh, NC 27607
MLS# 10203238Listed by: BEYCOME BROKERAGE REALTY LLC - New
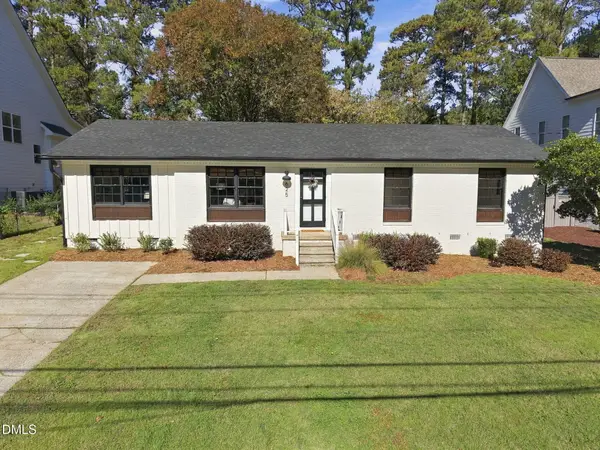 $615,000Active3 beds 2 baths1,414 sq. ft.
625 Duke Drive, Raleigh, NC 27609
MLS# 10203250Listed by: BERKSHIRE HATHAWAY HOMESERVICE


Protect your home and budget from life's surprises with an Assurant Home Warranty, backed by a partner that supports you through every step of homeownership. Explore Plans.
© 2026 Better Homes and Gardens Real Estate LLC. An Anywhere Real Estate company. All rights reserved. Better Homes and Gardens® Real Estate is a registered trademark owned by Meredith Operations Corporation, licensed to Better Homes and Gardens Real Estate LLC and used with permission. Better Homes and Gardens Real Estate LLC fully supports the principles of the Fair Housing Act and the Equal Opportunity Act. Listing information is deemed reliable but is not guaranteed accurate.
Each office is independently owned and operated.
Any services or products provided by third parties are not provided by, affiliated with or related to Better Homes and Gardens Real Estate LLC, or its affiliated companies.