
4907 Hollenden Drive, Raleigh, NC 27616
Local realty services provided by:Better Homes and Gardens Real Estate Paracle
4907 Hollenden Drive,Raleigh, NC 27616
$150,000
- 1 Beds
- 2 Baths
- 890 sq. ft.
- Multi-family
- Active
Listed by: debbie gallimore
Office: gallimore & associates, llc.
MLS#:10181236
Source:RD
Price summary
- Price:$150,000
- Price per sq. ft.:$168.54
- Monthly HOA dues:$200
About this home
Welcome to this one-bedroom, one-and-a-half-bath condominium located in Villages East Condominiums in Raleigh, NC. This compact residence offers an efficient layout perfect for those seeking a low-maintenance living arrangement. The unit features practical accommodations with a thoughtful design that maximizes comfort in an accessible format. Situated within the Villages East Condominiums community, this property presents an opportunity for convenient urban living in Raleigh.
Contact an agent
Home facts
- Year built:1986
- Subdivision & Development:Villages East Condominiums
- Listing ID #:10181236
- Added:22 day(s) ago
- Updated:August 11, 2026 at 03:33 PM
Rooms and interior
- Bedrooms:1
- Total bathrooms:2
- Full bathrooms:1
- Rooms Total:1
- Flooring:Luxury Vinyl
- Living area:890 sq. ft.
Heating and cooling
- Cooling:Central Air
- Heating:Central
- Central air:Yes
Structure and exterior
- Roof:None
- Year built:1986
- Building area:890 sq. ft.
- Architectural Style:Traditional
- Levels:Three Or More
Schools
- High school:Wake - Wake Forest High School
- Middle school:Wake - East Millbrook Middle
- Elementary school:Wake - Wakefield Elementary
Utilities
- Water:Public
- Sewer:Public Sewer
Finances and disclosures
- Price:$150,000
- Price per sq. ft.:$168.54
- Tax amount:$1,440
Parking
- Total parking spaces:2
 Listings marked with a Doorify MLS icon are provided courtesy of the Doorify MLS, of North Carolina, Internet Data Exchange Database. Brokers make an effort to deliver accurate information, but buyers should independently verify any information on which they will rely in a transaction. The listing broker shall not be responsible for any typographical errors, misinformation, or misprints, and they shall be held totally harmless from any damages arising from reliance upon this data. This data is provided exclusively for consumers’ personal, non-commercial use. Copyright 2026 Doorify MLS of North Carolina. All rights reserved.
New listings near 4907 Hollenden Drive
- New
 $294,900Active2 beds 2 baths1,159 sq. ft.
8331 Hempshire Place #102, Raleigh, NC 27613
MLS# 100595335Listed by: COLDWELL BANKER SEA COAST ADVANTAGE-MIDTOWN - New
 $440,000Active3 beds 3 baths1,960 sq. ft.
2101 Woodnell Drive, Raleigh, NC 27603
MLS# 10185550Listed by: HODGE & KITTRELL SOTHEBY'S INT - New
 $340,000Active2 beds 2 baths993 sq. ft.
1021 Nicholwood Drive, Raleigh, NC 27605
MLS# 10185509Listed by: COLDWELL BANKER ADVANTAGE - New
 $389,900Active4 beds 4 baths2,005 sq. ft.
6441 Giddings Street, Raleigh, NC 27616
MLS# 10185512Listed by: CAROLINA'S CHOICE REAL ESTATE - New
 $1,650,000Active9.98 Acres
7037 Sirius Lane, Raleigh, NC 27614
MLS# 10185518Listed by: HODGE & KITTRELL SOTHEBYS INTE - New
 $360,000Active3 beds 2 baths1,446 sq. ft.
4609 Knightsbridge Way, Raleigh, NC 27604
MLS# 10185527Listed by: MARQUIS REALTY - New
 $230,000Active0.22 Acres
313 N Tarboro Street, Raleigh, NC 27610
MLS# 10185529Listed by: HOMEZU - New
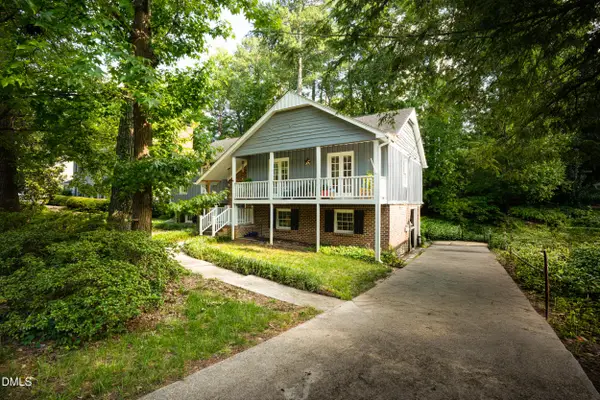 $550,000Active4 beds 3 baths2,354 sq. ft.
1008 E Millbrook Road, Raleigh, NC 27609
MLS# 10185531Listed by: LPT REALTY, LLC - New
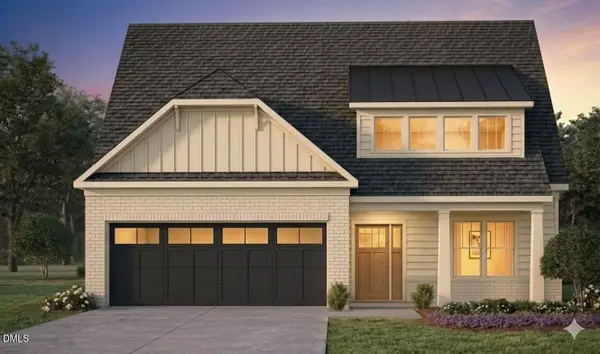 $1,408,990Active3 beds 4 baths2,850 sq. ft.
107 Edenburgh Road, Raleigh, NC 27608
MLS# 10185535Listed by: COMPASS -- RALEIGH - Coming SoonOpen Sat, 12 to 2pm
 $440,000Coming Soon4 beds 3 baths
3408 Tunas Street, Raleigh, NC 27616
MLS# 10185482Listed by: REAL BROKER, LLC


Protect your home and budget from life's surprises with an Assurant Home Warranty, backed by a partner that supports you through every step of homeownership. Explore Plans.
© 2026 Better Homes and Gardens Real Estate LLC. An Anywhere Real Estate company. All rights reserved. Better Homes and Gardens® Real Estate is a registered trademark owned by Meredith Operations Corporation, licensed to Better Homes and Gardens Real Estate LLC and used with permission. Better Homes and Gardens Real Estate LLC fully supports the principles of the Fair Housing Act and the Equal Opportunity Act. Listing information is deemed reliable but is not guaranteed accurate.
Each office is independently owned and operated.
Any services or products provided by third parties are not provided by, affiliated with or related to Better Homes and Gardens Real Estate LLC, or its affiliated companies.