
5019 Tanglewood Drive, Raleigh, NC 27612
Local realty services provided by:Better Homes and Gardens Real Estate Paracle
Listed by: freda hamlett
Office: keller williams legacy
MLS#:10197455
Source:RD
Price summary
- Price:$499,000
- Price per sq. ft.:$181.92
About this home
BUILDERS AND INVESTORS CHECK OUT THIS ONE. The possibilities are endless with this one!!! Located in desirable Raleigh area off Hwy 70 where homes are being updated or torn down and new builds happening. This 4-bedroom, 3-full bathroom single-family RANCH located in Glen Forest. The property offers many possibilities with the in-law suite added in '84 over a partially finished basement. Positioned on a wooded corner lot that is almost 1/2 an acre. Original hardwood flooring in living room and main 3 bedrooms. Updated kitchen cabinets, primary bath, and in-law bath. An oversized 2-car garage with workshop area adds convenience and storage for vehicles and equipment. This home presents a solid foundation for long-term ownership and equity building in an established community. Close to shopping, airport, and hospitals.
Contact an agent
Home facts
- Year built:1960
- Subdivision & Development:Glen Forest
- Listing ID #:10197455
- Added:1 day(s) ago
- Updated:October 09, 2026 at 05:50 PM
Rooms and interior
- Bedrooms:4
- Total bathrooms:3
- Full bathrooms:3
- Rooms Total:10
- Flooring:Carpet, Ceramic Tile, Hardwood, Linoleum, Tile, Vinyl
- Dining Description:Eat-in Kitchen
- Bathrooms Description:Shower Only
- Kitchen Description:Built-In Electric Oven, Cooktop, Dishwasher, Dryer, Free-Standing Refrigerator, Microwave, Oven, Refrigerator, Washer, Washer/Dryer
- Bedroom Description:Second Primary Bedroom
- Basement:Yes
- Basement Description:Block, Crawl Space, Daylight, Partially Finished, Walk-Out Access
- Living area:2,743 sq. ft.
Heating and cooling
- Cooling:Ceiling Fan(s), Central Air, Electric, Whole House Fan, Window Unit(s)
- Heating:Fireplace(s), Forced Air
- Central air:Yes
Structure and exterior
- Roof:Shingle
- Year built:1960
- Building area:2,743 sq. ft.
- Lot area:0.43 Acres
- Lot Features:Corner, Front Yard, Gentle Sloping, Hardwood Trees, Many Trees, Rectangular Lot, Sloped, Wooded
- Architectural Style:Ranch
- Construction Materials:Brick, Brick Veneer, Wood Siding
- Exterior Features:Covered, Deck, Enclosed, Front Porch, Porch, Rain Gutters
- Foundation Description:Block
- Levels:One, One and One Half
Schools
- High school:Wake - Needham Broughton High
- Middle school:Wake - Oberlin Middle
- Elementary school:Wake - Stough Elementary
Utilities
- Water:Public
- Sewer:Public Sewer
Finances and disclosures
- Price:$499,000
- Price per sq. ft.:$181.92
- Tax amount:$5,478
Features and amenities
- Laundry features:Gas Dryer Hookup, Inside, Laundry Room, Main Level
- Amenities:Blinds, Storm Window(s)
Parking
- Total parking spaces:6
- Parking description:Attached, Driveway, Garage, Garage Door Opener, Garage Faces Front, Workshop in Garage
- Garage:Yes
- Garage spaces:2
 Listings marked with a Doorify MLS icon are provided courtesy of the Doorify MLS, of North Carolina, Internet Data Exchange Database. Brokers make an effort to deliver accurate information, but buyers should independently verify any information on which they will rely in a transaction. The listing broker shall not be responsible for any typographical errors, misinformation, or misprints, and they shall be held totally harmless from any damages arising from reliance upon this data. This data is provided exclusively for consumers’ personal, non-commercial use. Copyright 2026 Doorify MLS of North Carolina. All rights reserved.
New listings near 5019 Tanglewood Drive
- Coming Soon
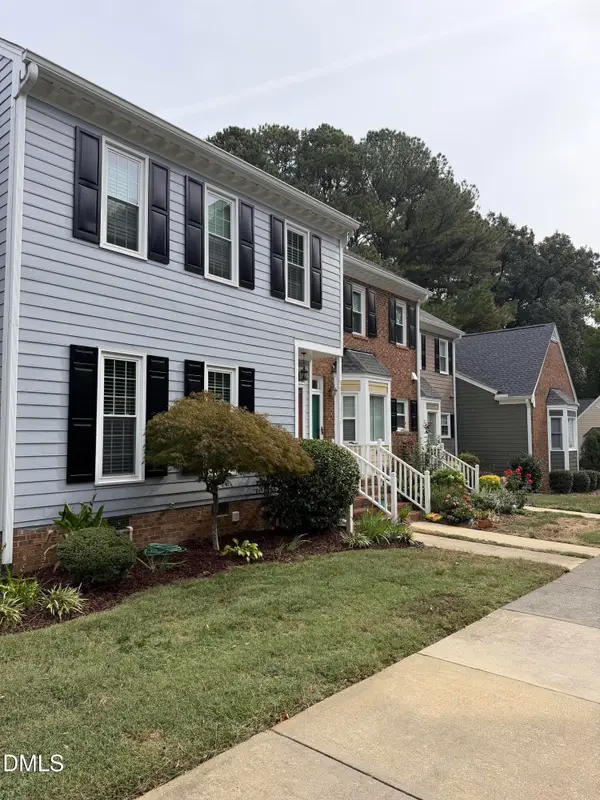 $369,000Coming Soon3 beds 3 baths1,650 sq. ft.
8338 Wycombe Lane, Raleigh, NC 27615
MLS# 10197642Listed by: EXP REALTY LLC - Coming Soon
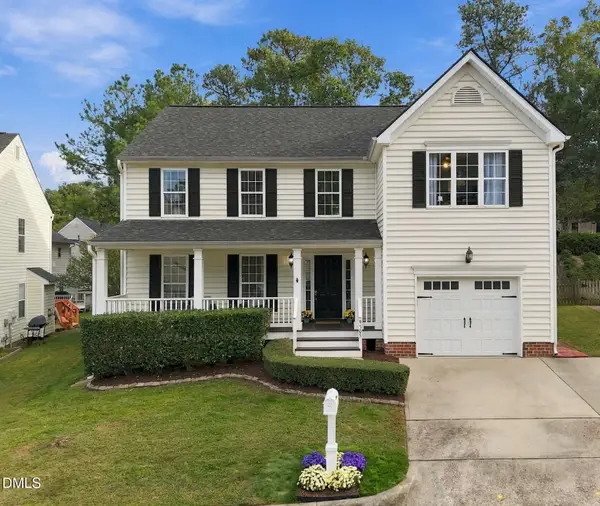 $449,900Coming Soon3 beds 3 baths2,080 sq. ft.
9305 Tewkesbury Court, Raleigh, NC 27615
MLS# 10197567Listed by: SPENCER PROPERTIES - Coming Soon
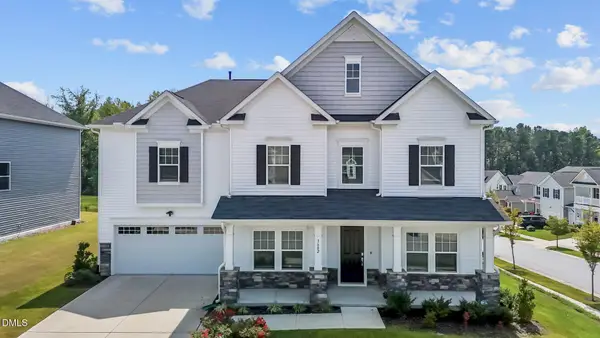 $649,000Coming Soon5 beds 4 baths3,766 sq. ft.
3602 Longleaf Estates Drive, Raleigh, NC 27616
MLS# 10197475Listed by: ASHER REAL ESTATE GROUP - Coming Soon
 $625,000Coming Soon3 beds 3 baths2,925 sq. ft.
1401 Blaire Woods Drive, Raleigh, NC 27610
MLS# 10197367Listed by: NEST REALTY OF THE TRIANGLE - Coming Soon
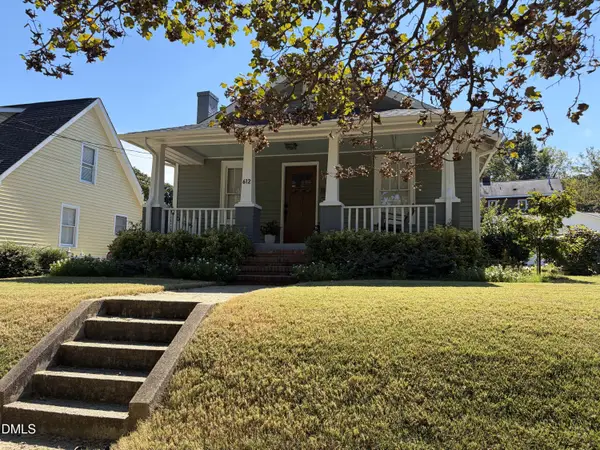 $675,000Coming Soon2 beds 1 baths1,441 sq. ft.
612 N Boundary Street, Raleigh, NC 27604
MLS# 10197380Listed by: CHOICE RESIDENTIAL REAL ESTATE - Coming Soon
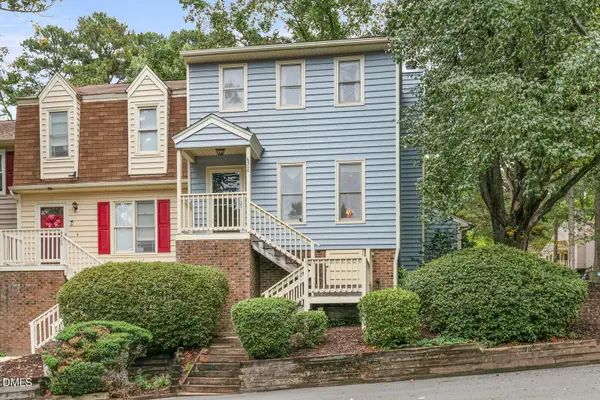 $260,000Coming Soon2 beds 3 baths1,208 sq. ft.
6500 English Oaks Drive, Raleigh, NC 27615
MLS# 10197033Listed by: RELEVATE REAL ESTATE INC. - Coming Soon
 $4,000,000Coming Soon5 beds 8 baths6,100 sq. ft.
110 Kipling Place, Raleigh, NC 27609
MLS# 10195817Listed by: SOUTHERN LUX LIVING - Coming SoonOpen Sun, 2:30 to 4pm
 $470,000Coming Soon3 beds 3 baths1,250 sq. ft.
304 Northclift Drive, Raleigh, NC 27609
MLS# 10195370Listed by: COMPASS -- RALEIGH - New
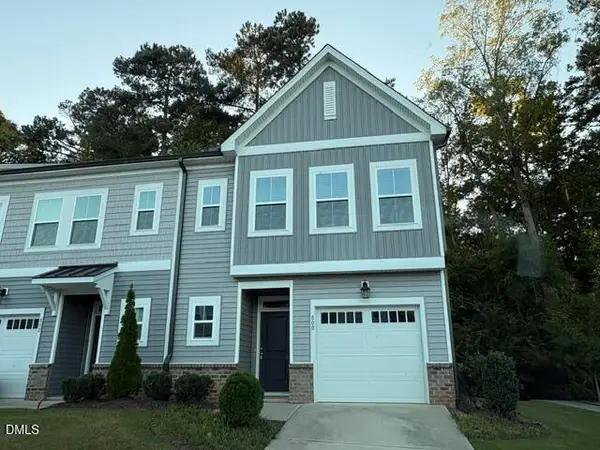 $299,900Active3 beds 3 baths1,485 sq. ft.
800 Star Ridge Drive, Raleigh, NC 27610
MLS# 10197695Listed by: COLDWELL BANKER ADVANTAGE - Open Sat, 11am to 2pmNew
 $395,000Active3 beds 3 baths1,364 sq. ft.
9136 Colony Village Lane, Raleigh, NC 27617
MLS# 10197609Listed by: RELEVATE REAL ESTATE INC.


Protect your home and budget from life's surprises with an Assurant Home Warranty, backed by a partner that supports you through every step of homeownership. Explore Plans.
© 2026 Better Homes and Gardens Real Estate LLC. An Anywhere Real Estate company. All rights reserved. Better Homes and Gardens® Real Estate is a registered trademark owned by Meredith Operations Corporation, licensed to Better Homes and Gardens Real Estate LLC and used with permission. Better Homes and Gardens Real Estate LLC fully supports the principles of the Fair Housing Act and the Equal Opportunity Act. Listing information is deemed reliable but is not guaranteed accurate.
Each office is independently owned and operated.
Any services or products provided by third parties are not provided by, affiliated with or related to Better Homes and Gardens Real Estate LLC, or its affiliated companies.