
519 E Lane Street, Raleigh, NC 27601
Local realty services provided by:Better Homes and Gardens Real Estate Paracle
519 E Lane Street,Raleigh, NC 27601
$1,050,000
- 3 Beds
- 2 Baths
- 2,492 sq. ft.
- Multi-family
- Pending
Listed by: gretchen coley
Office: compass -- raleigh
MLS#:10179377
Source:RD
Price summary
- Price:$1,050,000
- Price per sq. ft.:$421.35
About this home
A coveted Inside the Beltline address in Historic Oakwood, one of Raleigh's most storied communities. This 3-bedroom, 2-bath home brings 2,492 square feet of architectural character and modern updates together in an open-concept plan that feels both elevated and lived-in. The family room, dining room, and reimagined kitchen connect in a seamless arrangement built for daily ease and effortless entertaining. A dedicated home office off the entry foyer adds quiet utility, while two first-floor bedrooms and a full bath offer genuine flexibility. Upstairs, the owner's suite delivers two walk-in closets, a spacious ensuite bathroom, and storage depth rarely found in homes of this era. The rocking-chair front porch looks out to Oakwood's iconic streetscape, and the covered rear deck looks out to a private backyard ideal for any use. Private rear parking and an unfinished daylight basement with real expansion potential complete the offering. Moments from Crawford & Son, Oakwood Pizza Box on Person Street, and Transfer Co. Food Hall. An enduring Inside the Beltline address in one of Raleigh's most desirable historic communities....
Contact an agent
Home facts
- Year built:1940
- Subdivision & Development:Historic Oakwood
- Listing ID #:10179377
- Added:45 day(s) ago
- Updated:August 25, 2026 at 07:51 AM
Rooms and interior
- Bedrooms:3
- Total bathrooms:2
- Full bathrooms:2
- Rooms Total:8
- Flooring:Carpet, Hardwood, Tile
- Dining Description:Eat-in Kitchen
- Kitchen Description:Dishwasher, Gas Range, Microwave, Range Hood, Stainless Steel Appliance(s), Wine Cooler
- Basement:Yes
- Basement Description:Daylight, Interior Entry, Unheated
- Living area:2,492 sq. ft.
Heating and cooling
- Cooling:Central Air
- Heating:Forced Air
- Central air:Yes
Structure and exterior
- Roof:Shingle
- Year built:1940
- Building area:2,492 sq. ft.
- Lot area:0.14 Acres
- Architectural Style:Craftsman, Traditional, Transitional
- Construction Materials:Brick
- Exterior Features:Covered, Deck, Enclosed, Front Porch, Patio, Porch, Private Yard, Screened
- Foundation Description:Combination
- Levels:Two
Schools
- High school:Wake - Needham Broughton High
- Middle school:Wake - Oberlin Middle
- Elementary school:Wake - Conn Elementary
Utilities
- Water:Public
- Sewer:Public Sewer
Finances and disclosures
- Price:$1,050,000
- Price per sq. ft.:$421.35
- Tax amount:$8,108
Features and amenities
- Laundry features:Upper Level
Parking
- Parking description:Off Street
 Listings marked with a Doorify MLS icon are provided courtesy of the Doorify MLS, of North Carolina, Internet Data Exchange Database. Brokers make an effort to deliver accurate information, but buyers should independently verify any information on which they will rely in a transaction. The listing broker shall not be responsible for any typographical errors, misinformation, or misprints, and they shall be held totally harmless from any damages arising from reliance upon this data. This data is provided exclusively for consumers’ personal, non-commercial use. Copyright 2026 Doorify MLS of North Carolina. All rights reserved.
New listings near 519 E Lane Street
- Coming Soon
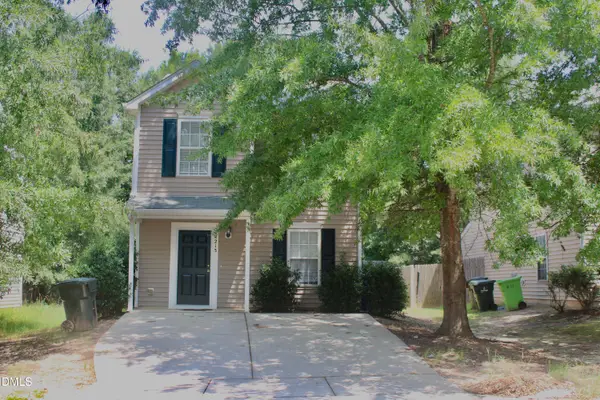 $305,000Coming Soon3 beds 3 baths1,380 sq. ft.
4213 Tensity Drive, Raleigh, NC 27604
MLS# 10188416Listed by: AMAECHI REALTY ASSOCIATES - Coming Soon
 $249,900Coming Soon2 beds 3 baths1,154 sq. ft.
6502 Thetford Court, Raleigh, NC 27615
MLS# 10188262Listed by: COLDWELL BANKER HPW - Coming SoonOpen Sun, 10am to 12pm
 $570,000Coming Soon3 beds 3 baths2,539 sq. ft.
813 Chapanoke Road, Raleigh, NC 27603
MLS# 10188276Listed by: CHOICE RESIDENTIAL REAL ESTATE - Coming Soon
 $375,000Coming Soon4 beds 3 baths2,205 sq. ft.
1302 Hampshire Court, Raleigh, NC 27612
MLS# 10188188Listed by: COLDWELL BANKER HPW - Coming Soon
 $509,000Coming Soon3 beds 3 baths2,316 sq. ft.
605 Newlyn Drive, Raleigh, NC 27606
MLS# 10188084Listed by: CARY-RALEIGH REALTY, INC. - Coming Soon
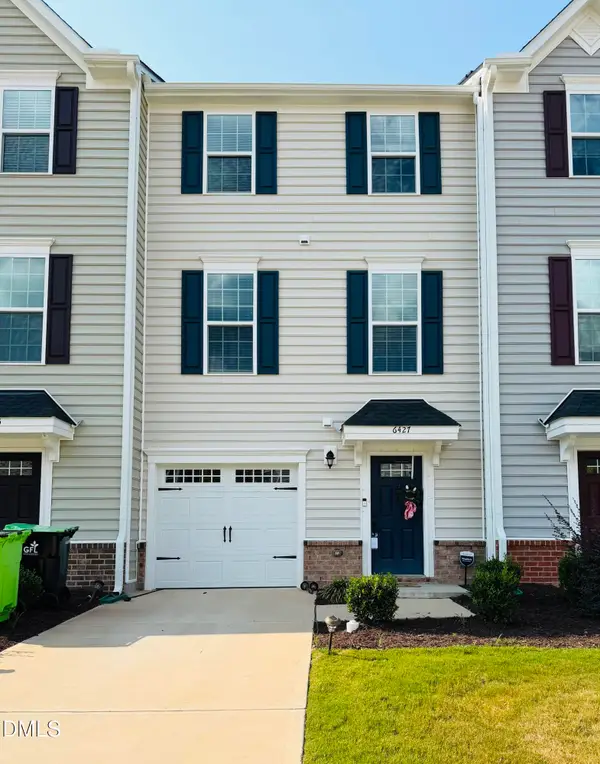 $359,000Coming Soon3 beds 3 baths1,961 sq. ft.
6427 Pathfinder Way, Raleigh, NC 27616
MLS# 10187998Listed by: KELLER WILLIAMS REALTY - Coming Soon
 $415,000Coming Soon3 beds 3 baths1,973 sq. ft.
10734 Edmundson Avenue, Raleigh, NC 27614
MLS# 10187827Listed by: SPENCER PROPERTIES - Coming SoonOpen Sun, 1 to 4pm
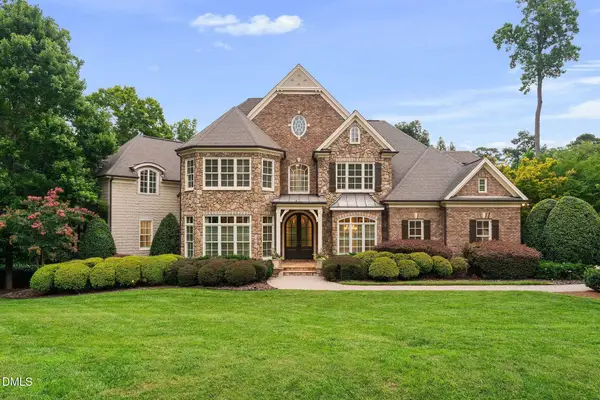 $3,000,000Coming Soon5 beds 6 baths9,475 sq. ft.
1024 Stradshire Drive, Raleigh, NC 27614
MLS# 10187484Listed by: CHOICE RESIDENTIAL REAL ESTATE - Coming Soon
 $585,000Coming Soon4 beds 3 baths2,280 sq. ft.
7929 Clover Creek Court, Raleigh, NC 27613
MLS# 10187170Listed by: COMPASS -- RALEIGH - Coming Soon
 $529,900Coming Soon4 beds 3 baths2,310 sq. ft.
5805 Morning Forest Drive, Raleigh, NC 27609
MLS# 10186545Listed by: EXP REALTY LLC


Protect your home and budget from life's surprises with an Assurant Home Warranty, backed by a partner that supports you through every step of homeownership. Explore Plans.
© 2026 Better Homes and Gardens Real Estate LLC. An Anywhere Real Estate company. All rights reserved. Better Homes and Gardens® Real Estate is a registered trademark owned by Meredith Operations Corporation, licensed to Better Homes and Gardens Real Estate LLC and used with permission. Better Homes and Gardens Real Estate LLC fully supports the principles of the Fair Housing Act and the Equal Opportunity Act. Listing information is deemed reliable but is not guaranteed accurate.
Each office is independently owned and operated.
Any services or products provided by third parties are not provided by, affiliated with or related to Better Homes and Gardens Real Estate LLC, or its affiliated companies.