
5301 Inglewood Lane, Raleigh, NC 27609
Local realty services provided by:Better Homes and Gardens Real Estate Paracle
5301 Inglewood Lane,Raleigh, NC 27609
$5,850,000
- 4 Beds
- 6 Baths
- 6,486 sq. ft.
- Single family
- Active
Upcoming open houses
- Sat, Oct 1012:00 pm - 05:00 pm
- Sun, Oct 1112:00 pm - 05:00 pm
- Sat, Oct 1712:00 pm - 05:00 pm
- Sun, Oct 1812:00 pm - 05:00 pm
Listed by: jenny hensley, laura siegmund
Office: luxe residential, llc.
MLS#:10176606
Source:RD
Price summary
- Price:$5,850,000
- Price per sq. ft.:$901.94
About this home
Midtown Custom Homes brings a rare opportunity to own one of Raleigh's most thoughtfully designed luxury residences at 5301 Inglewood Lane. A dramatic foyer welcomes you with custom walnut millwork, large format 24 x 48 tile flooring, soaring ceilings, and a 10 foot tall pivot door that fills the home with natural light. The chef's kitchen with oversized scullery provides all walnut cabinetry and White Taj Quartzite countertops with paneled appliances adding to the sleek look of this home. In these two adjoining areas you will find a single column Fulgor Milano refrigerator, single column freezer, a steam/convection oven, built in microwave, dual fuel Fulgor Milano range with griddle, 2 dishwashers, a full size wine refrigerator, an under counter ice maker and 2 fridge drawers in the wet bar, PLUS a built in espresso/cappuccino machine perfect for a morning drink or an evening espresso martini. The main level also offers a private office with floor-to-ceiling windows, a detailed custom walnut accent wall and glass pocket doors. The first floor guest suite is ideal for visitors or multigenerational living. The primary suite features a breathtaking view overlooking the pool through floor to ceiling windows, hidden remote controlled room darkening shades, a reeded walnut accent wall, heated bathroom floors, a Kohler steam shower with smart technology and frameless glass enclosure, freestanding soaking tub, a custom dressing room with extensive storage and custom walnut island with jewelry display. The primary closet connects to the laundry room. Upstairs, enjoy a recreation lounge with quartzite bar, more walnut cabinets, ice maker, tall wine/beverage fridge all connected to a private theater. Walk into this color drenched custom sueded room with concession area, a 160" built in screen, and surround sound and let your theater experience begin! If golf is your game, the space can easily be converted to a golf simulator room by adding a hitting pad. A dedicated lower level wellness area with a built-in Finnleo sauna, exercise room, full bath, outdoor shower and connection for future cold plunge is included. Epoxy coated concrete floor in basement level and pervious rubber wall to wall mat in lower covered porch The back yard gives the perfect place to relax or entertain with a heated saltwater pool and spa with tanning shelf and custom waterfall backdrop. Extensive landscaping, uplighting and outdoor sound system, allows you to bring the party outside with a two level porch and privacy panels. The upper screened porch with vaulted ceiling, phantom screens, built-in speakers, Infratech heaters, fireplace and large seating/serving area by the built-in gas grill is perfect for the entertainer that likes to cook and still be part of the party outside. Every detail was carefully considered to create a home that supports wellness, privacy, and exceptional everyday living....
Contact an agent
Home facts
- Year built:2026
- Subdivision & Development:North Hills Estates
- Listing ID #:10176606
- Added:104 day(s) ago
- Updated:October 08, 2026 at 04:05 PM
Rooms and interior
- Bedrooms:4
- Total bathrooms:6
- Full bathrooms:4
- Rooms Total:11
- Flooring:Carpet, Concrete, Hardwood, Tile
- Dining Description:Eat-in Kitchen
- Bathrooms Description:Separate Shower, Walk-In Shower
- Kitchen Description:Built-In Refrigerator, Convection Oven, Dishwasher, Disposal, Free-Standing Gas Range, Ice Maker, Microwave, Refrigerator, Tankless Water Heater, Wine Refrigerator
- Basement:Yes
- Basement Description:Crawl Space, Daylight, Exterior Entry, Heated, Interior Entry, Partially Finished, Walk-Out Access
- Living area:6,486 sq. ft.
Heating and cooling
- Cooling:Central Air
- Heating:Heat Pump
- Central air:Yes
Structure and exterior
- Roof:Architectural Shingle
- Year built:2026
- Building area:6,486 sq. ft.
- Lot area:0.38 Acres
- Lot Features:Back Yard, City Lot, Front Yard, Landscaped, Private, Wooded
- Architectural Style:Contemporary, Modern, Transitional
- Construction Materials:Fiber Cement, Stucco, Wood Siding
- Exterior Features:Barbecue, Fenced Yard, Gas Grill, Lighting, Outdoor Grill, Patio, Private Yard, Rain Gutters, Rear Porch, Screened, Smart Light(s)
- Foundation Description:Block
- Levels:Three Or More
Schools
- High school:Wake - Sanderson High
- Middle school:Wake - Carroll Middle
- Elementary school:Wake - Brooks Elementary
Utilities
- Water:Public
- Sewer:Public Sewer
Finances and disclosures
- Price:$5,850,000
- Price per sq. ft.:$901.94
- Tax amount:$6,278
Features and amenities
- Laundry features:Laundry Room, Main Level, Sink
- Pool features:Heated, In Ground, Salt Water
Parking
- Total parking spaces:3
- Parking description:Attached, Garage, Garage Door Opener, Garage Faces Side
- Garage:Yes
- Garage spaces:3
 Listings marked with a Doorify MLS icon are provided courtesy of the Doorify MLS, of North Carolina, Internet Data Exchange Database. Brokers make an effort to deliver accurate information, but buyers should independently verify any information on which they will rely in a transaction. The listing broker shall not be responsible for any typographical errors, misinformation, or misprints, and they shall be held totally harmless from any damages arising from reliance upon this data. This data is provided exclusively for consumers’ personal, non-commercial use. Copyright 2026 Doorify MLS of North Carolina. All rights reserved.
New listings near 5301 Inglewood Lane
- Coming Soon
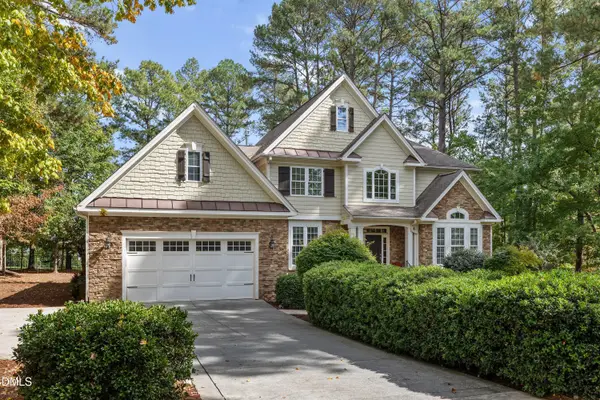 $870,000Coming Soon4 beds 4 baths3,496 sq. ft.
1412 Abbey's Grove Trail, Raleigh, NC 27614
MLS# 10197189Listed by: COLDWELL BANKER ADVANTAGE - Coming Soon
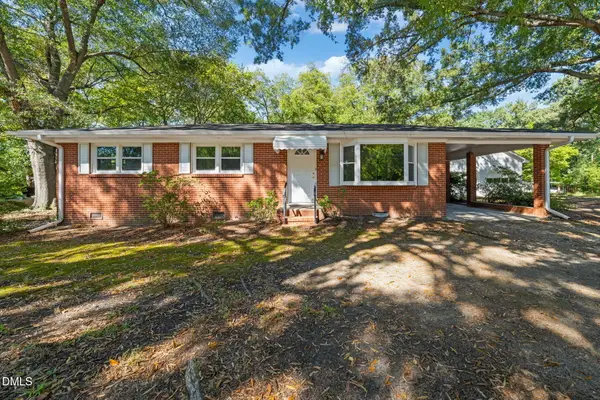 $225,000Coming Soon3 beds 1 baths1,134 sq. ft.
1600 Rock Drive, Raleigh, NC 27610
MLS# 10197077Listed by: LINDA CRAFT TEAM, REALTORS - Coming Soon
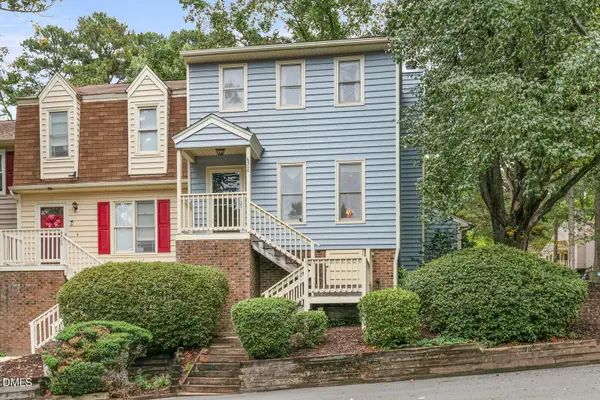 $260,000Coming Soon2 beds 3 baths1,208 sq. ft.
6500 English Oaks Drive, Raleigh, NC 27615
MLS# 10197033Listed by: RELEVATE REAL ESTATE INC. - Coming SoonOpen Sun, 1 to 3pm
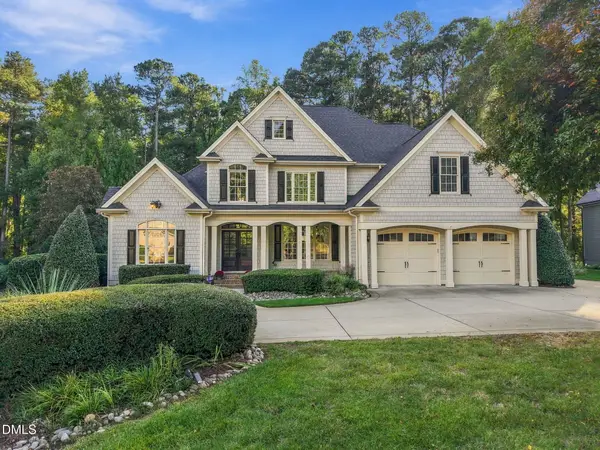 $998,000Coming Soon4 beds 4 baths4,283 sq. ft.
3740 Westbury Lake Drive, Raleigh, NC 27603
MLS# 10196979Listed by: NEST REALTY OF THE TRIANGLE - Coming Soon
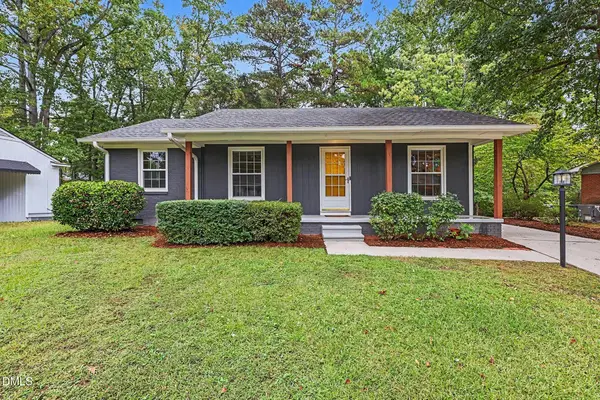 $359,950Coming Soon3 beds 2 baths1,540 sq. ft.
1209 Bentley Lane, Raleigh, NC 27610
MLS# 10196800Listed by: ESP REALTY - Coming SoonOpen Sat, 1 to 3pm
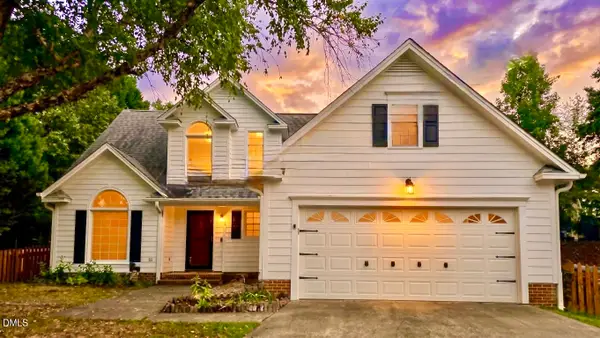 $459,000Coming Soon3 beds 3 baths1,671 sq. ft.
5201 Sutter Way, Raleigh, NC 27613
MLS# 10196754Listed by: COLDWELL BANKER ADVANTAGE - Coming Soon
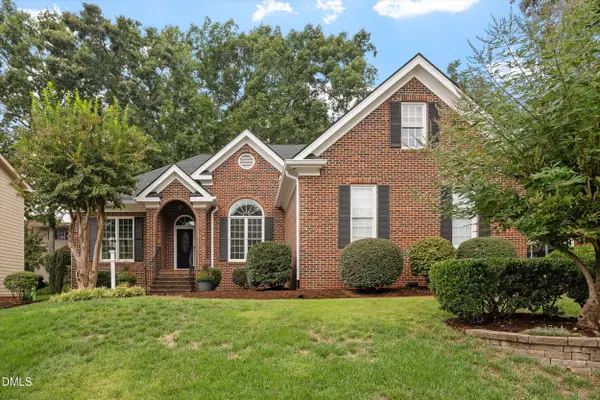 $635,000Coming Soon3 beds 2 baths2,161 sq. ft.
1417 Kings Lassiter Way, Raleigh, NC 27614
MLS# 10196590Listed by: FATHOM REALTY NC - Coming Soon
 $479,800Coming Soon3 beds 2 baths1,660 sq. ft.
5825 Morning Forest Drive, Raleigh, NC 27609
MLS# 10196461Listed by: CHOICE RESIDENTIAL REAL ESTATE - Coming Soon
 $4,000,000Coming Soon5 beds 8 baths6,100 sq. ft.
110 Kipling Place, Raleigh, NC 27609
MLS# 10195817Listed by: SOUTHERN LUX LIVING - Coming Soon
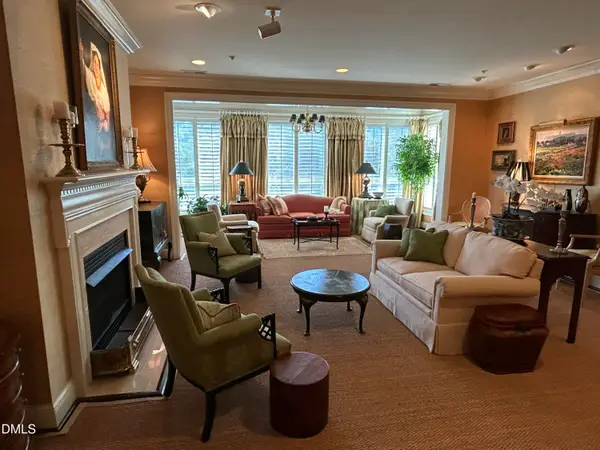 $1,995,000Coming Soon3 beds 5 baths3,242 sq. ft.
2801 Glenwood Gardens Lane, Raleigh, NC 27608
MLS# 10195746Listed by: T CO. REALTY


Protect your home and budget from life's surprises with an Assurant Home Warranty, backed by a partner that supports you through every step of homeownership. Explore Plans.
© 2026 Better Homes and Gardens Real Estate LLC. An Anywhere Real Estate company. All rights reserved. Better Homes and Gardens® Real Estate is a registered trademark owned by Meredith Operations Corporation, licensed to Better Homes and Gardens Real Estate LLC and used with permission. Better Homes and Gardens Real Estate LLC fully supports the principles of the Fair Housing Act and the Equal Opportunity Act. Listing information is deemed reliable but is not guaranteed accurate.
Each office is independently owned and operated.
Any services or products provided by third parties are not provided by, affiliated with or related to Better Homes and Gardens Real Estate LLC, or its affiliated companies.