
5516 Bridford Place, Raleigh, NC 27613
Local realty services provided by:Better Homes and Gardens Real Estate Paracle
5516 Bridford Place,Raleigh, NC 27613
$569,000
- 4 Beds
- 4 Baths
- 2,505 sq. ft.
- Single family
- Active
Listed by: beatrice dippy
Office: choice residential real estate
MLS#:10195641
Source:RD
Price summary
- Price:$569,000
- Price per sq. ft.:$227.15
- Monthly HOA dues:$23.33
About this home
Welcome home to sought-after Harrington Grove! Tucked away on a quiet cul-de-sac, this versatile two-story home offers rare flexibility and a backyard with exceptional privacy.
Private main-level suite: A true suite with its own exterior entrance, full bath, and separate living/sleeping area. It's ideal for extended family, visiting guests, a home office, or a studio, with privacy for everyone.
Your own wooded retreat: The backyard backs to protected wooded land so there are no near rear neighbors and no future construction behind you. Enjoy it all from the expansive brand-new deck (fall 2025), with generous room for outdoor dining, weekend gatherings, or quiet morning coffee surrounded by trees.
Inside: Wood floors run through the separate living room, dining room, and family room with fireplace. The spacious eat-in kitchen features granite countertops and newly renovated storage.
Upstairs: Three bedrooms, including a primary suite with a walk-in closet and a roomy bath with a separate tub and shower.
Storage galore: A massive walk-in crawl space with an easy, walkable entrance has room for a chest freezer, bikes, tools, and every seasonal bin you own.
Cul-de-sac quiet, wooded privacy, and room to grow: make this your next chapter!...
Contact an agent
Home facts
- Year built:1990
- Subdivision & Development:Harrington Grove
- Listing ID #:10195641
- Added:51 day(s) ago
- Updated:November 20, 2026 at 03:11 PM
Rooms and interior
- Bedrooms:4
- Total bathrooms:4
- Full bathrooms:3
- Rooms Total:12
- Flooring:Carpet, Hardwood, Tile
- Dining Description:Eat-in Kitchen
- Bathrooms Description:Bathtub/Shower Combination, Double Vanity, Separate Shower
- Kitchen Description:Dishwasher, Range, Water Heater
- Bedroom Description:Second Primary Bedroom
- Living area:2,505 sq. ft.
Heating and cooling
- Cooling:Ceiling Fan(s), Central Air, Dual
- Heating:Natural Gas
- Central air:Yes
Structure and exterior
- Roof:Shingle
- Year built:1990
- Building area:2,505 sq. ft.
- Lot area:0.21 Acres
- Lot Features:Back Yard, Cul-de-sac
- Architectural Style:Traditional
- Construction Materials:Vinyl Siding
- Exterior Features:Covered, Deck, Fenced Yard, Front Porch, Rain Gutters
- Levels:Two
Schools
- High school:Wake - Leesville Road High
- Middle school:Wake - Pine Hollow Middle School
- Elementary school:Wake - Sycamore Creek Elementary
Utilities
- Water:Public
- Sewer:Public Sewer
Finances and disclosures
- Price:$569,000
- Price per sq. ft.:$227.15
- Tax amount:$4,784
Parking
- Parking description:Driveway
 Listings marked with a Doorify MLS icon are provided courtesy of the Doorify MLS, of North Carolina, Internet Data Exchange Database. Brokers make an effort to deliver accurate information, but buyers should independently verify any information on which they will rely in a transaction. The listing broker shall not be responsible for any typographical errors, misinformation, or misprints, and they shall be held totally harmless from any damages arising from reliance upon this data. This data is provided exclusively for consumers’ personal, non-commercial use. Copyright 2026 Doorify MLS of North Carolina. All rights reserved.
New listings near 5516 Bridford Place
- Coming Soon
 $290,000Coming Soon3 beds 3 baths1,595 sq. ft.
3217 Mango Drive, Raleigh, NC 27610
MLS# 10203984Listed by: KELLER WILLIAMS LEGACY - Coming SoonOpen Sun, 12 to 2pm
 $449,000Coming Soon3 beds 3 baths1,865 sq. ft.
4401 Ravens Crest Lane, Raleigh, NC 27616
MLS# 10203888Listed by: CAPITAL CENTER LLC - New
 $595,000Active4 beds 3 baths2,292 sq. ft.
6520 Wynbrook Way, Raleigh, NC 27612
MLS# 10204263Listed by: RICH REALTY GROUP - New
 $415,000Active3 beds 2 baths1,344 sq. ft.
2681 Princess Tree Drive, Raleigh, NC 27616
MLS# 10204273Listed by: D COLE REALTY GROUP LLC - Open Sun, 2 to 4pmNew
 $454,900Active3 beds 3 baths1,702 sq. ft.
12224 Jarden Court, Raleigh, NC 27613
MLS# 10204274Listed by: IMAGINATION HOMES LLC - Open Sat, 12 to 2pmNew
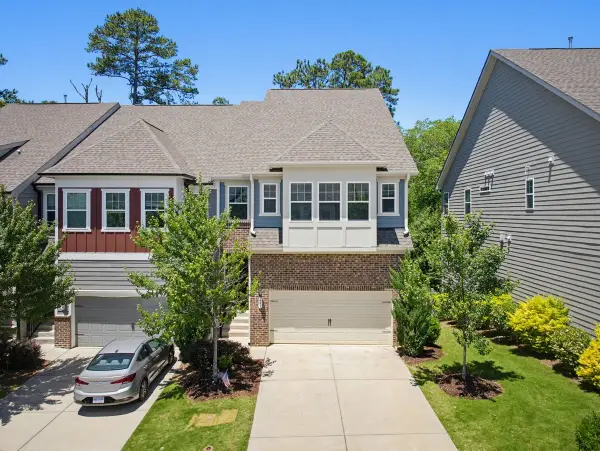 $587,500Active4 beds 4 baths3,144 sq. ft.
641 Newlyn Drive, Raleigh, NC 27606
MLS# 10204232Listed by: RE/MAX UNITED - New
 $215,000Active3 beds 3 baths1,704 sq. ft.
1311 Canyon Rock Court, Raleigh, NC 27610
MLS# 10204233Listed by: HOWARD HANNA ALLEN TATE CARY - New
 $455,000Active3 beds 3 baths1,974 sq. ft.
3123 Elm Tree Lane, Raleigh, NC 27614
MLS# 10204243Listed by: CENTURY 21 TRIANGLE GROUP - New
 $285,000Active3 beds 3 baths1,596 sq. ft.
4619 Black Drum Drive, Raleigh, NC 27616
MLS# 10204225Listed by: EXP REALTY LLC - New
 $300,000Active0.24 Acres
719 Rock Quarry Road, Raleigh, NC 27610
MLS# 10204219Listed by: CAROLINA LIVING ASSOCIATES LLC


Protect your home and budget from life's surprises with an Assurant Home Warranty, backed by a partner that supports you through every step of homeownership. Explore Plans.
© 2026 Better Homes and Gardens Real Estate LLC. An Anywhere Real Estate company. All rights reserved. Better Homes and Gardens® Real Estate is a registered trademark owned by Meredith Operations Corporation, licensed to Better Homes and Gardens Real Estate LLC and used with permission. Better Homes and Gardens Real Estate LLC fully supports the principles of the Fair Housing Act and the Equal Opportunity Act. Listing information is deemed reliable but is not guaranteed accurate.
Each office is independently owned and operated.
Any services or products provided by third parties are not provided by, affiliated with or related to Better Homes and Gardens Real Estate LLC, or its affiliated companies.