
5706 Osprey Cove Drive, Raleigh, NC 27604
Local realty services provided by:Better Homes and Gardens Real Estate Paracle
Listed by: cindy leonard, chuck hinton
Office: re/max united
MLS#:10168846
Source:RD
Price summary
- Price:$240,000
- Price per sq. ft.:$221.81
- Monthly HOA dues:$163
About this home
Beautiful end-unit townhome in Hedingham with a 1-car garage that backs to a fabulous walking trail. Luxury vinyl plank throughout main level w/ open floorplan & door to screened porch. Kitchen features SS fridge & dishwasher, smooth top range & built-in microwave. Family & dining rooms w/ built ins. 2 bedrooms w/ attached full baths. Primary w/ walk-in closet, cathedral ceiling & ceiling fan. Laundry closet on 2nd level. Screened rear porch w/ ceiling fan. Per seller HVAC 2022, roof 2023, dishwasher 2024, disposal 2025, refrigerator 2024. THIS PROPERTY IS NOT FOR RENT IT IS FOR SALE ONLY.
Contact an agent
Home facts
- Year built:2000
- Listing ID #:10168846
- Added:2 day(s) ago
- Updated:May 24, 2026 at 01:55 PM
Rooms and interior
- Bedrooms:2
- Total bathrooms:3
- Full bathrooms:2
- Half bathrooms:1
- Rooms Total:5
- Flooring:Carpet, Vinyl
- Kitchen Description:Dishwasher, Disposal, Electric Range, Microwave, Stainless Steel Appliance(s)
- Living area:1,082 sq. ft.
Heating and cooling
- Cooling:Central Air
- Heating:Forced Air, Natural Gas
- Central air:Yes
Structure and exterior
- Roof:Shingle
- Year built:2000
- Building area:1,082 sq. ft.
- Lot area:0.05 Acres
- Architectural Style:Traditional, Transitional
- Construction Materials:Vinyl Siding
- Exterior Features:Porch, Screened
- Foundation Description:Slab
- Levels:Two
Schools
- High school:Wake - Knightdale
- Middle school:Wake - River Bend
- Elementary school:Wake - Beaverdam
Utilities
- Water:Public
- Sewer:Public Sewer
Finances and disclosures
- Price:$240,000
- Price per sq. ft.:$221.81
- Tax amount:$2,241
Features and amenities
- Appliances:Dishwasher, Disposal, Electric Range, Microwave, Stainless Steel Appliance(s)
- Laundry features:Laundry Closet, Upper Level
- Amenities:Bookcases, Cathedral Ceiling(s), Ceiling Fan(s), Open Floorplan, Pantry, Playground, Pool, Tennis Court(s), Walk-In Closet(s)
- Pool features:Community
Parking
- Parking description:Attached, Driveway, Garage
- Garage:Yes
- Garage spaces:1
 Listings marked with a Doorify MLS icon are provided courtesy of the Doorify MLS, of North Carolina, Internet Data Exchange Database. Brokers make an effort to deliver accurate information, but buyers should independently verify any information on which they will rely in a transaction. The listing broker shall not be responsible for any typographical errors, misinformation, or misprints, and they shall be held totally harmless from any damages arising from reliance upon this data. This data is provided exclusively for consumers’ personal, non-commercial use. Copyright 2026 Doorify MLS of North Carolina. All rights reserved.
New listings near 5706 Osprey Cove Drive
- New
 $484,900Active2 beds 2 baths1,614 sq. ft.
116 Northbrook Drive #204, Raleigh, NC 27609
MLS# 10169491Listed by: PINE STATE PROPERTIES, LLC - New
 $260,000Active2 beds 3 baths1,202 sq. ft.
2332 Persimmon Ridge Drive, Raleigh, NC 27604
MLS# 10169482Listed by: RE/MAX UNITED - New
 $549,990Active5 beds 3 baths3,020 sq. ft.
656 Ben Ledi Court, Raleigh, NC 27603
MLS# 10169477Listed by: PULTE HOME COMPANY LLC - New
 $568,160Active5 beds 3 baths3,020 sq. ft.
653 Ben Ledi Court, Raleigh, NC 27603
MLS# 10169478Listed by: PULTE HOME COMPANY LLC - New
 $605,000Active2 beds 2 baths1,998 sq. ft.
11548 Helmond Way #106, Raleigh, NC 27617
MLS# 10169464Listed by: LPT REALTY, LLC  $898,493Pending4 beds 4 baths3,265 sq. ft.
5008 Boswall Green Court #150, Raleigh, NC 27610
MLS# 10169458Listed by: TOLL BROTHERS, INC. $722,621Pending4 beds 3 baths2,536 sq. ft.
5104 Tollcross Court #169, Raleigh, NC 27610
MLS# 10169459Listed by: TOLL BROTHERS, INC.- New
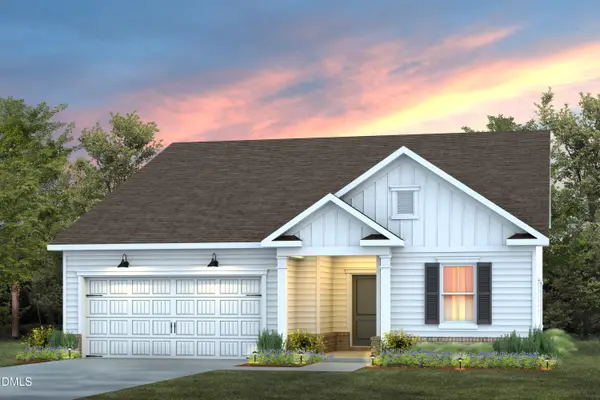 $486,110Active3 beds 2 baths1,877 sq. ft.
689 Fosterton Cottage Way, Raleigh, NC 27603
MLS# 10169452Listed by: PULTE HOME COMPANY LLC - New
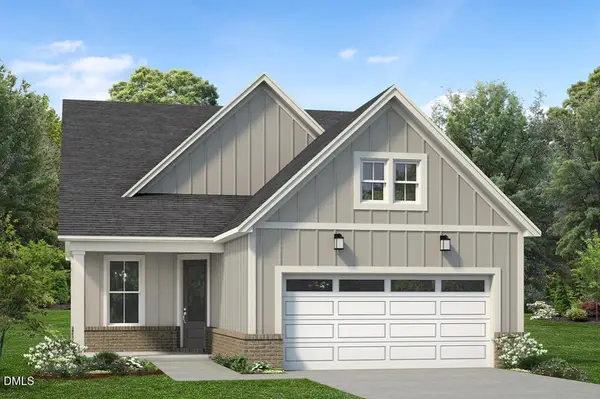 $522,000Active3 beds 2 baths1,770 sq. ft.
2028 Abbeyhill Drive #101, Raleigh, NC 27610
MLS# 10169455Listed by: TOLL BROTHERS, INC. - New
 $486,840Active3 beds 2 baths1,877 sq. ft.
673 Fosterton Cottage Way, Raleigh, NC 27603
MLS# 10169457Listed by: PULTE HOME COMPANY LLC


Protect your home and budget from life's surprises with an Assurant Home Warranty, backed by a partner that supports you through every step of homeownership. Explore Plans.
© 2026 Better Homes and Gardens Real Estate LLC. An Anywhere Real Estate company. All rights reserved. Better Homes and Gardens® Real Estate is a registered trademark owned by Meredith Operations Corporation, licensed to Better Homes and Gardens Real Estate LLC and used with permission. Better Homes and Gardens Real Estate LLC fully supports the principles of the Fair Housing Act and the Equal Opportunity Act. Listing information is deemed reliable but is not guaranteed accurate.
Each office is independently owned and operated.
Any services or products provided by third parties are not provided by, affiliated with or related to Better Homes and Gardens Real Estate LLC, or its affiliated companies.