
6000 Knollrock Drive, Raleigh, NC 27612
Local realty services provided by:Better Homes and Gardens Real Estate Paracle
Listed by: kevin wolborsky
Office: howard hanna allen tate raleigh falls of neuse
MLS#:10186505
Source:RD
Price summary
- Price:$499,000
- Price per sq. ft.:$340.61
- Monthly HOA dues:$22.92
About this home
Some homes are simply special. They have a warmth that welcomes you, spaces that feel instantly comfortable, and a charm that makes you want to settle in. 6000 Knollrock Drive is one of these homes—a beautifully updated, move-in-ready jewel box on a rare fenced-in lot in North Raleigh's beloved Arlington Hills neighborhood.
Inside, fresh interior paint and beautiful hardwood flooring throughout the main level AND upstairs create a fresh, cohesive feel from the moment you walk through the door. The kitchen brings together style and function with updated quartz countertops, tile backsplash, new lighting and stainless appliances. The sunlit primary suite feels like its own private retreat, featuring vaulted ceilings, a large walk-in closet and a spacious ensuite with a walk-in tiled shower, double vanity, and designer-inspired finishes. All bathrooms have been beautifully refreshed with on-trend tile, updated lighting, quartz countertops and stylish refreshed vanities.
Step outside and the backyard becomes an extension of the home. The large, fully fenced yard offers plenty of room for enjoying morning coffee, four-legged friends, gardening or weekend grilling and gathering with friends beneath the Carolina stars. Fresh landscaping and new mulch add to the home's inviting curb appeal and give the outdoor spaces an instant polished feel.
And then there's the location. Enjoy being minutes from Downtown Raleigh, Midtown, award-winning restaurants, shopping, parks and everyday conveniences, making it easy to enjoy all Raleigh has to offer while coming home to a neighborhood that feels tucked away and welcoming.
There is something wonderfully endearing about this home. It's polished without feeling pretentious, updated without feeling losing its warmth and filled with the kind of spaces for the moments that matter most. A true jewel box in one of North Raleigh's beloved neighborhoods, 6000 Knollrock Drive is ready for its next chapter.
Come see why this one feels like home....
Contact an agent
Home facts
- Year built:1993
- Subdivision & Development:Arlington Hills
- Listing ID #:10186505
- Added:1 day(s) ago
- Updated:August 14, 2026 at 10:06 PM
Rooms and interior
- Bedrooms:3
- Total bathrooms:3
- Full bathrooms:2
- Flooring:Hardwood, Tile
- Dining Description:Eat-in Kitchen
- Bathrooms Description:Double Vanity, Walk-In Shower
- Living area:1,465 sq. ft.
Heating and cooling
- Cooling:Central Air
- Heating:Forced Air
- Central air:Yes
Structure and exterior
- Roof:Shingle
- Year built:1993
- Building area:1,465 sq. ft.
- Lot area:0.16 Acres
- Architectural Style:Colonial, Traditional, Transitional
- Construction Materials:Masonite
- Exterior Features:Deck
- Levels:Two
Schools
- High school:Wake - Sanderson High
- Middle school:Wake - Oberlin Middle
- Elementary school:Wake - York Elementary
Utilities
- Water:Public
- Sewer:Public Sewer
Finances and disclosures
- Price:$499,000
- Price per sq. ft.:$340.61
- Tax amount:$3,322
Parking
- Parking description:Driveway
 Listings marked with a Doorify MLS icon are provided courtesy of the Doorify MLS, of North Carolina, Internet Data Exchange Database. Brokers make an effort to deliver accurate information, but buyers should independently verify any information on which they will rely in a transaction. The listing broker shall not be responsible for any typographical errors, misinformation, or misprints, and they shall be held totally harmless from any damages arising from reliance upon this data. This data is provided exclusively for consumers’ personal, non-commercial use. Copyright 2026 Doorify MLS of North Carolina. All rights reserved.
New listings near 6000 Knollrock Drive
- New
 $350,000Active3 beds 1 baths1,028 sq. ft.
2113 Henslowe Drive, Raleigh, NC 27603
MLS# 10186528Listed by: NEST REALTY OF THE TRIANGLE - New
 $389,900Active2 beds 2 baths1,514 sq. ft.
1500 Laureldale Drive, Raleigh, NC 27609
MLS# 10186533Listed by: WEST & WOODALL REAL ESTATE - D - New
 $480,000Active3 beds 3 baths1,704 sq. ft.
12305 Inglehurst Drive, Raleigh, NC 27613
MLS# 10186534Listed by: BEYCOME BROKERAGE REALTY LLC - Coming Soon
 $390,000Coming Soon3 beds 3 baths
1532 Justice Union Court, Raleigh, NC 27604
MLS# 10186506Listed by: EXP REALTY LLC - New
 $219,900Active-- beds 1 baths1,274 sq. ft.
3711 San Pablo Drive, Raleigh, NC 27616
MLS# 10186477Listed by: KELLER WILLIAMS LEGACY - Open Sun, 2 to 4pmNew
 $640,000Active4 beds 3 baths2,420 sq. ft.
4100 Picardy Drive, Raleigh, NC 27612
MLS# 10186478Listed by: HOWARD HANNA ALLEN TATE RALEIGH GLENWOOD - New
 $275,000Active2 beds 2 baths1,120 sq. ft.
5444 Sharpe Drive, Raleigh, NC 27612
MLS# 10186479Listed by: FATHOM REALTY NC - New
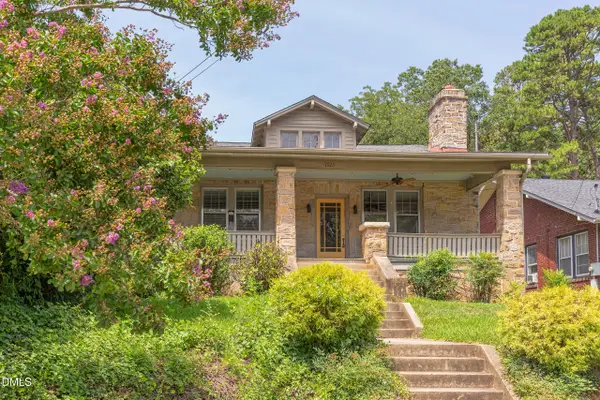 $830,000Active3 beds 2 baths1,825 sq. ft.
1925 Alexander Road, Raleigh, NC 27608
MLS# 10186377Listed by: CALCULUS COMMERCIAL - Open Sat, 1 to 4pmNew
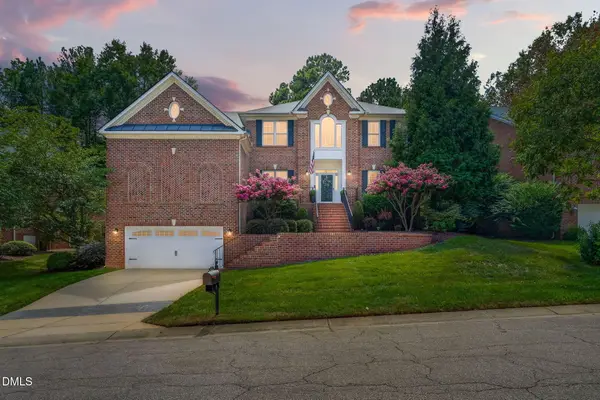 $799,000Active4 beds 4 baths4,406 sq. ft.
12113 Pawleys Mill Circle, Raleigh, NC 27614
MLS# 10186383Listed by: EXP REALTY, LLC - C


Protect your home and budget from life's surprises with an Assurant Home Warranty, backed by a partner that supports you through every step of homeownership. Explore Plans.
© 2026 Better Homes and Gardens Real Estate LLC. An Anywhere Real Estate company. All rights reserved. Better Homes and Gardens® Real Estate is a registered trademark owned by Meredith Operations Corporation, licensed to Better Homes and Gardens Real Estate LLC and used with permission. Better Homes and Gardens Real Estate LLC fully supports the principles of the Fair Housing Act and the Equal Opportunity Act. Listing information is deemed reliable but is not guaranteed accurate.
Each office is independently owned and operated.
Any services or products provided by third parties are not provided by, affiliated with or related to Better Homes and Gardens Real Estate LLC, or its affiliated companies.