
609 New Road, Raleigh, NC 27608
Local realty services provided by:Better Homes and Gardens Real Estate Paracle
609 New Road,Raleigh, NC 27608
$1,300,000
- 5 Beds
- 4 Baths
- - sq. ft.
- Single family
- Sold
Listed by: allison caudle
Office: southern lux living
MLS#:10180115
Source:RD
Sorry, we are unable to map this address
Price summary
- Price:$1,300,000
About this home
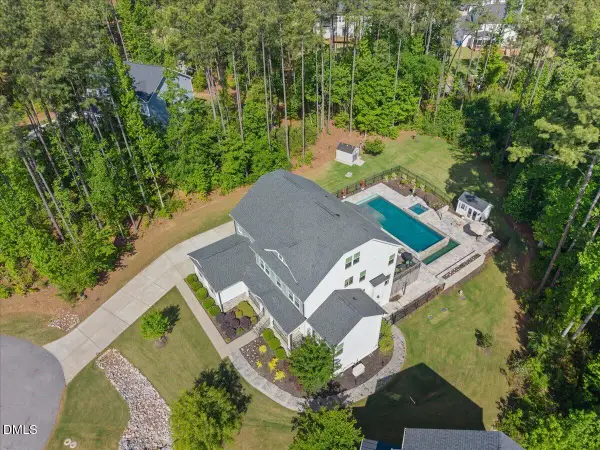
Tucked away on a quiet cul-de-sac in one of Raleigh's most desirable locations, this exceptional custom home blends timeless craftsmanship with modern efficiency in the heart of Five Points. Beautifully illuminated at night with professional landscape lighting, the home offers unforgettable curb appeal from the stunning stone front porch and solid wood double entry doors to the meticulously maintained lawn and mature landscaping. Inside, you'll find 5 bedrooms, 4 full baths, including a sought-after main-level guest suite with a full bath, all thoughtfully designed within a light-filled open floor plan featuring soaring ceilings, rich hardwood floors, extensive millwork, custom built-ins, and a freshly painted interior. At the heart of the home is a chef's kitchen designed to impress, complete with an oversized center island with seating, built-in refrigerator, gas range, wine refrigerator, abundant custom cabinetry, designer tile backsplash, and spacious dining area. The kitchen flows effortlessly into the inviting family room where a gas fireplace, custom built-ins, and expansive backyard views create the perfect gathering space. Step outside and discover an outdoor living experience that feels like a private retreat. The remodeled screened porch features Phantom screens, a built-in electric heater, and a ceiling fan, allowing you to enjoy every season in comfort. Just beyond, illuminated steps lead to a beautifully designed paver patio with café lighting—an ideal setting for evening cocktails, weekend gatherings, or relaxing beneath the mature trees. The lush, fenced backyard is enhanced with professionally designed landscape lighting, timed drip irrigation for all backyard plantings, and a dedicated natural gas line for grilling, creating an effortless outdoor lifestyle. This home is as practical as it is beautiful. Designed with energy efficiency and convenience in mind, it features motion-sensor interior lighting, timed exterior lighting, Google Fiber and AT&T wiring, gutter guards, an epoxied garage floor, custom garage cabinetry, and an extra-tall garage with an oversized door. To make your move even easier, the washer, dryer, and built-in refrigerator all convey. Perfectly positioned between historic Five Points and Raleigh's exciting Iron Works district, you'll enjoy an unmatched walkable lifestyle just moments from Timber Pizza, Hummingbird, Wilson's Eatery, Trophy Brewing, NOFO at the Pig, Bloomsbury Bistro, Hayes Barton Nails, Roanoke Park, Fallon Park, and the city's newest restaurants, breweries, entertainment, and gathering spaces. This is more than a home—it's a lifestyle defined by exceptional craftsmanship, effortless entertaining, modern efficiency, and one of Raleigh's most coveted locations. Property Highlights: 5 Bedrooms, 4 Full Baths, Main-Level Guest Suite with Full Bath, Cul-de-Sac Location, Custom Built Home, Freshly Painted Interior, Open Floor Plan with Tall Ceilings, Rich Hardwood Floors, Extensive Millwork & Custom Built-Ins, Chef's Kitchen with Built-In Refrigerator, Gas Range & Wine Refrigerator, Gas Fireplace, Remodeled Screened Porch with Phantom Screens & Electric Heater, Expansive Paver Patio with Café Lighting, Professionally Designed Landscape Lighting, Timed Drip Irrigation System, Dedicated Gas Line for Grill, Motion-Sensor Interior Lighting, Timed Exterior Lighting, Google Fiber & AT&T Wired, Epoxied Garage Floor with Custom Cabinetry. Extra-Tall Garage with Oversized Door, Washer, Dryer & Built-In Refrigerator Convey, Steps from Five Points Favorites & Iron Works. Luxury, location and lifestyle come together in a home that is every bit as stunning after sunset as it is during the day. This is Five Points living at its finest....
Contact an agent
Home facts
- Year built:2017
- Subdivision & Development:Not in a Subdivision
- Listing ID #:10180115
- Added:65 day(s) ago
- Updated:September 19, 2026 at 07:07 AM
Rooms and interior
- Bedrooms:5
- Total bathrooms:4
- Full bathrooms:4
- Rooms Total:14
- Flooring:Carpet, Ceramic Tile, Hardwood, Wood
- Dining Description:Eat-in Kitchen
- Bathrooms Description:Bathtub/Shower Combination, Double Vanity, Separate Shower, Walk-In Shower, Water Closet
- Kitchen Description:Built-In Refrigerator, Dishwasher, Disposal, Dryer, Gas Cooktop, Microwave, Range Hood, Refrigerator, Stainless Steel Appliance(s), Tankless Water Heater, Washer, Washer/Dryer, Wine Cooler
Heating and cooling
- Cooling:Ceiling Fan(s), Central Air, Dual, ENERGY STAR Qualified Equipment
- Heating:Fireplace(s), Forced Air, Gas Pack, Heat Pump, Natural Gas
- Central air:Yes
Structure and exterior
- Roof:Architectural Shingle
- Year built:2017
- Lot Features:Back Yard, Cul-de-sac, Front Yard, Landscaped, Level
- Architectural Style:Craftsman, Traditional, Transitional
- Construction Materials:Board & Batten Siding, Fiber Cement, HardiPlank Type, Shake Siding, Stone, Stone Veneer
- Exterior Features:Covered, Fenced Yard, Front Porch, Lighting, Private Yard, Rain Gutters, Screened, See Remarks, Smart Light(s)
- Levels:Two
Schools
- High school:Wake - Needham Broughton High
- Middle school:Wake - Oberlin Middle
- Elementary school:Wake - Underwood Elementary
Utilities
- Water:Public
- Sewer:Public Sewer
Finances and disclosures
- Price:$1,300,000
- Tax amount:$9,416
Features and amenities
- Laundry features:Laundry Room, Sink
- Amenities:Blinds
Parking
- Parking description:Driveway, Garage Door Opener, Garage Faces Front
- Garage:Yes
- Garage spaces:1
 Listings marked with a Doorify MLS icon are provided courtesy of the Doorify MLS, of North Carolina, Internet Data Exchange Database. Brokers make an effort to deliver accurate information, but buyers should independently verify any information on which they will rely in a transaction. The listing broker shall not be responsible for any typographical errors, misinformation, or misprints, and they shall be held totally harmless from any damages arising from reliance upon this data. This data is provided exclusively for consumers’ personal, non-commercial use. Copyright 2026 Doorify MLS of North Carolina. All rights reserved.
New listings near 609 New Road
- Coming Soon
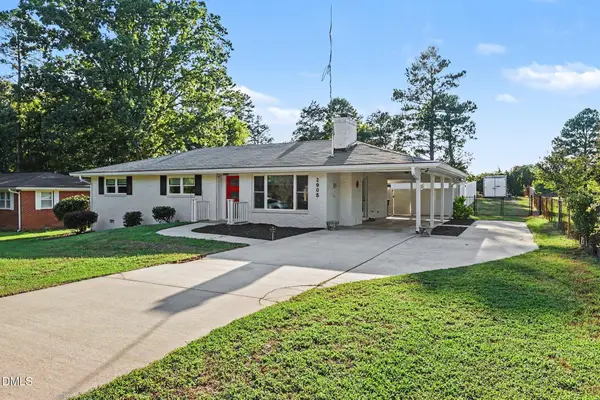 $425,000Coming Soon3 beds 2 baths1,611 sq. ft.
2905 Dove Lane, Raleigh, NC 27604
MLS# 10193603Listed by: LONG & FOSTER REAL ESTATE INC/TRIANGLE EAST - Coming Soon
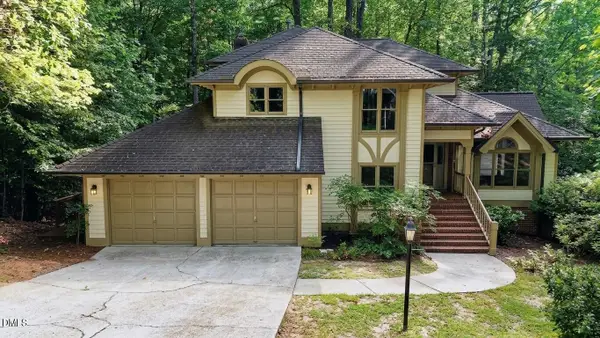 $700,000Coming Soon5 beds 4 baths3,899 sq. ft.
12416 Whartons Way, Raleigh, NC 27613
MLS# 10193650Listed by: THE PROSPEROUS AGENCY - Coming Soon
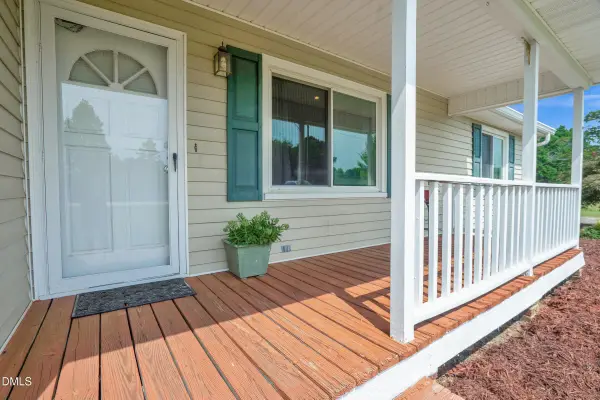 $350,000Coming Soon3 beds 2 baths1,257 sq. ft.
10008 Jordan Road, Raleigh, NC 27603
MLS# 10193554Listed by: CHOICE RESIDENTIAL REAL ESTATE - Coming Soon
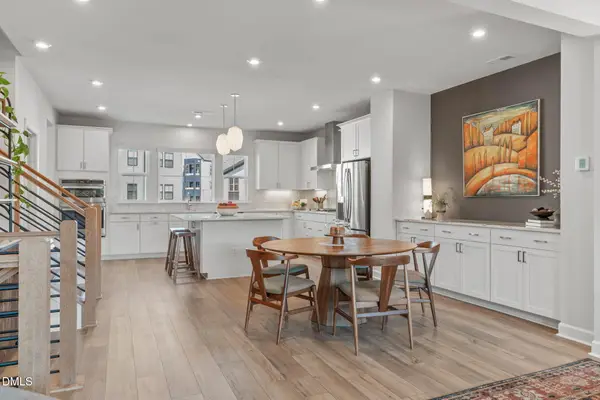 $600,000Coming Soon4 beds 4 baths2,475 sq. ft.
4722 Cypress Tree Lane, Raleigh, NC 27612
MLS# 10193462Listed by: HARMONY REALTY LLC - Coming SoonOpen Sat, 1 to 4pm
 $1,395,000Coming Soon4 beds 4 baths3,357 sq. ft.
113 Crestview Road, Raleigh, NC 27609
MLS# 10191904Listed by: RALEIGH CUSTOM REALTY, LLC - New
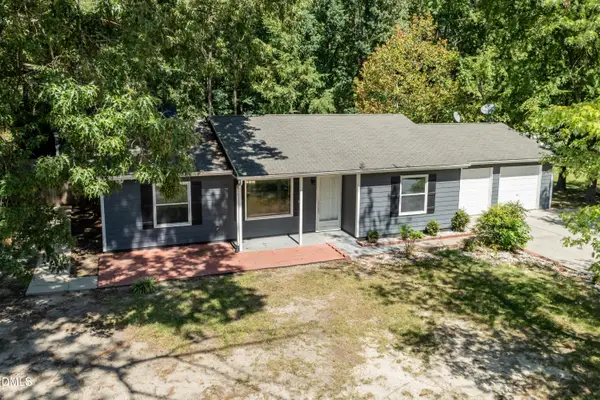 $359,999Active3 beds 2 baths1,164 sq. ft.
7241 Jacqueline Lane, Raleigh, NC 27616
MLS# 10193746Listed by: GROSSMAN REAL ESTATE GROUP LLC - New
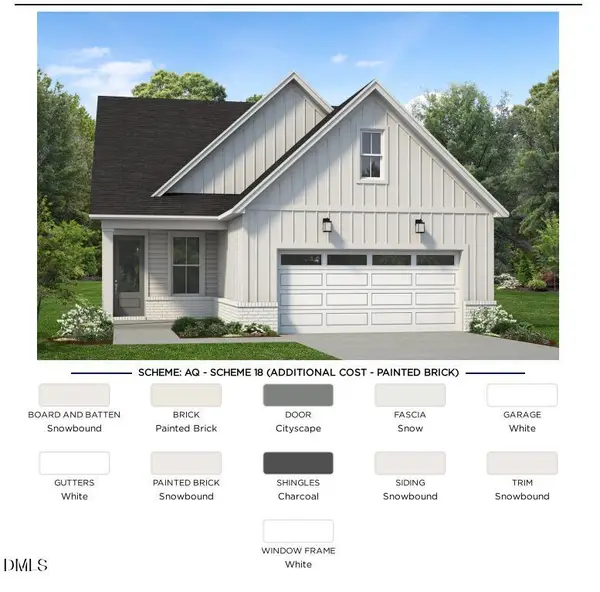 $599,000Active3 beds 3 baths2,050 sq. ft.
481 Mugby Road, Raleigh, NC 27610
MLS# 10193711Listed by: TOLL BROTHERS, INC. - New
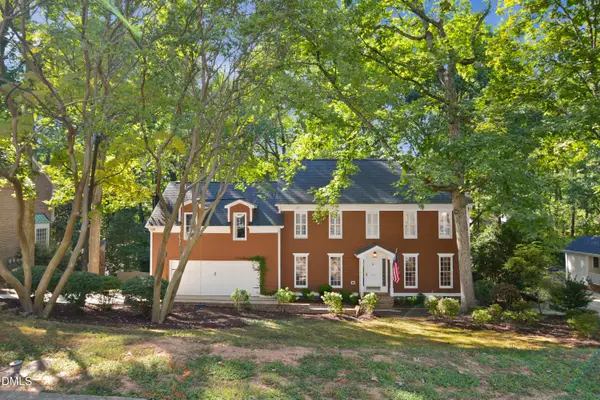 $1,600,000Active4 beds 4 baths3,710 sq. ft.
3309 Marblehead Lane, Raleigh, NC 27612
MLS# 10193721Listed by: CAROLINA'S CHOICE REAL ESTATE - New
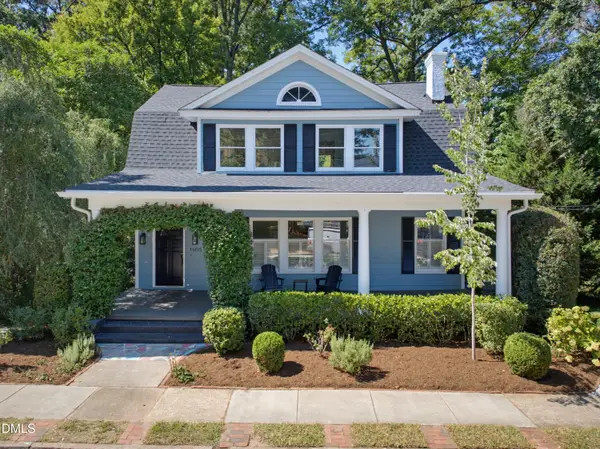 $1,000,000Active3 beds 3 baths2,041 sq. ft.
1805 White Oak Road, Raleigh, NC 27608
MLS# 10193724Listed by: GRIST REALTY INC - New
 $1,375,000Active4 beds 6 baths4,677 sq. ft.
2700 Grain Mill Court, Raleigh, NC 27603
MLS# 10193738Listed by: THORPE REALTY COMPANY, INC


Protect your home and budget from life's surprises with an Assurant Home Warranty, backed by a partner that supports you through every step of homeownership. Explore Plans.
© 2026 Better Homes and Gardens Real Estate LLC. An Anywhere Real Estate company. All rights reserved. Better Homes and Gardens® Real Estate is a registered trademark owned by Meredith Operations Corporation, licensed to Better Homes and Gardens Real Estate LLC and used with permission. Better Homes and Gardens Real Estate LLC fully supports the principles of the Fair Housing Act and the Equal Opportunity Act. Listing information is deemed reliable but is not guaranteed accurate.
Each office is independently owned and operated.
Any services or products provided by third parties are not provided by, affiliated with or related to Better Homes and Gardens Real Estate LLC, or its affiliated companies.