
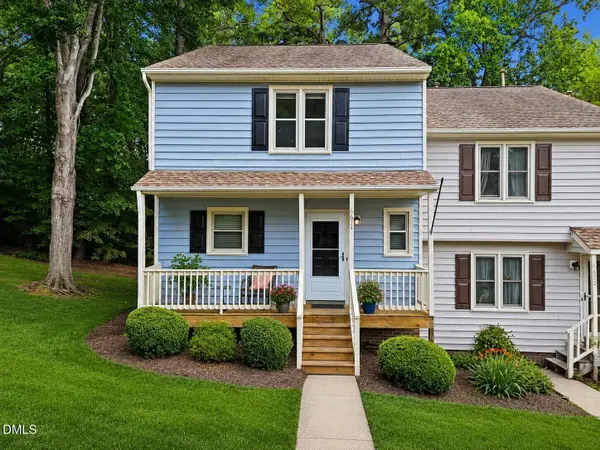
626 Glascock Street, Raleigh, NC 27604
Local realty services provided by:Better Homes and Gardens Real Estate Paracle
626 Glascock Street,Raleigh, NC 27604
$589,000
- 2 Beds
- 2 Baths
- 1,199 sq. ft.
- Multi-family
- Active
Upcoming open houses
- Sat, Jul 1111:00 am - 02:00 pm
- Sun, Jul 1201:00 pm - 03:00 pm
Listed by: susan rains
Office: corcoran deronja real estate
MLS#:10179026
Source:RD
Price summary
- Price:$589,000
- Price per sq. ft.:$491.24
About this home
This Glascock charmer nestled in sought-after Capital Heights, is just one block to Big Cat, The Optimist + Oakwood Dog Park — an easy stroll to Person Street faves Standard Beer+Food, Raleigh City Farm, Wine Authorities, Crawford & Son, Pelagic + Oakwood Pizza Box. Oh-so-stylish + brimming with character, this beautifully renovated home offers timeless charm + modern comfort in one of Raleigh's most beloved walkable neighborhoods! Updates galore, including a brand new roof (June 2026), newer hot water heater+W/D (2023), and an extensive renovation and addition (2016) to enlarge the primary bedroom, add a 2nd bath + walk-in closet, open up the floor plan for better flow, and lovely updated kitchen. Original hardwoods throughout, plus a sweet decorative fireplace, loads of natural light, and an INCREDIBLE BACKYARD! The cutest carport doubles as your favorite place to entertain your pals, while the pups run wild in the huge fenced yard. This lot is big at 0.20 and offers loads of potential to expand or add an ADU! Walk to coffee. Wander to dinner. Or nestle in right at home......
Contact an agent
Home facts
- Year built:1949
- Listing ID #:10179026
- Added:1 day(s) ago
- Updated:July 09, 2026 at 11:11 PM
Rooms and interior
- Bedrooms:2
- Total bathrooms:2
- Full bathrooms:2
- Rooms Total:5
- Flooring:Carpet, Hardwood, Tile
- Dining Description:Eat-in Kitchen
- Bathrooms Description:Bathtub/Shower Combination, Double Vanity, Walk-In Shower
- Kitchen Description:Dishwasher, Disposal, Double Oven, Gas Range, Range Hood, Refrigerator, Stainless Steel Appliance(s), Washer/Dryer, Water Heater
- Living area:1,199 sq. ft.
Heating and cooling
- Cooling:Ceiling Fan(s), Central Air
- Heating:Forced Air
- Central air:Yes
Structure and exterior
- Roof:Architectural Shingle
- Year built:1949
- Building area:1,199 sq. ft.
- Lot area:0.21 Acres
- Lot Features:Back Yard, Corner, Front Yard, Hardwood Trees, Landscaped
- Architectural Style:Transitional
- Construction Materials:Fiber Cement
- Exterior Features:Covered, Fenced Yard, Front Porch, Patio, Private Yard, Rain Gutters, Storage
- Levels:One
Schools
- High school:Wake - William G Enloe High
- Middle school:Wake - Ligon Middle
- Elementary school:Wake - Conn Elementary
Utilities
- Water:Public
- Sewer:Public Sewer
Finances and disclosures
- Price:$589,000
- Price per sq. ft.:$491.24
- Tax amount:$4,056
Features and amenities
- Laundry features:Laundry Closet
- Amenities:Blinds, Screens
Parking
- Parking description:Attached Carport, Covered, Parking Pad
- Carport spaces:1
 Listings marked with a Doorify MLS icon are provided courtesy of the Doorify MLS, of North Carolina, Internet Data Exchange Database. Brokers make an effort to deliver accurate information, but buyers should independently verify any information on which they will rely in a transaction. The listing broker shall not be responsible for any typographical errors, misinformation, or misprints, and they shall be held totally harmless from any damages arising from reliance upon this data. This data is provided exclusively for consumers’ personal, non-commercial use. Copyright 2026 Doorify MLS of North Carolina. All rights reserved.
New listings near 626 Glascock Street
- New
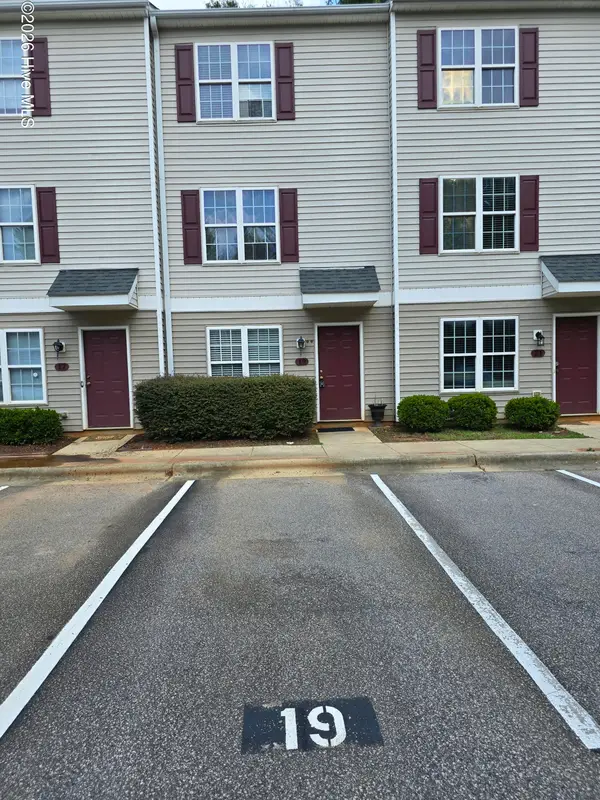 $282,000Active3 beds 4 baths1,280 sq. ft.
19 Red Lane, Raleigh, NC 27606
MLS# 100587791Listed by: UNITED REAL ESTATE EAST CAROLINA - New
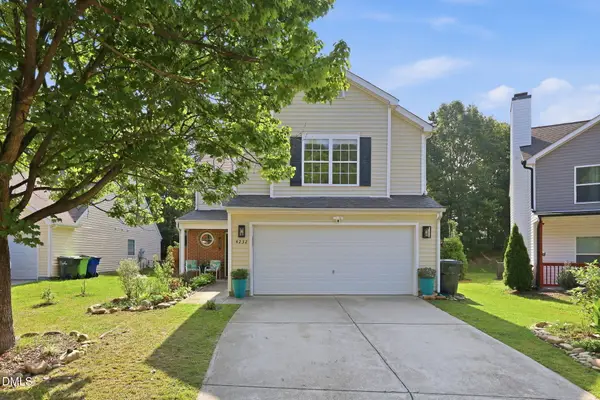 $359,000Active4 beds 3 baths2,123 sq. ft.
4232 Dalcross Road, Raleigh, NC 27610
MLS# 10179139Listed by: COMPASS -- RALEIGH - New
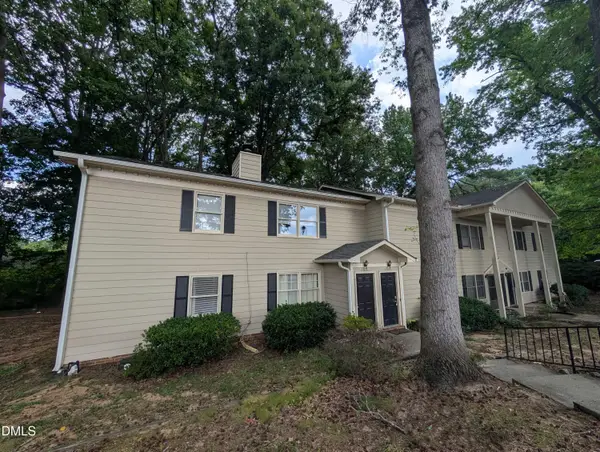 $160,000Active2 beds 2 baths904 sq. ft.
2610 Masonboro Court, Raleigh, NC 27604
MLS# 10179143Listed by: RE/MAX LEGACY - New
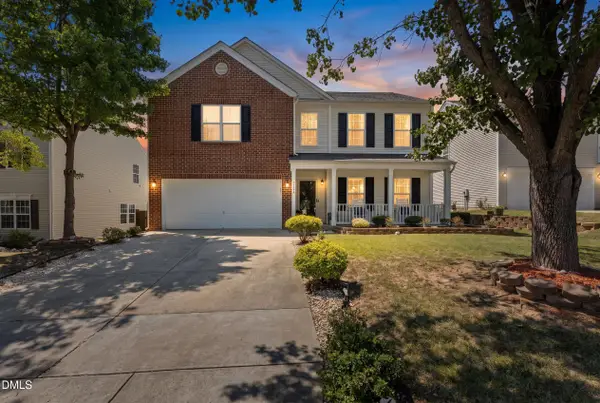 $425,000Active3 beds 3 baths2,929 sq. ft.
5304 Seaspray Lane, Raleigh, NC 27610
MLS# 10179149Listed by: LPT REALTY, LLC - New
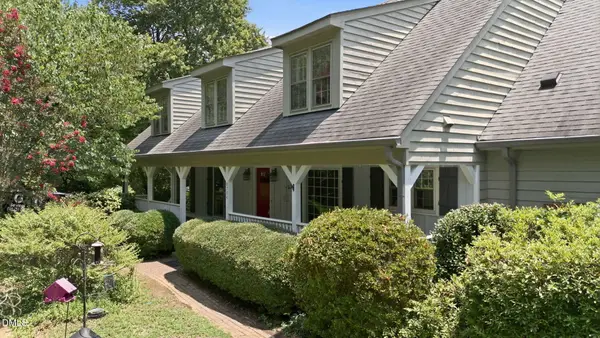 $700,000Active3 beds 3 baths3,321 sq. ft.
8704 Danbury Circle, Raleigh, NC 27613
MLS# 10179156Listed by: COMPASS -- RALEIGH - New
 $169,900Active2 beds 2 baths1,044 sq. ft.
1287 Schaub Drive, Raleigh, NC 27606
MLS# 10179159Listed by: DEBTEAM - New
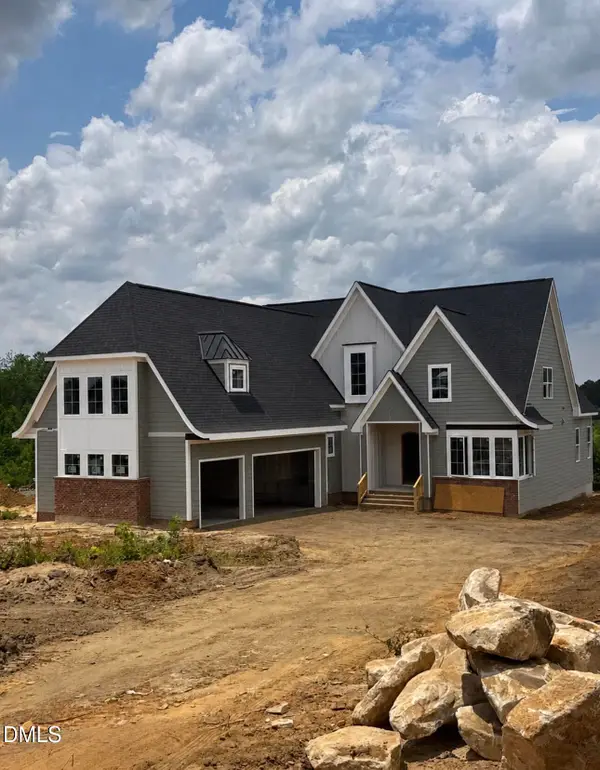 $1,100,000Active4 beds 5 baths4,178 sq. ft.
1036 Azalea Garden Circle, Raleigh, NC 27603
MLS# 10179160Listed by: LONG & FOSTER REAL ESTATE INC/CARY - New
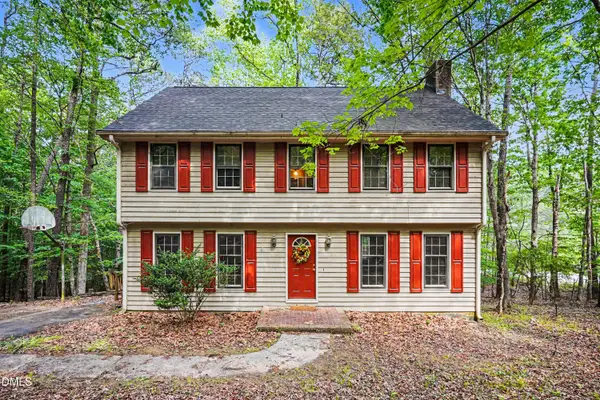 $575,000Active3 beds 3 baths2,550 sq. ft.
5200 Troutman Lane, Raleigh, NC 27613
MLS# 10179163Listed by: LONG & FOSTER REAL ESTATE INC/RALEIGH - Coming Soon
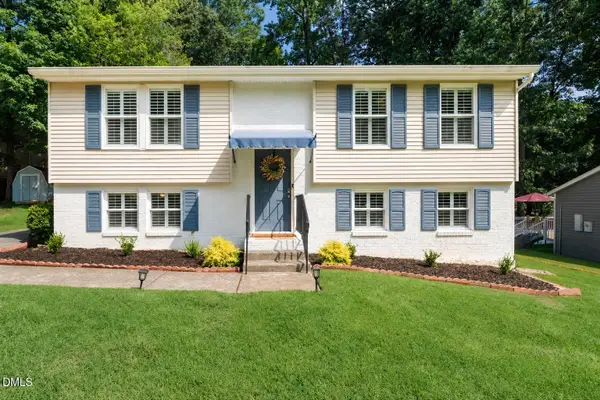 $485,000Coming Soon3 beds 2 baths
7131 Shellburne Drive, Raleigh, NC 27612
MLS# 10179164Listed by: DOGWOOD PROPERTIES - New
 $279,900Active-- beds 2 baths1,430 sq. ft.
6624 English Ivy Lane, Raleigh, NC 27615
MLS# 10179131Listed by: HOWARD HANNA ALLEN TATE RALEIGH FALLS OF NEUSE


Protect your home and budget from life's surprises with an Assurant Home Warranty, backed by a partner that supports you through every step of homeownership. Explore Plans.
© 2026 Better Homes and Gardens Real Estate LLC. An Anywhere Real Estate company. All rights reserved. Better Homes and Gardens® Real Estate is a registered trademark owned by Meredith Operations Corporation, licensed to Better Homes and Gardens Real Estate LLC and used with permission. Better Homes and Gardens Real Estate LLC fully supports the principles of the Fair Housing Act and the Equal Opportunity Act. Listing information is deemed reliable but is not guaranteed accurate.
Each office is independently owned and operated.
Any services or products provided by third parties are not provided by, affiliated with or related to Better Homes and Gardens Real Estate LLC, or its affiliated companies.