
6307 Quitman Trail, Raleigh, NC 27610
Local realty services provided by:Better Homes and Gardens Real Estate Paracle
6307 Quitman Trail,Raleigh, NC 27610
$399,900
- 4 Beds
- 3 Baths
- 2,796 sq. ft.
- Multi-family
- Active
Listed by: chris isaacs
Office: isaacs realty llc.
MLS#:10155602
Source:RD
Price summary
- Price:$399,900
- Price per sq. ft.:$143.03
- Monthly HOA dues:$14.17
About this home
COME AND SEE UNDER $400K!!! This Beautiful 4-bedroom two-story home equipped with solar panels, offering the new owners the advantage of reduced utility bills, with the seller covering their cost at closing. Upon entering, you'll notice an open floor plan with LVP flooring throughout both levels and a spacious family room featuring a cozy gas log fireplace. The kitchen is fitted with stainless steel appliances, a modern backsplash, Silestone Quartz countertops, and a striking 11-foot island. All bedrooms and the laundry room are conveniently situated upstairs. The master suite, sized at 16 by 16 feet with tray ceilings, includes a luxurious bathroom with an oval soaking tub and a separate shower. Outside, you can enjoy a backyard enclosed by a six-foot privacy fence and a sizable storage shed. The roof was updated three years ago with architectural shingles, and the water heater was replaced in 2020. Schedule your visit today and bring an offer!!!
Contact an agent
Home facts
- Year built:2006
- Subdivision & Development:Battle Ridge North
- Listing ID #:10155602
- Added:148 day(s) ago
- Updated:August 22, 2026 at 02:57 PM
Rooms and interior
- Bedrooms:4
- Total bathrooms:3
- Full bathrooms:2
- Rooms Total:8
- Flooring:Simulated Wood, Vinyl
- Bathrooms Description:Separate Shower, Walk-In Shower
- Kitchen Description:Dishwasher, Dryer, Electric Range, Exhaust Fan, Gas Water Heater, Ice Maker, Range, Range Hood, Refrigerator, Stainless Steel Appliance(s), Washer, Washer/Dryer, Water Heater
- Living area:2,796 sq. ft.
Heating and cooling
- Cooling:Central Air, Electric, Heat Pump
- Heating:Central, Gas Pack, Natural Gas
- Central air:Yes
Structure and exterior
- Roof:Architectural Shingle, Asphalt, Shingle
- Year built:2006
- Building area:2,796 sq. ft.
- Lot area:0.11 Acres
- Lot Features:Back Yard, Cleared
- Architectural Style:A-frame, Traditional
- Construction Materials:Vinyl Siding
- Exterior Features:Fenced Yard, Patio, Private Yard, Rain Gutters, Storage
- Foundation Description:Slab
- Levels:Two
Schools
- High school:Wake - South Garner High
- Middle school:Wake - East Garner Middle
- Elementary school:Wake - Barwell Road Elementary
Utilities
- Water:Public
- Sewer:Public Sewer
Finances and disclosures
- Price:$399,900
- Price per sq. ft.:$143.03
- Tax amount:$3,575
Features and amenities
- Laundry features:Laundry Room, Upper Level
Parking
- Parking description:Attached, Concrete, Garage, Garage Door Opener
- Garage:Yes
- Garage spaces:2
 Listings marked with a Doorify MLS icon are provided courtesy of the Doorify MLS, of North Carolina, Internet Data Exchange Database. Brokers make an effort to deliver accurate information, but buyers should independently verify any information on which they will rely in a transaction. The listing broker shall not be responsible for any typographical errors, misinformation, or misprints, and they shall be held totally harmless from any damages arising from reliance upon this data. This data is provided exclusively for consumers’ personal, non-commercial use. Copyright 2026 Doorify MLS of North Carolina. All rights reserved.
New listings near 6307 Quitman Trail
- Coming Soon
 $509,000Coming Soon3 beds 3 baths2,316 sq. ft.
605 Newlyn Drive, Raleigh, NC 27606
MLS# 10188084Listed by: CARY-RALEIGH REALTY, INC. - Coming Soon
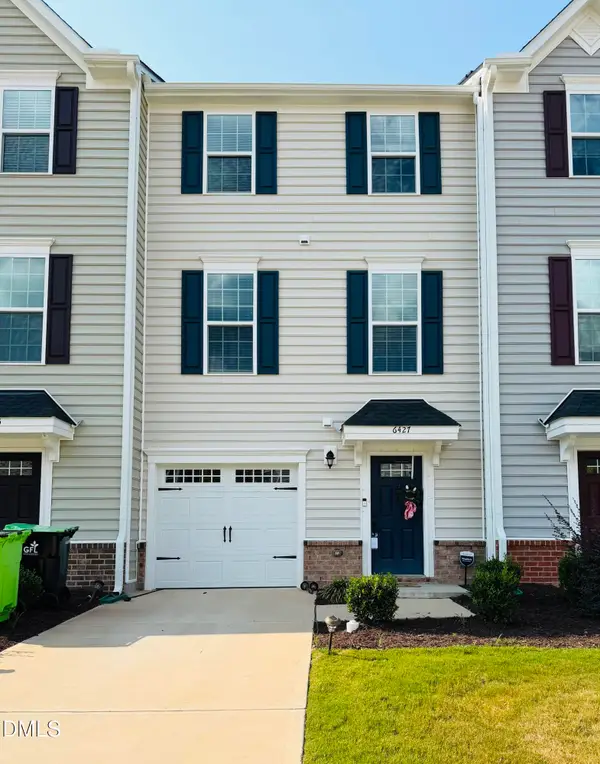 $359,000Coming Soon3 beds 3 baths1,961 sq. ft.
6427 Pathfinder Way, Raleigh, NC 27616
MLS# 10187998Listed by: KELLER WILLIAMS REALTY - Coming Soon
 $415,000Coming Soon3 beds 3 baths1,973 sq. ft.
10734 Edmundson Avenue, Raleigh, NC 27614
MLS# 10187827Listed by: SPENCER PROPERTIES - Coming Soon
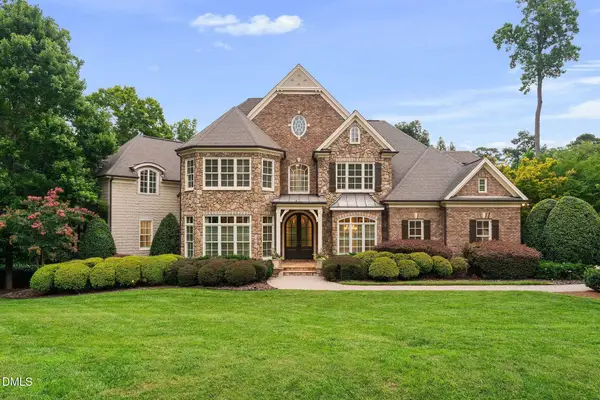 $3,000,000Coming Soon5 beds 6 baths9,475 sq. ft.
1024 Stradshire Drive, Raleigh, NC 27614
MLS# 10187484Listed by: CHOICE RESIDENTIAL REAL ESTATE - Coming Soon
 $585,000Coming Soon4 beds 3 baths2,280 sq. ft.
7929 Clover Creek Court, Raleigh, NC 27613
MLS# 10187170Listed by: COMPASS -- RALEIGH - Coming Soon
 $529,900Coming Soon4 beds 3 baths2,310 sq. ft.
5805 Morning Forest Drive, Raleigh, NC 27609
MLS# 10186545Listed by: EXP REALTY LLC - Coming Soon
 $1,050,000Coming Soon4 beds 3 baths2,245 sq. ft.
1408 Lions Way, Raleigh, NC 27604
MLS# 10186467Listed by: FATHOM REALTY NC - Coming Soon
 $455,000Coming Soon4 beds 2 baths2,538 sq. ft.
205 Winterlochen Road, Raleigh, NC 27603
MLS# 10185885Listed by: AIMEE ANDERSON & ASSOCIATES - New
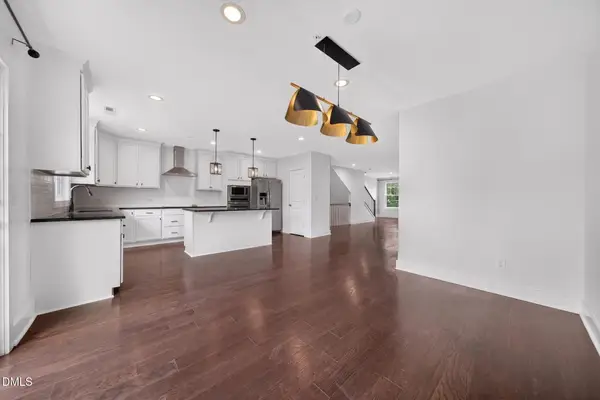 $620,000Active3 beds 3 baths2,280 sq. ft.
501 N Person Street, Raleigh, NC 27604
MLS# 10188100Listed by: COLDWELL BANKER HPW - New
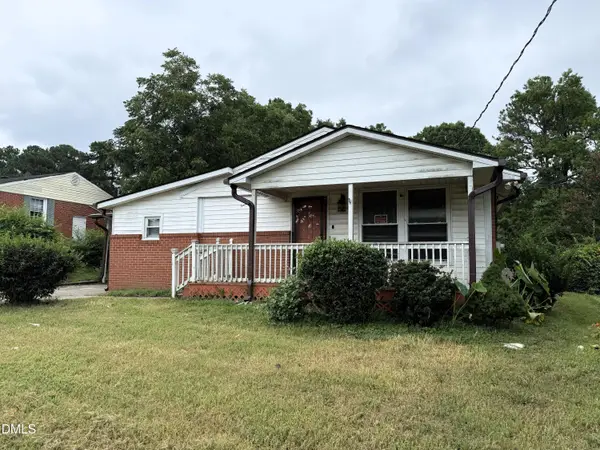 $250,000Active3 beds 3 baths1,802 sq. ft.
808 Campanella Lane, Raleigh, NC 27610
MLS# 10188124Listed by: CENTURY 21 TRIANGLE GROUP


Protect your home and budget from life's surprises with an Assurant Home Warranty, backed by a partner that supports you through every step of homeownership. Explore Plans.
© 2026 Better Homes and Gardens Real Estate LLC. An Anywhere Real Estate company. All rights reserved. Better Homes and Gardens® Real Estate is a registered trademark owned by Meredith Operations Corporation, licensed to Better Homes and Gardens Real Estate LLC and used with permission. Better Homes and Gardens Real Estate LLC fully supports the principles of the Fair Housing Act and the Equal Opportunity Act. Listing information is deemed reliable but is not guaranteed accurate.
Each office is independently owned and operated.
Any services or products provided by third parties are not provided by, affiliated with or related to Better Homes and Gardens Real Estate LLC, or its affiliated companies.